


$268,900
 3 Beds
 1 Bath
 1,664 sqft (on 0.40 acres)
231 Overhill Dr, Duncan, SC 29334
Est. Mortgage $1,614/mo*
Get Pre-QualifiedWe estimate this home will sell faster than 90% nearby.
Home Highlights

Single-Family Home

Built in 1970

0.4 acre lot

$162/sqft

Garage
Local Information
- Map ViewExplore the area around 231 Overhill Dr.

- Schools1 Preschool School1 Elementary School2 Middle Schools2 High Schools

- Shop & Eat

-- mins to
About this House
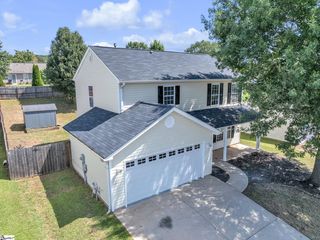
Location is hard to beat! You’ll be just minutes from Interstate 85, providing easy access to Greenville, Spartanburg, and surrounding areas. Enjoy being close to a great selection of restaurants, shopping, entertainment, and everyday conveniences. With its spacious fenced yard, detached garage and workshop/storage area, comfortable living spaces, and convenient location, 231 Overhill Dr offers the flexibility and features you’ve been looking for. Come see all this property has to offer and schedule your showing today!
Last check for updates: about 4 hours ago
Listing courtesy of Paula Findley, (843) 742-3537
Coldwell Banker Caine Real Est
Source: SAR as distributed by MLS GRID, MLS#341064
Also Listed on SAR as distributed by MLS GRID.
We estimate this home will sell faster than 90% nearby.
Home Details for 231 Overhill Dr

|
|---|
MLS Status: Active |

|
|---|
Beds & Baths Number of Bedrooms: 3Number of Bathrooms: 1Number of Bathrooms (full): 1 |
Dimensions and Layout Living Area: 1664 Square Feet |
Appliances & Utilities Appliances: Electric Cooktop, Cooktop, Dishwasher, Dryer, Microwave, Electric Oven, Self Cleaning Oven, Free-Standing Range, Refrigerator, Washer, Electric Water HeaterDishwasherDryerLaundry: 1st Floor,Electric Dryer Hookup,Walk-InMicrowaveRefrigeratorWasher |
Heating & Cooling Heating: Floor Furnace,Forced Air,Heat Pump, Gas - NaturalHas CoolingAir Conditioning: Central Air, ElectricityHas HeatingHeating Fuel: Floor Furnace |
Fireplace & Spa Fireplace: Gas LogHas a Fireplace |
Gas & Electric Electric: DukeGas: CPW |
Windows, Doors, Floors & Walls Window: Insulated WindowsDoor: Storm Door(s)Flooring: Hardwood, Luxury Vinyl |
Levels, Entrance, & Accessibility Stories: 1Levels: OneFloors: Hardwood, Luxury Vinyl |
Security Security: Smoke Detector(s) |

|
|---|
Exterior Home Features Roof: CompositionPatio / Porch: Patio, PorchFencing: FencedExterior: Outdoor GrillFoundation: Crawl Space |
Parking & Garage Number of Garage Spaces: 1Number of Covered Spaces: 1Has a CarportHas a GarageHas Open ParkingParking Spaces: 1Parking: Carport,Detached,Detached Garage,Driveway,Garage,On Street,Workshop in Garage, Detached Garage |
Water & Sewer Sewer: Septic Tank |
Farm & Range Not Allowed to Raise Horses |
Surface & Elevation Topography: Level, Sloping |
Finished Area Finished Area (above surface): 1664 Square Feet |

|
|---|
Days on Market: 17 |

|
|---|
Year Built Year Built: 1970 |
Property Type / Style Property Type: ResidentialProperty Subtype: Single Family ResidenceArchitecture: Ranch |
Building Construction Materials: Brick VeneerNot a New Construction |

|
|---|
Price List Price: $268,900Price Per Sqft: $162 |
Status Change & Dates Possession Timing: Close Of Escrow |

|
|---|
Direction & Address City: DuncanCommunity: Ridgewood Heights |
School Information Elementary School: 5-Duncan ElemJr High / Middle School: 5-Dr Hill MiddleHigh School: 5-Byrnes HighHigh School District: 5 Sptbg Co |

|
|---|
Listing Agent Listing ID: 341064 |

|
|---|
Community Features: Street Lights |

|
|---|
No HOA |

|
|---|
Lot Area: 0.40 acres |

|
|---|
Mls Number: 341064Living Area Range: 1600-1799Living Area Range Units: Square FeetAttic: Pull Down Stairs, StorageAbove Grade Unfinished Area: 1664Showing Requirements: Call Showing Center |

|
|---|
Street Lights |
Around this home
What Locals Say about Duncan
At least 80 Trulia users voted on each feature.

93 % Say car is needed

80 % Say yards are well-kept

80 % Say parking is easy

77 % Say there's holiday spirit

68 % Say kids play outside

66 % Say it's dog friendly

63 % Say it's quiet

61 % Say people would walk alone at night

55 % Say they plan to stay for at least 5 years

49 % Say neighbors are friendly

45 % Say streets are well-lit

39 % Say there are sidewalks

32 % Say it's walkable to restaurants

29 % Say there's wildlife

18 % Say it's walkable to grocery stores

18 % Say there are community events
Sourced by Trulia users. Learn more about our methodology.
Market trends in Duncan
Last updated August 2026
Avg. sale price
—
Sale-to-List Price
—
Price per sq ft
—
Available listings
99
8MoM
Home Value
Trulia Estimate
$258KSince last month
Increased$8K (+3.1%)Since last year
Increased$15K (+6.2%)Since last sale
Increased$103K (+66.6%)Learn more about this home's value by checking out its Trulia Estimate, the value of nearby homes, and how much similar homes have sold for.
Trulia Estimate
The of this home's value increased by +145% in the last 10 years
| Month | Estimated value |
|---|---|
2026 | |
| September 2026 | $258K |
| August 2026 | $269K |
| July 2026 | $251K |
| June 2026 | $251K |
| May 2026 | $252K |
| April 2026 | $248K |
| March 2026 | $250K |
| February 2026 | $244K |
| January 2026 | $245K |
2025 | |
2024 | |
2023 | |
2022 | |
2021 | |
2020 | |
2019 | |
2018 | |
2017 | |
2016 | |
Comparable sales
These are recently sold homes that have a similar location or other similar features to this home, like bedrooms, bathrooms, and square footage. Get a sense of the expected prices in the area by viewing these homes.Address | Distance | Property Type | Sold Price | Sold Date | Bed | Bath | Sqft |
|---|---|---|---|---|---|---|---|
0.15 | Single-Family Home | $283,000 | 12/04/25 | 3 | 2 | 1,472 |
Nearby home prices
Get a sense of expected prices in the area by checking the value of nearby homes.Address | Distance | Price | Bed | Bath | Sqft | Status |
|---|---|---|---|---|---|---|
0.04 | $269,100 | 3 | 2 | 1,749 | Off Market | |
0.06 | $312,000 | 3 | 2 | 1,454 | Off Market | |
0.09 | $237,000 | 3 | 2 | 1,182 | Recently Sold | |
0.08 | $248,200 | 3 | 1 | 1,447 | Off Market | |
0.15 | $283,000 | 3 | 2 | 1,472 | Recently Sold | |
0.17 | $222,400 | 3 | 2 | 1,450 | Off Market | |
0.17 | $254,100 | 3 | 2 | 1,468 | Off Market | |
0.17 | $262,900 | 3 | 2 | 1,500 | Off Market | |
0.18 | $264,500 | 3 | 2 | 1,422 | Off Market | |
0.25 | $251,200 | 3 | 1.5 | 1,320 | Off Market | |
0.22 | $240,700 | 3 | 1.5 | 1,662 | Off Market |
Price and Tax history
| Date | Event | Price |
|---|---|---|
Aug 27, 2026 Source: SAR as distributed by MLS GRID #341064 | Listed For Sale | $268,900 |
Aug 31, 2018 Source: Greater Greenville AOR #1371809 | Sold | $155,000 |
Aug 4, 2018 Source: Agent Provided | Pending | $159,900 |
Jul 24, 2018 Source: Agent Provided | PriceChange | $159,900 Price decreased by 3% |
Jul 16, 2018 Source: Agent Provided | PriceChange | $164,900 Price decreased by 11% |
Jul 11, 2018 Source: Agent Provided | Listed For Sale | $184,900 |
| Year | Property tax | Tax assessment |
|---|---|---|
| 2025 | Unavailable | $214,100 |
Home facts updated by county records
LGBTQ Local Legal Protections
LGBTQ Local Legal Protections



Paula Findley, Coldwell Banker Caine Real Est
Agent Phone: (843) 742-3537
Based on information submitted to the MLS GRID as of 2026-02-09 10:37:36 PST. All data is obtained from various sources and may not have been verified by broker or MLS GRID. Supplied Open House Information is subject to change without notice. All information should be independently reviewed and verified for accuracy. Properties may or may not be listed by the office/agent presenting the information. Some IDX listings have been excluded from this website. Click here for more information
Similar Homes You May Like
 1.3 ACRESLynn Hastings, RE/MAX Moves Fountain Inn
 0.28 ACRESJoAnn Lynch, Servus Realty Group
 0.26 ACRESKeli Sewell, Casey Group Real Estate, LLC
 0.46 ACRESKeller Williams Grv Upst
 0.35 ACRESJoyce Valalik, Keller Williams DRIVE
 Caroline Sampson, Coldwell Banker Caine/Williams
 0.28 ACRESConner Nasim, BHHS C Dan Joyner - Midtown
 0.7 ACRESDaniel Bracken, Bracken Real Estate
 0.31 ACRESJason Billings, Wondracek Realty Group, LLC
 Erika Carruth, Realty One Group Freedom
 0.56 ACRESNest Realty Greenville
 0.68 ACRESEllison Real Estate Co. LLC
 0.35 ACRESDebbie Levato, BHHS C Dan Joyner - Midtown
 Wuindy Rodriguez, Realty One Group Freedom
 0.46 ACRESColdwell Banker Caine Real Est
 0.26 ACRESMichael McGreevey, Herlong Sotheby's International Realty
 0.95 ACRESChristopher Horrell, Keller Williams Grv Upst
 0.32 ACRESVanja Maksimovic, Redfin Corporation
 0.55 ACRESWesley Boyd, Coldwell Banker Caine/Williams
 Nakai Richardson, Nakai and Company Real Estate
 0.46 ACRESLucy Bazukin, Realty One Group Freedom
 0.28 ACRESMark Rucker, Keller Williams Greenville Central
 0.3 ACRESJoshua Rivera, Real Broker Gvl, LLC
 0.39 ACRESSarah McConnell, BHHS C Dan Joyner - Midtown
 3.02 ACRESAshley Plummer, Chucktown Homes Team by LPT
 0.4 ACRESPack and Company Real Estate
 1.06 ACRESDouglas Heasley, Community First Realty
 See more homes for sale inDuncan


New Listings near 231 Overhill Dr
 KELLER WILLIAMS GREENVILLE CENTRAL
 Joel Fickes, Carolina Foothills Real Estate
 0.7 ACRESPremier Agent Network South Carolina LLC
 NEW - 1 HR AGONEW CONSTRUCTION0.49 ACRESMarchant Real Estate, Inc
 NEW - 2 DAYS AGOStacey Masse, Bluefield Realty Group
 NEW - 1 DAY AGOAlliance Real Estate Services
 0.99 ACRESRE/MAX Executive Spartanburg
 Missy Rick, Howard Hanna Allen Tate - Easley Powdersville
 0.76 ACRESColdwell Banker Caine Real Est
 0.25 ACRESTerri Warner, Hive Realty, LLC
 NEW - 23 HRS AGO
- See more homes for sale inDuncan


Frequently asked questions about 231 Overhill Dr
- What is the estimated monthly payment for 231 Overhill Dr?Based on a $268,900 list price with 20% down at today's rates, the estimated monthly payment for 231 Overhill Dr in Duncan, SC is approximately $1,664 (about $1,455 principal & interest, $134 property taxes, and $75 homeowner's insurance). This is an estimate. Actual payment depends on your loan terms.
- What do residents say about Duncan?Residents describe Duncan, SC as well-kept, easy to park in, and dog-friendly. Most residents say you need a car. See homes for sale in Duncan, SC.
- What are the closest schools to 231 Overhill Dr?The closest schools to 231 Overhill Dr in Duncan, SC are Beech Springs Intermediate School (rated 8/10), Duncan Elementary School (Pre-K, rated 8/10), James Byrnes Freshman Academy (Middle/High, rated 6/10).
- What is 231 Overhill Dr estimated to be worth?Trulia's estimated value for 231 Overhill Dr in Duncan, SC is $258,300.
- Does 231 Overhill Dr have air conditioning?Yes, 231 Overhill Dr in Duncan, SC has air conditioning.
- Does 231 Overhill Dr have laundry facilities?Yes, 231 Overhill Dr in Duncan, SC has in-unit laundry.
231 Overhill Dr, Duncan, SC 29334 is a 3 bedroom, 1 bathroom, 1,664 sqft single-family home built in 1970. This property is currently available for sale and was listed by SAR as distributed by MLS GRID on Aug 27, 2026. The MLS # for this home is MLS# 341064.