


$574,900
 3 Beds
 2.5 Baths
 3,786 sqft (on 2.61 acres)
231 Mitchell St, Henderson, TN 38340
Est. Mortgage $3,443/mo*
Get Pre-QualifiedHome Highlights

Single-Family Home

Built in 1978

2.61 acre lot

$152/sqft

2 Car Garage
Local Information
- Map ViewExplore the area around 231 Mitchell St.

- Schools1 Preschool School2 Elementary Schools1 Middle School1 High School

- Shop & Eat

-- mins to
About this House
Imagine starting your morning with a cup of coffee on the back patio, overlooking the beautiful flower gardens. This backyard is truly something special—you'll feel like you've been transported to the English countryside. Peaceful, picturesque, and full of charm, it's the perfect place to slow down and enjoy the beauty around you.
Last check for updates: about 9 hours ago
Listing courtesy of Destiny Burns
Stellar Realty Group, (731) 879-9394
Source: CWTAR, MLS#2603719
Also Listed on CWTAR.
Home Details for 231 Mitchell St

|
|---|
Interior Details Number of Rooms: 11Types of Rooms: Master Bedroom, Bedroom, Breakfast Nook, Den, Dining Room, Foyer, Kitchen, Living Room, Office, Utility Room |
Beds & Baths Number of Bedrooms: 3Main Level Bedrooms: 1Number of Bathrooms: 3Number of Bathrooms (full): 2Number of Bathrooms (half): 1Number of Bathrooms (main level): 2 |
Dimensions and Layout Living Area: 3786 Square Feet |
Appliances & Utilities Utilities: Cable Available, Electricity Connected, Natural Gas Connected, Phone Available, Sewer Connected, Water ConnectedAppliances: Built-In Electric Oven, Convection Oven, Dishwasher, Disposal, Double Oven, Down Draft, Gas Cooktop, Microwave, Refrigerator, Stainless Steel Appliance(s), Water PurifierDishwasherDisposalLaundry: Electric Dryer Hookup,Laundry Room,Main Level,Washer HookupMicrowaveRefrigerator |
Heating & Cooling Heating: Central,Electric,Fireplace(s),Natural GasHas CoolingAir Conditioning: Ceiling Fan(s),Central Air,Electric,Multi UnitsHas HeatingHeating Fuel: Central |
Fireplace & Spa Fireplace: Gas LogHas a Fireplace |
Windows, Doors, Floors & Walls Window: OtherFlooring: Carpet, Ceramic Tile, Parquet, Tile |
Levels, Entrance, & Accessibility Number of Stories: 2Levels: TwoFloors: Carpet, Ceramic Tile, Parquet, Tile |
View No View |
Security Security: Smoke Detector(s) |

|
|---|
Exterior Home Features Roof: OtherPatio / Porch: Front Porch, PatioFencing: Back Yard, Chain Link, PartialOther Structures: Garage(s), Kennel/Dog Run, Second GarageExterior: Rain Gutters, Smart IrrigationFoundation: Combination |
Parking & Garage Number of Garage Spaces: 2Number of Covered Spaces: 2Open Parking Spaces: 3Has a GarageHas an Attached GarageHas Open ParkingParking Spaces: 5Parking: Garage Door Opener,Garage Faces Side,Open,Parking Pad |
Frontage Road Frontage: City StreetResponsible for Road Maintenance: Public Maintained RoadRoad Surface Type: ConcreteNot on Waterfront |
Water & Sewer Sewer: Public Sewer |

|
|---|
Days on Market: 45 |

|
|---|
Year Built Year Built: 1978 |
Property Type / Style Property Type: ResidentialProperty Subtype: Single Family Residence |
Building Construction Materials: Brick, Stone, Wood SidingNot a New ConstructionDoes Not Include Home Warranty |
Property Information Parcel Number: 033K A 002.00 000 |

|
|---|
Price List Price: $574,900Price Per Sqft: $152 |
Status Change & Dates Possession Timing: Close Of Escrow |

|
|---|
MLS Status: Active |

|
|---|

|
|---|
Direction & Address City: HendersonCommunity: None |
School Information Elementary School District: Chester County Schools |

|
|---|
Listing Agent Listing ID: 2603719 |

|
|---|
Lot Area: 2.61 Acres |

|
|---|
Special Conditions: Standard |

|
|---|
Mls Number: 2603719 |
Around this home
What Locals Say about Henderson
At least 23 Trulia users voted on each feature.

96 % Say parking is easy

91 % Say yards are well-kept

83 % Say car is needed

81 % Say kids play outside

80 % Say people would walk alone at night

78 % Say it's dog friendly

75 % Say streets are well-lit

74 % Say there's holiday spirit

67 % Say it's walkable to grocery stores

57 % Say neighbors are friendly

56 % Say it's walkable to restaurants

56 % Say they plan to stay for at least 5 years

55 % Say there are community events

54 % Say it's quiet

50 % Say there are sidewalks

29 % Say there's wildlife
Sourced by Trulia users. Learn more about our methodology.
Market trends in Henderson
Last updated August 2026
Avg. sale price
—
Sale-to-List Price
—
Price per sq ft
—
Available listings
49
Home Value
Learn more about this home's value by checking out the value of nearby homes and how much similar homes have sold for.
Comparable sales
These are recently sold homes that have a similar location or other similar features to this home, like bedrooms, bathrooms, and square footage. Get a sense of the expected prices in the area by viewing these homes.Address | Distance | Property Type | Sold Price | Sold Date | Bed | Bath | Sqft |
|---|---|---|---|---|---|---|---|
0.19 | Single-Family Home | $469,900 | 11/21/25 | 4 | 3 | 2,720 | |
0.45 | Single-Family Home | $295,000 | 12/29/25 | 3 | 3 | 2,312 | |
0.23 | Single-Family Home | $220,000 | 04/27/26 | 4 | 2.5 | 1,880 | |
0.41 | Single-Family Home | $265,000 | 10/01/25 | 4 | 3.5 | 3,284 | |
0.45 | Single-Family Home | $230,000 | 05/08/26 | 3 | 2 | 1,840 | |
0.29 | Single-Family Home | $488,000 | 06/26/26 | 5 | 3.5 | 3,860 | |
0.34 | Single-Family Home | $52,000 | 08/07/26 | 3 | 2 | 1,746 | |
0.62 | Single-Family Home | $279,900 | 06/05/26 | 3 | 3 | 2,440 | |
0.78 | Single-Family Home | $157,199 | 02/13/26 | 3 | 2 | 2,366 |
Nearby home prices
Get a sense of expected prices in the area by checking the value of nearby homes.Address | Distance | Price | Bed | Bath | Sqft | Status |
|---|---|---|---|---|---|---|
0.09 | $457,500 | 3 | 2.5 | 3,632 | Off Market | |
0.19 | $472,200 | 4 | 3 | 2,720 | Off Market | |
0.21 | $383,000 | 3 | 2.5 | 3,509 | Off Market | |
0.23 | $220,000 | 4 | 2.5 | 1,880 | Recently Sold | |
0.24 | $364,100 | 3 | 2.5 | 3,088 | Off Market | |
0.24 | $824,900 | 6 | 4 | 4,772 | For Sale | |
0.30 | - | - | - | - | Off Market | |
0.32 | $107,500 | 2 | 1 | 725 | For Sale | |
0.28 | $275,700 | 3 | 2 | 1,400 | Off Market | |
0.32 | $50,000 | - | - | - | For Sale | |
0.29 | $488,000 | 5 | 3.5 | 3,860 | Recently Sold |
Price and Tax history
| Date | Event | Price |
|---|---|---|
Aug 6, 2026 Source: CWTAR #2603719 | Listed For Sale | $574,900 |
Nov 20, 2022 Source: N/A | ListingRemoved | |
Oct 20, 2022 Source: N/A | Listed For Sale | $519,000 |
Mar 24, 2021 Source: N/A | ListingRemoved | |
Apr 28, 2017 Source: N/A | ListingRemoved | $289,000 |
Feb 17, 2017 Source: N/A | Listed For Sale | $289,000 |
Nov 8, 2000 Source: N/A | Sold | $167,000 |
Nov 1, 1999 Source: N/A | Sold | $220,000 |
Jun 24, 1998 Source: N/A | Sold | $24,435 |
| Year | Property tax | Tax assessment |
|---|---|---|
| 2025 | $2,747 | $483,800 |
Home facts updated by county records
LGBTQ Local Legal Protections
LGBTQ Local Legal Protections



Destiny Burns, Stellar Realty Group, (731) 879-9394
Some or all of the listings displayed may not belong to the firm whose website is being visited.
IDX information is provided exclusively for personal, non-commercial use, and may not be used for any purpose other than to identify prospective properties consumers may be interested in purchasing. Information is deemed reliable but not guaranteed.
Similar Homes You May Like
 1.25 ACRESColdwell Banker Southern Realty
 11.65 ACRESHickman Realty Group Inc.-Jack
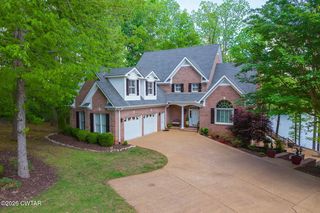 5.3 ACRESColdwell Banker Southern Realty
 21.34 ACRESGreer Real Estate Group
 17.48 ACRESVLM Realty & Auction Group, MAAR
 0.53 ACRES
 80 ACRES
 5.01 ACRESTiffany Jones Realty Group, MAAR
 0.61 ACRESColdwell Banker Southern Realty
 1.87 ACRESHickman Realty Group Inc.-Jack
 NEW CONSTRUCTIONHickman Realty Group Inc.-Jack
 8.09 ACRESFarm & Home Realty, MAAR
 28.12 ACRESPorchlight Realty West TN
 See more homes for sale inHenderson


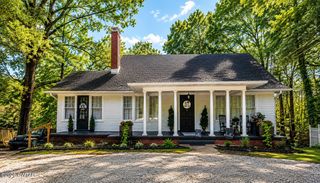


New Listings near 231 Mitchell St
 57.6 ACRESChilders Real Estate, MAAR
 NEW - 1 DAY AGONEW CONSTRUCTION2.1 ACRESNextHome 383 Real Estate
- See more homes for sale inHenderson


Frequently asked questions about 231 Mitchell St
- What is the estimated monthly payment for 231 Mitchell St?Based on a $574,900 list price with 20% down at today's rates, the estimated monthly payment for 231 Mitchell St in Henderson, TN is approximately $3,515 (about $3,129 principal & interest, $311 property taxes, and $75 homeowner's insurance). This is an estimate. Actual payment depends on your loan terms.
- What do residents say about Henderson?Residents describe Henderson, TN as easy to park in, well-kept, and dog-friendly. Most residents say you need a car. See homes for sale in Henderson, TN.
- What are the closest schools to 231 Mitchell St?The closest schools to 231 Mitchell St in Henderson, TN are Chester County High School (rated 7/10), Chester County Junior High School (rated 4/10), Chester County Middle School (Elementary, rated 8/10).
- Does 231 Mitchell St have air conditioning?Yes, 231 Mitchell St in Henderson, TN has air conditioning.
- Does 231 Mitchell St have laundry facilities?Yes, 231 Mitchell St in Henderson, TN has laundry facilities.
- Does 231 Mitchell St have a yard?Yes, 231 Mitchell St in Henderson, TN has a yard.
231 Mitchell St, Henderson, TN 38340 is a 3 bedroom, 3 bathroom, 3,786 sqft single-family home built in 1978. This property is currently available for sale and was listed by CWTAR on Aug 6, 2026. The MLS # for this home is MLS# 2603719.