


$2,199,000
Original price: $2,250,000
 3 Beds
 3.5 Baths
 3,033 sqft (on 7.35 acres)
231 Keowee Turtlehead Rd, Salem, SC 29676
Est. Mortgage $12,518/mo*
Get Pre-QualifiedWe estimate this home will sell faster than 83% nearby.
Home Highlights

Single-Family Home

Built in 2024

7.35 acre lot

$725/sqft

Garage
Local Information
- Map ViewExplore the area around 231 Keowee Turtlehead Rd.

- Schools1 Preschool School1 Elementary School1 Middle School1 High School

- Shop & Eat

-- mins to
About this House
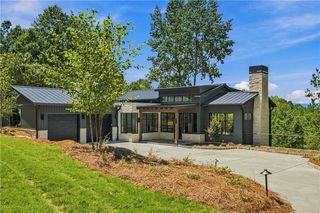
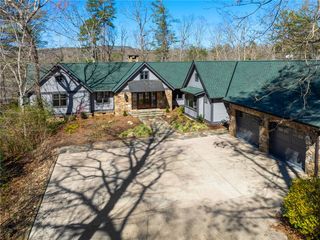
UNOBSTRUCTED BLUE RIDGE MOUNTAIN VIEWS ! Completed in 2024, this Mountain Modern 4000+ Square Foot residence boasts the most magnificent mountain views overlooking the north end of Lake Keowee with seasonal lake views. Situated between Lakes Keowee & Jocassee on 7.35 acres beautifully landscaped to showcase the unique design of the home and maximize the views from almost every room. Being offered with the home is a .70 acre interior lake lot in the Turtlehead Community just a short walk or cart ride away. Amenities in this gated subdivision include boat/trailer storage, boat ramp, pool, pickle ball, tennis, and clubhouse. Have the best of both worlds, views only achieved perched high above the lake and access to lake life amenities. HOA Fee $1760/Year. When the gate opens it is a WOW experience for sure, unobscured views can be seen right through the glass front of the home. The goal was to create the feeling of being in the mountains inside and out with as much open space as possible. Using 12 x 12 beams, mountain stone, metal roof, and wood accents the design stayed true to the mountains, but inside find a modern floor plan with neutral colors allowing the colors of nature to be the focus. Walls of glass stackable doors and windows open to extend the living space to the expansive deck. Even the kitchen window opens to the bar and outside dining and grilling area. It is a home designed to enjoy with others. Seasons in the SC Upstate allow year around enjoyment of the outdoor spaces while the Hot Tub and Gas Fire Rock are especially nice in the cooler months. 1554 SQUARE FEET Main Level comprises the great room, dining area, kitchen, butlers pantry, laundry, half bath, and primary suite. Attention to detail can be found in the beamed ceilings, custom cabinetry and built-ins throughout. 1479 SQUARE FEET Walkout Lower Level comprises two spacious guest bedrooms, two full baths, and a wonderful family room with mini-kitchen for watching movies or sporting events. Owners have a love for wine and have created a cellar to highlight their collection. 1107 SQUARE FEET heated and cooled 3 Car Garage complete with Charging Station has room for 3+ cars and a side by side or golf cart. The breezeway between home and garage opens to a custom designed fenced pet area with professional pet turf making a safe worry free zone for your beloved pooch. 140 SQUARE FEET Unfinished space in mechanics room and attached storage access from outside rear of home. Additional 8X10 storage shed/outbuilding has power & 8X12 Greenhouse has power and water. Utilities include Duke Electricity, 1000 Gallon Leased Propane Tank, Generac 26KW Home Generator, ChargePoint Car Charging Station, Entire Home Water Filtration, Gas Tankless Hot Water, Private Well, and Septic System. Additional Photos Available in Virtual Tour. Seller is a Licensed SC Realtor.
Last check for updates: about 9 hours ago
Listing courtesy of James L Smith, (843) 995-2828
KW Western Upstate
Source: GAMLS, MLS#10832745
We estimate this home will sell faster than 83% nearby.
Home Details for 231 Keowee Turtlehead Rd

|
|---|
MLS Status: Active |

|
|---|
Interior Details Basement: Bath Finished,Daylight,Exterior Entry,Finished,Full,Interior EntryNumber of Rooms: 2Types of Rooms: Dining Room, KitchenWet Bar |
Beds & Baths Number of Bedrooms: 3Main Level Bedrooms: 1Number of Bathrooms: 4Number of Bathrooms (full): 3Number of Bathrooms (half): 1Number of Bathrooms (main level): 1 |
Dimensions and Layout Living Area: 3033 Square Feet |
Appliances & Utilities Utilities: Electricity Available, High Speed Internet, PropaneAppliances: Convection Oven, Cooktop, Dishwasher, Disposal, Double Oven, Dryer, Gas Water Heater, Ice Maker, Microwave, Other, Oven, Refrigerator, Stainless Steel Appliance(s), Tankless Water Heater, Trash Compactor, WasherDishwasherDisposalDryerLaundry: OtherMicrowaveRefrigeratorWasher |
Heating & Cooling Heating: Central,Electric,Heat Pump,ZonedHas CoolingAir Conditioning: Central Air,Electric,Heat Pump,ZonedHas HeatingHeating Fuel: Central |
Fireplace & Spa Number of Fireplaces: 2Fireplace: Basement, Family Room, Gas Log, Living Room, MasonryHas a Fireplace |
Gas & Electric Electric: 220 Volts, GeneratorHas Electric on Property |
Windows, Doors, Floors & Walls Flooring: Sustainable |
Levels, Entrance, & Accessibility Stories: 2Levels: TwoFloors: Sustainable |
View Has a ViewView: Lake, Mountain(s) |
Security Security: Carbon Monoxide Detector(s), Security System, Smoke Detector(s) |

|
|---|
Exterior Home Features Roof: MetalPatio / Porch: Deck, PatioOther Structures: Garage(s), Greenhouse, OutbuildingExterior: Gas Grill, Other, Sprinkler SystemNo Private PoolSprinkler System |
Parking & Garage No CarportHas a GarageNo Attached GarageParking Spaces: 4Parking: Detached,Garage,Garage Door Opener |
Frontage Not on Waterfront |
Water & Sewer Sewer: Septic TankWater Body: Keowee |
Finished Area Finished Area (above surface): 1554 Square FeetFinished Area (below surface): 1479 Square Feet |

|
|---|
Cumulative Days on Market: 14Days on Market: 25 |

|
|---|
Year Built Year Built: 2024 |
Property Type / Style Property Type: ResidentialProperty Subtype: Single Family ResidenceStructure Type: HouseArchitecture: Contemporary,Craftsman |
Building Construction Materials: StoneNot a New ConstructionIncludes Home Warranty |
Property Information Condition: ResaleParcel Number: 0470001088 |

|
|---|
Price List Price: $2,199,000Price Per Sqft: $725 |
Status Change & Dates Possession Timing: Close Of Escrow |


|
|---|
Direction & Address City: SalemCommunity: None |
School Information Elementary School: Tamassee SalemJr High / Middle School: WalhallaHigh School: Walhalla |

|
|---|
Listing Agent Listing ID: 10832745 |

|
|---|
Building Area Building Area: 3033 Square Feet |

|
|---|
Community Features: None |

|
|---|
HOA Fee Includes: NoneNo HOA |

|
|---|
Lot Area: 7.35 Acres |

|
|---|
Listing Agreement Type: Exclusive Right To Sell |

|
|---|
BasementMls Number: 10832745Water ViewWater View: LakeAbove Grade Unfinished Area: 1554Below Grade Unfinished Area: 140Showing Requirements: 24 Hour Access, Appointment Only, Use Showing Time |

|
|---|
None |
Around this home
What Locals Say about Salem
At least 16 Trulia users voted on each feature.

100 % Say parking is easy

96 % Say it's quiet

94 % Say car is needed

94 % Say there's wildlife

90 % Say it's dog friendly

89 % Say they plan to stay for at least 5 years

85 % Say yards are well-kept

85 % Say people would walk alone at night

85 % Say there's holiday spirit

76 % Say neighbors are friendly

69 % Say there are community events

25 % Say streets are well-lit

19 % Say there are sidewalks

19 % Say kids play outside

17 % Say it's walkable to restaurants
Sourced by Trulia users. Learn more about our methodology.
Market trends in Salem
Last updated August 2026
Avg. sale price
—
Sale-to-List Price
—
Price per sq ft
—
Available listings
88
9MoM
Home Value
Trulia Estimate
$2.06MSince last month
Decreased$62K (-2.9%)Since last year
Increased$641K (+45.1%)Since last sale
Increased$2M (+1,961%)Learn more about this home's value by checking out its Trulia Estimate, the value of nearby homes, and how much similar homes have sold for.
Trulia Estimate
The of this home's value increased by +45% in the last 10 years
| Month | Estimated value |
|---|---|
2026 | |
| September 2026 | $2.06M |
| August 2026 | $2.12M |
| July 2026 | $2.1M |
| June 2026 | $2.16M |
| May 2026 | $2.21M |
| April 2026 | $1.22M |
| March 2026 | $1.42M |
Comparable sales
These are recently sold homes that have a similar location or other similar features to this home, like bedrooms, bathrooms, and square footage. Get a sense of the expected prices in the area by viewing these homes.Address | Distance | Property Type | Sold Price | Sold Date | Bed | Bath | Sqft |
|---|---|---|---|---|---|---|---|
0.36 | Single-Family Home | $905,000 | 07/16/26 | 3 | 2.5 | 3,237 | |
0.56 | Single-Family Home | $1,600,000 | 07/21/26 | 4 | 3.5 | 3,317 | |
0.48 | Single-Family Home | $1,850,000 | 04/02/26 | 5 | 4 | 3,877 | |
0.68 | Single-Family Home | $2,100,000 | 03/25/26 | 4 | 3.5 | 4,662 | |
0.60 | Single-Family Home | $2,800,000 | 06/10/26 | 5 | 6 | 5,298 | |
0.84 | Single-Family Home | $1,725,000 | 10/10/25 | 4 | 4 | 3,775 | |
0.62 | Single-Family Home | $2,195,000 | 03/27/26 | 4 | 5.5 | 4,617 | |
1.08 | Single-Family Home | $2,000,000 | 11/07/25 | 3 | 3.5 | 3,074 | |
0.76 | Single-Family Home | $3,100,000 | 10/03/25 | 5 | 7 | 5,490 |
Nearby home prices
Get a sense of expected prices in the area by checking the value of nearby homes.Address | Distance | Price | Bed | Bath | Sqft | Status |
|---|---|---|---|---|---|---|
0.09 | $1,255,400 | 3 | 2 | 2,144 | Off Market | |
0.18 | - | - | - | - | Off Market | |
0.21 | - | - | - | - | Off Market | |
0.24 | $13,500 | - | - | - | Recently Sold | |
0.27 | $737,800 | 3 | 3.5 | 3,250 | Off Market | |
0.28 | - | - | - | - | Off Market | |
0.29 | - | - | - | - | Off Market | |
0.30 | - | - | - | - | Off Market | |
0.32 | $550,000 | 4 | 4 | - | For Sale | |
0.32 | - | - | - | - | Off Market | |
0.32 | $769,200 | 5 | 3 | 2,630 | Off Market |
Price and Tax history
| Date | Event | Price |
|---|---|---|
Aug 20, 2026 Source: WUMLS #20300766 | PriceChange | $2,199,000 Price decreased by 2% |
Jul 20, 2026 Source: WUMLS #20300766 | PriceChange | $2,250,000 Price decreased by 2% |
Jun 17, 2026 Source: WUMLS #20300766 | PriceChange | $2,300,000 Price decreased by 2% |
May 3, 2026 Source: WUMLS #20300766 | Listed For Sale | $2,350,000 |
Nov 17, 2021 Source: N/A | Sold | $100,000 |
| Year | Property tax | Tax assessment |
|---|---|---|
| 2025 | $8,529 | $1,074,340 |
Home facts updated by county records
LGBTQ Local Legal Protections
LGBTQ Local Legal Protections



James L Smith, KW Western Upstate
Agent Phone: (843) 995-2828
The data relating to real estate for sale on this web site comes in part from the Broker Reciprocity Program of GAMLS. All real estate listings are marked with the GAMLS Broker Reciprocity thumbnail logo and detailed information about them includes the name of the listing brokers.
The broker providing these data believes them to be correct, but advises interested parties to confirm them before relying on them in a purchase decision.
Copyright 2026 GAMLS. All rights reserved.
Copyright 2026 GAMLS. All rights reserved.
Similar Homes You May Like
 0.83 ACRESGreg Coutu, Howard Hanna Allen Tate - Lake
 NEW CONSTRUCTIONBradlee Thrasher, Cliffs Realty Sales SC, LLC (Six Mile)
 0.87 ACRESZack Thomas, Cliffs Realty Sales SC, LLC (Six Mile)
 NEW CONSTRUCTIONNewton, Scott & Associates, Focus Realty, LLC
 0.81 ACRESLauren Ritchison, Compass Carolinas, LLC
 1.8 ACRESTommy Stevenson, Western Upstate Keller William
 4.36 ACRESEmily Slabaugh, Coldwell Banker Caine/Williams
 10.56 ACRESJustin Winter, Justin Winter & Assoc
 3 ACRESLisa Vogel, Herlong Sotheby's International Realty - Lake Keow
 NEW CONSTRUCTION0.94 ACRESLake Toxaway Co.
 1.37 ACRESJustin Ashjian, Howard Hanna Allen Tate - Lake Keowee North
 Bradley Ricker, BHHS Meadows Mountain Realty
 1.02 ACRESKay Miller, Clardy Real Estate - Lake Keowee
 1.18 ACRESShaun Phillips, Weichert Realtors - Shaun & Shari Group
 OPEN SUN, 12-2PM1.83 ACRESKirsten Dinkins, Clardy Real Estate
 1.29 ACRESZack Thomas, Cliffs Realty Sales SC, LLC (Six Mile)
 1.51 ACRESKimberly Martin, Justin Winter & Assoc - Mid Lake
 0.64 ACRESHurley Team, Lake Homes Realty, LLC
 0.9 ACRESRobert Boozer, Reedy Property Group, LLC - Commercial
 0.59 ACRESMelanie Fink, Howard Hanna Allen Tate - Melanie Fink & Assoc
 0.83 ACRESGregory Coutu, Howard Hanna Allen Tate - Lake Keowee Seneca
 81.43 ACRESSandra Stroud, Cross Creek Realty, LLC
 1.01 ACRESLake Toxaway Co.
 1.2 ACRESMichelle Braunschweig, Justin Winter & Assoc
 0.78 ACRESLaura Simmons, Laura Simmons & Associates
 1.35 ACRESAmy Twitty, eXp Realty Lake Keowee
 0.87 ACRESScott Reid, Cliffs Realty Sales SC, LLC (Six Mile)
 0.94 ACRESJennifer Simms, BHHS C Dan Joyner - Office A
 1.67 ACRESMelissa Wiles-Sellers, Justin Winter & Assoc
 1.2 ACRESKimberly Martin, Justin Winter & Assoc - Mid Lake
 1.73 ACRESLisa Vogel, Herlong Sotheby's International Realty - Lake Keow
 0.49 ACRESThe Cason Group, Keller Williams Lake Keowee
 0.94 ACRESKimberly Martin, Justin Winter & Assoc - Mid Lake
 Lisa Vogel, Herlong Sotheby's International Realty - Lake Keow
 0.9 ACRESJustin Winter, Justin Winter & Assoc
 0.93 ACRESBrett Smagala, Relocate Upstate Realty
 1.68 ACRESMatt Hendrix, Cliffs Realty Sales SC, LLC (Six Mile)
 13.72 ACRESFisher Realty,Sapphire/Toxaway
 0.48 ACRESSuzanne Withington, BHHS C Dan Joyner - Augusta
 See more homes for sale inSalem

New Listings near 231 Keowee Turtlehead Rd
 NEW - 1 DAY AGO0.5 ACRESBradlee Thrasher, Cliffs Realty Sales SC, LLC (Six Mile)
- 0.94 ACRESJennifer Simms, BHHS C Dan Joyner - Office A
- 0.94 ACRESKimberly Martin, Justin Winter & Assoc - Mid Lake
 1.58 ACRESLisa Vogel, Herlong Sotheby's International Realty - Lake Keow
 0.63 ACRESJustin Coleman, Cliffs Realty Sales SC, LLC (Six Mile)
 1.16 ACRESZack Thomas, Cliffs Realty Sales SC, LLC (Six Mile)
- 0.87 ACRESScott Reid, Cliffs Realty Sales SC, LLC (Six Mile)
- Lisa Vogel, Herlong Sotheby's International Realty - Lake Keow
 1.49 ACRESZack Thomas, Cliffs Realty Sales SC, LLC (Six Mile)
 1.01 ACRESTrip Agerton, Justin Winter & Assoc
 1.03 ACRESMichelle Braunschweig, Justin Winter & Assoc - Mid Lake
 0.81 ACRESRobert Whitesides, Agent Group Realty
- 1.2 ACRESMichelle Braunschweig, Justin Winter & Assoc
- See more homes for sale inSalem

Frequently asked questions about 231 Keowee Turtlehead Rd
- What is the estimated monthly payment for 231 Keowee Turtlehead Rd?Based on a $2,199,000 list price with 20% down at today's rates, the estimated monthly payment for 231 Keowee Turtlehead Rd in Salem, SC is approximately $12,798 (about $12,008 principal & interest, $715 property taxes, and $75 homeowner's insurance). This is an estimate. Actual payment depends on your loan terms.
- What do residents say about Salem?Residents describe Salem, SC as easy to park in, quiet, and dog-friendly. Most residents say you need a car. See homes for sale in Salem, SC.
- What are the closest schools to 231 Keowee Turtlehead Rd?The closest schools to 231 Keowee Turtlehead Rd in Salem, SC are Tamassee-Salem Elementary School (Pre-K, rated 8/10), Walhalla High School (rated 5/10), Walhalla Middle School (rated 7/10).
- What is 231 Keowee Turtlehead Rd estimated to be worth?Trulia's estimated value for 231 Keowee Turtlehead Rd in Salem, SC is $2,061,000.
- Does 231 Keowee Turtlehead Rd have air conditioning?Yes, 231 Keowee Turtlehead Rd in Salem, SC has air conditioning.
- Does 231 Keowee Turtlehead Rd have laundry facilities?Yes, 231 Keowee Turtlehead Rd in Salem, SC has in-unit laundry.
231 Keowee Turtlehead Rd, Salem, SC 29676 is a 3 bedroom, 4 bathroom, 3,033 sqft single-family home built in 2024. This property is currently available for sale and was listed by GAMLS on Aug 25, 2026. The MLS # for this home is MLS# 10832745.