
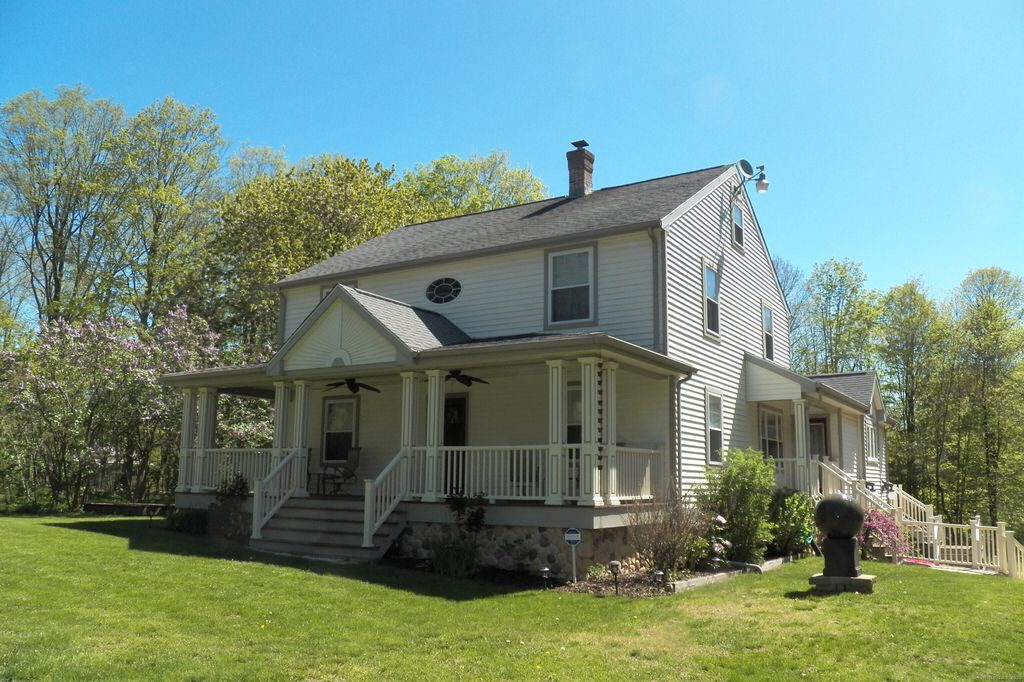
$564,200
 4 Beds
 2 Baths
 2,544 sqft (on 1.20 acres)
231 Cook Road, Prospect, CT 06712
Est. Refi. Payment $4,094/mo*
Refinance Your HomeCurrently Off Market - Sold Jul 26, 2024 for $560,000
Home Value
Trulia Estimate
$564KSince last month
Decreased$12K (-2.2%)Since last year
Increased$17K (+3.2%)Since last sale
Increased$600 (+0.1%)Learn more about this home's value by checking out its Trulia Estimate, the value of nearby homes, and how much similar homes have sold for.
Trulia Estimate
The of this home's value increased by +107% in the last 10 years
| Month | Estimated value |
|---|---|
2026 | |
| September 2026 | $561K |
| August 2026 | $577K |
| July 2026 | $573K |
| June 2026 | $575K |
| May 2026 | $569K |
| April 2026 | $568K |
| March 2026 | $559K |
| February 2026 | $542K |
| January 2026 | $540K |
2025 | |
2024 | |
2023 | |
2022 | |
2021 | |
2020 | |
2019 | |
2018 | |
2017 | |
2016 | |
Comparable sales
These are recently sold homes that have a similar location or other similar features to this home, like bedrooms, bathrooms, and square footage. Get a sense of the expected prices in the area by viewing these homes.Address | Distance | Property Type | Sold Price | Sold Date | Bed | Bath | Sqft |
|---|---|---|---|---|---|---|---|
0.42 | Single-Family Home | $453,000 | 06/30/26 | 3 | 1.5 | 1,248 | |
0.53 | Single-Family Home | $455,000 | 07/15/26 | 3 | 1.5 | 1,744 | |
0.52 | Single-Family Home | $415,000 | 08/19/26 | 3 | 1 | 1,487 | |
0.29 | Single-Family Home | $410,000 | 08/03/26 | 3 | 1 | 1,308 | |
0.88 | Single-Family Home | $520,000 | 08/03/26 | 3 | 2.5 | 2,000 | |
0.88 | Single-Family Home | $650,000 | 06/29/26 | 3 | 3.5 | 3,274 | |
1.06 | Single-Family Home | $625,000 | 10/27/25 | 3 | 2 | 2,289 | |
1.15 | Single-Family Home | $490,000 | 11/20/25 | 3 | 2 | 2,119 | |
1.23 | Single-Family Home | $594,000 | 08/20/26 | 4 | 3 | 2,082 |
Nearby home prices
Get a sense of expected prices in the area by checking the value of nearby homes.Address | Distance | Price | Bed | Bath | Sqft | Status |
|---|---|---|---|---|---|---|
0.09 | $464,800 | 4 | 2 | 1,898 | Off Market | |
0.16 | $321,800 | 4 | 1 | 1,359 | Off Market | |
0.27 | $473,600 | 3 | 1.5 | 1,513 | Off Market | |
0.29 | $410,000 | 3 | 1 | 1,308 | Recently Sold | |
0.34 | $423,000 | 3 | 1 | 1,176 | Off Market | |
0.33 | $897,500 | 4 | 3.5 | 5,799 | Off Market | |
0.39 | $438,900 | 3 | 1.5 | 1,248 | Off Market | |
0.38 | $647,100 | 3 | 2.5 | 2,228 | Off Market | |
0.42 | $453,000 | 3 | 1.5 | 1,248 | Recently Sold | |
0.52 | $415,000 | 3 | 1 | 1,487 | Recently Sold | |
0.51 | $162,900 | 2 | 2 | 1,218 | Off Market |
Local Information
- Map ViewExplore the area around 231 Cook Road.

- Schools1 Preschool School1 Elementary School1 Middle School1 High School

- Shop & Eat

-- mins to
Home Highlights

Single-Family Home

Built in 1950

1.2 acre lot

2,544 sqft

$222/sqft

2 Car Garage
About this House
Understated elegance and luxury define this 2500+ square foot home with farmhouse porch set on 1.2 acre with attached 2.5 car heated garage. The centerpiece of the home is the great room with its 13-foot ceilings, Minka gyro ceiling fans, 45,000 BTU Minnetonka gas fireplace with thermostatic control and double French doors to the 26 x14 Azek deck, plumbed for a gas grill. Adjacent to the great room is the true chef's kitchen featuring Thermador double convection ovens with rotisserie, Thermador 6 burner cooktop with industrial strength Vent-a-Hood fan, Shaw's Original 1897 farmhouse sink, Bosch dishwasher, Frigidaire Pro refrigerator freezer combo, Sharp Insight drawer microwave, Omega Cherry cabinets custom designed for the home, 7' Blue Brass granite island and hardwood and fossil inlay floor! Additional amenities in this home are hardwood floors throughout, custom inlaid dining room floor, auto-lit closets, air jetted tub and rain shower head shower in the upstairs bath, ADA compliant 1st floor shower, custom woodwork and glasswork, all updated plumbing,200 amp electrical, Marvin windows throughout, all Azek decking, carpeted walk-up attic, Hot Dawg 45,000 BTU garage heater. The deck overlooks a spacious back and side yard with fruit trees and blueberry bushes! This spectacular home is a short commute to major universities, including Yale (12.8 mi.), Quinnipiac (6 mi.) and SCSU (11 mi.) and New Haven and West Haven train stations with frequent direct service to NYC! R-19 insulation in all the walls and attic. R-42 insulation in the garage ceiling, which is under the great room. Utica Tri-Fire High Efficiency boiler, Heat-Flo indirect water heater, Lift-Master Professional Series garage door openers.
231 Cook Road, Prospect, CT 06712 is a 4 bedroom, 2 bathroom, 2,544 sqft single-family home built in 1950. It last sold for $560,000 on Jul 26, 2024 (3% below the $575,000 asking price). This property is not currently displayed as for sale or rent on Trulia. The Trulia Estimate is $564,200, with a rent estimate of $3,181/month.
Last check for updates: about 10 hours ago
Listed by Margaret J. Shea, (203) 525-5837
William Raveis Real Estate, (203) 272-0001
Bought with: Linda Scanlon, (203) 295-0432, Kelsey & Co. Real Estate, (203) 295-0432
Source: Smart MLS, MLS#24005292
Home Details for 231 Cook Road

|
|---|
Interior Details Basement: Full,Garage Access,Interior EntryNumber of Rooms: 9Types of Rooms: Master Bedroom, Bedroom, Bathroom, Dining Room, Great Room, Kitchen, Library, Living Room |
Beds & Baths Number of Bedrooms: 4Number of Bathrooms: 2Number of Bathrooms (full): 2 |
Dimensions and Layout Living Area: 2544 Square Feet |
Appliances & Utilities Utilities: Cable AvailableAppliances: Gas Cooktop, Oven, Microwave, Range Hood, Refrigerator, Dishwasher, Washer, Dryer, Water HeaterDishwasherDryerLaundry: Main LevelMicrowaveRefrigeratorWasher |
Heating & Cooling Heating: Hot Water,Zoned,Oil,PropaneHas CoolingAir Conditioning: Ceiling Fan(s)Has HeatingHeating Fuel: Hot Water |
Fireplace & Spa Number of Fireplaces: 1Has a Fireplace |
Windows, Doors, Floors & Walls Window: Thermopane Windows |
Levels, Entrance, & Accessibility Accessibility: Accessible Bath, Hard/Low Nap Floors, Multiple Entries/Exits |
Security Security: Security System |

|
|---|
Exterior Home Features Roof: ShinglePatio / Porch: Porch, DeckOther Structures: Shed(s)Exterior: Outdoor Grill, Fruit Trees, Stone WallFoundation: StoneNo Private Pool |
Parking & Garage Number of Garage Spaces: 2Number of Covered Spaces: 2No CarportHas a GarageHas an Attached GarageHas Open ParkingParking Spaces: 8Parking: Attached,Off Street,Driveway,Garage Door Opener |
Frontage Not on Waterfront |
Water & Sewer Sewer: Septic Tank |
Finished Area Finished Area (above surface): 2544 Square Feet |

|
|---|
Year Built Year Built: 1950 |
Property Type / Style Property Type: ResidentialProperty Subtype: Single Family ResidenceArchitecture: Colonial |
Building Construction Materials: Vinyl SidingNot a New ConstructionDoes Not Include Home Warranty |
Property Information Not Included in Sale: Fountain in the front yard.Parcel Number: 1316528 |

|
|---|
Price List Price: $575,000 |
Status Change & Dates Off Market Date: Wed Jul 10 2024Possession Timing: Negotiable |

|
|---|
MLS Status: Closed |

|
|---|
Direction & Address City: Prospect |
School Information Elementary School: ProspectJr High / Middle School: Long RiverHigh School: Woodland Regional |

|
|---|
Building Area Building Area: 2544 Square Feet |

|
|---|
Community Features: Golf, Library, Medical Facilities, Park, Playground, Public Rec Facilities, Stables/Riding |
Other Playground |

|
|---|
No HOA |

|
|---|
Lot Area: 1.2 Acres |

|
|---|
Energy Efficiency Features: Insulation, Thermostat, Windows |

|
|---|
BasementMls Number: 24005292Attic: Storage, Partially Finished, Floored, Walk-upAbove Grade Unfinished Area: 2544 |

|
|---|
GolfLibraryMedical FacilitiesParkPlaygroundPublic Rec FacilitiesStables/Riding |
Price and Tax history
| Date | Event | Price |
|---|---|---|
Jul 26, 2024 Source: Smart MLS #24005292 | Sold | $560,000 |
Jul 10, 2024 Source: Smart MLS #24005292 | Pending | $575,000 |
Jun 6, 2024 Source: Smart MLS #24005292 | PriceChange | $575,000 Price decreased by 8% |
May 17, 2024 Source: Smart MLS #24005292 | PriceChange | $625,000 Price decreased by 4% |
Mar 23, 2024 Source: Smart MLS #24005292 | Listed For Sale | $650,000 |
| Year | Property tax | Tax assessment |
|---|---|---|
| 2025 | $7,917 | $309,610 |
Home facts updated by county records
Market trends in Prospect
Last updated August 2026
Avg. sale price
—
Sale-to-List Price
—
Price per sq ft
—
Available listings
24
3MoM
Around this home
What Locals Say about Prospect
At least 52 Trulia users voted on each feature.

89 % Say parking is easy

89 % Say car is needed

88 % Say yards are well-kept

73 % Say there's holiday spirit

73 % Say there's wildlife

68 % Say it's quiet

60 % Say neighbors are friendly

59 % Say it's dog friendly

54 % Say they plan to stay for at least 5 years

50 % Say kids play outside

46 % Say people would walk alone at night

29 % Say there are community events

27 % Say it's walkable to grocery stores

25 % Say there are sidewalks

19 % Say it's walkable to restaurants

18 % Say streets are well-lit
Sourced by Trulia users. Learn more about our methodology.
LGBTQ Local Legal Protections
LGBTQ Local Legal Protections



IDX information is provided exclusively for personal, non-commercial use, and may not be used for any purpose other than to identify prospective properties consumers may be interested in purchasing. Information is deemed reliable but not guaranteed.
Frequently asked questions about 231 Cook Road
- What is 231 Cook Road estimated to be worth?Trulia's estimated value for 231 Cook Road in Prospect, CT is $564,200.
- What is the price history for 231 Cook Road?231 Cook Road in Prospect, CT last sold for $560,000 in July 2024.
- Is Prospect a buyer's or seller's market?Prospect is currently a seller's market, based on recent for-sale activity.
- What do residents say about Prospect?Residents describe Prospect, CT as easy to park in, well-kept, and quiet. Most residents say you need a car. See recently sold homes in Prospect, CT.
- Does 231 Cook Road have air conditioning?Yes, 231 Cook Road in Prospect, CT has air conditioning.
- Does 231 Cook Road have laundry facilities?Yes, 231 Cook Road in Prospect, CT has in-unit laundry.
Apartments for Rent
 OPEN SUN, 11-1PM
 OPEN SUN, 11-1PM
 OPEN SUN, 11-1PM


 See more homes for rent inProspect
Off Market Homes Near 231 Cook Road
 SOLDSEP 17, 2026Preston Gray Real Estate
 SOLDSEP 17, 2026Coldwell Banker Realty
 SOLDSEP 16, 2026Better Homes and Gardens Real Estate Executive Real Estate
 SOLDSEP 15, 2026Century 21 AllPoints Realty
 SOLDSEP 14, 2026Coldwell Banker Realty
 SOLDSEP 14, 2026William Raveis Real Estate
 SOLDSEP 10, 2026Coldwell Banker Realty
 SOLDSEP 9, 2026Coldwell Banker Realty
 See more homes for sale inProspect


Homes for sale near 231 Cook Road
 OPEN SUN, 12-2PM5 ACRESColdwell Banker Realty
 NEW - 1 DAY AGO4.13 ACRESCompass Connecticut, LLC
 NEW - 1 DAY AGO1.9 ACRESDow Della Valle
 OPEN SAT, 12-2PM2.47 ACRESCarbutti & Co., Realtors
 NEW CONSTRUCTION1.28 ACRESThe Agency
 2.37 ACRESCalcagni Real Estate
 2.83 ACRESWilliam Raveis Real Estate
 OPEN SAT, 11:30-1PM4.56 ACRESStacy Blake Realty LLC
- See more homes for sale inProspect


- Results are loading