

231 Bison Trl
Bozeman, MT 59718
 5 Beds
 3 Baths
 1,333 sqft (on 0.46 acres)
5 Beds
3 Baths
1,333 sqft
(on 0.46 acres)
Local Information
- Map ViewExplore the area around 231 Bison Trl.

- Schools1 Preschool School2 Elementary Schools1 Middle School1 High School

- Shop & Eat

-- mins to
Description
MAKE THE MOST OF SQUARE FOOTAGE w this newly updated 5 bd/3 ba home in sought-after Valley Grove subdivision! Home offers wonderful use of space, along w plenty of storage throughout. Wood fireplace w custom rock work, large laundry room w chute, and HUGE, privacy fenced back yard with garden and rock pond! Great location with park just around the corner. Endless hot water w top-of-the line Bradford White Hydrojet system, R/O system & Citrus water softener! Many upgrades and bonuses - must see!
THINGS TO KNOW!
FRONT PORCH: Newly refinished deck with drip line watering system. Water system plugs into the spigot with a timer in the summer to keep plants looking beautiful! This system also waters the window boxes and shepherd’s hook.
BACK YARD: Fenced, 12 x 9 shed, 20 x 25 garden with elevated grow boxes. Pond has recently been installed and includes the pump which is currently in the garage for the winter. Dormant plants are also located in the garage and include lily pads. No guarantee they will make it through the winter, but they are expected to be fine. There is a large fire pit located in the vicinity of the pond. There are numerous perennials and trees in the yard, including strawberries, raspberries, and fledgling blueberry bushes. Clothesline has been installed.
PAINT: Every room has been recently painted with the exception of the Master.
LIGHT FIXTURES: New light fixtures throughout, ceiling fans have been added.
KITCHEN: New countertops, sink, flooring, and bar with bookcase added. In addition, the bar has been built to swing out for easy removal or installation of future appliances.
BUILT-IN DESK: Handcrafted with custom cupboards.
CLOSET ORGANIZERS have been added in the closets.
DOWNSTAIRS:
-Door at the bottom of the stairs is a closet that houses the R/O system.
-Door in the right corner of the basement family room houses the Citrus water softener system. This system uses natural citrus filter to neutralize the hard water. Filters are about $100 and last about 6 months.
-Framing beams in the basement family room support the custom rock fireplace upstairs. There is room in the corner to add a Zero-clearance fireplace or stove, or finish out the beams for an enclosed home theater system with big screen TV.
LAUNDRY ROOM: Sink in laundry added, along with large folding table/countertop with extra storage. Laundry chute. A newer, bigger water pump has been added, along with upgraded Hydrojet endless hot water system.
DOWNSTAIRS BATHROOM: Be sure to check out the huge pantry off the downstairs bathroom!
THINGS TO KNOW!
FRONT PORCH: Newly refinished deck with drip line watering system. Water system plugs into the spigot with a timer in the summer to keep plants looking beautiful! This system also waters the window boxes and shepherd’s hook.
BACK YARD: Fenced, 12 x 9 shed, 20 x 25 garden with elevated grow boxes. Pond has recently been installed and includes the pump which is currently in the garage for the winter. Dormant plants are also located in the garage and include lily pads. No guarantee they will make it through the winter, but they are expected to be fine. There is a large fire pit located in the vicinity of the pond. There are numerous perennials and trees in the yard, including strawberries, raspberries, and fledgling blueberry bushes. Clothesline has been installed.
PAINT: Every room has been recently painted with the exception of the Master.
LIGHT FIXTURES: New light fixtures throughout, ceiling fans have been added.
KITCHEN: New countertops, sink, flooring, and bar with bookcase added. In addition, the bar has been built to swing out for easy removal or installation of future appliances.
BUILT-IN DESK: Handcrafted with custom cupboards.
CLOSET ORGANIZERS have been added in the closets.
DOWNSTAIRS:
-Door at the bottom of the stairs is a closet that houses the R/O system.
-Door in the right corner of the basement family room houses the Citrus water softener system. This system uses natural citrus filter to neutralize the hard water. Filters are about $100 and last about 6 months.
-Framing beams in the basement family room support the custom rock fireplace upstairs. There is room in the corner to add a Zero-clearance fireplace or stove, or finish out the beams for an enclosed home theater system with big screen TV.
LAUNDRY ROOM: Sink in laundry added, along with large folding table/countertop with extra storage. Laundry chute. A newer, bigger water pump has been added, along with upgraded Hydrojet endless hot water system.
DOWNSTAIRS BATHROOM: Be sure to check out the huge pantry off the downstairs bathroom!
231 Bison Trl, Bozeman, MT 59718 is a 5 bedroom, 3 bathroom, 1,333 sqft unknown built in 1995. It last sold for $275,000 on May 23, 2014. It is currently off market. The Trulia Estimate is $667,300, with a rent estimate of $2,654/month.
Home Highlights

Parking
No Info

Outdoor
Deck

A/C
Heating only

HOA
None

Price/Sqft
No Info

Listed
Less than a day ago
Home Details for 231 Bison Trl

|
|---|
Interior Details Basement |
Heating & Cooling Heating: OtherHeating Fuel: Other |
Levels, Entrance, & Accessibility Stories: 1 |

|
|---|
Exterior Home Features Roof: AsphaltDeckExterior: OtherFoundation Type: Concrete |

|
|---|
Year Built Year Built: 1995 |
Property Type / Style Property Type: UnknownArchitecture: Ranch / Rambler |

|
|---|
Lot Area: 0.46 acres |
Price History for 231 Bison Trl
| Date | Price | Event | Source |
|---|---|---|---|
| 05/23/2014 | -- | Sold | Big Sky Country MLS #252009_195526 |
| 01/02/2009 | -- | Sold | N/A |
Market trends in Bozeman
Last updated May 2026
Avg. sale price
$671K
$1KMoM
Sale-to-List Price
98.1%
0.1%MoM
Price per sq ft
$360
$7MoM
Available listings
447
23MoM

- Results are loading
Property Tax and Assessment
| Year | 2025 |
|---|---|
| Tax | $2,828 |
| Assessment | $726,721 |
Home facts updated by county records
Comparable Sales for 231 Bison Trl
Address | Distance | Property Type | Sold Price | Sold Date | Bed | Bath | Sqft |
|---|---|---|---|---|---|---|---|
0.02 | Single-Family Home | - | 05/20/26 | 4 | 3 | 2,688 | |
0.14 | Single-Family Home | - | 03/13/26 | 3 | 2.5 | 1,828 | |
0.22 | Single-Family Home | - | 03/02/26 | 4 | 2.5 | 2,736 | |
0.39 | Single-Family Home | - | 07/02/26 | 4 | 3 | 1,910 | |
0.40 | Single-Family Home | - | 11/24/25 | 4 | 2.5 | 2,065 | |
0.26 | Single-Family Home | - | 05/21/26 | 4 | 2 | 2,215 | |
0.31 | Single-Family Home | - | 11/25/25 | 3 | 2 | 1,440 | |
0.32 | Single-Family Home | - | 08/28/25 | 3 | 2 | 1,470 | |
0.43 | Single-Family Home | - | 05/08/26 | 3 | 2 | 1,312 | |
0.44 | Single-Family Home | - | 03/30/26 | 3 | 2 | 1,288 |
Nearby homes
Get a sense of prices in the area by checking nearby homes.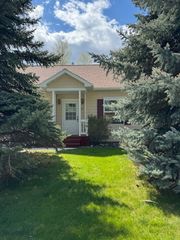 SOLDMAY 20, 2026Taunya Fagan, Taunya Fagan RE @ Estate House, Big Sky Country MLS
 OFF MARKETCraiger Del Grande, Corder & Associates, Big Sky Country MLS
 OFF MARKETAshley Seaton, Windermere Great Divide-Bozeman, Big Sky Country MLS
 OFF MARKETKrista Palagi, Berkshire Hathaway - Bozeman, Big Sky Country MLS
 OFF MARKETDonnie Olsson, Donnie Olsson Real Estate, Big Sky Country MLS
 OFF MARKETLauren Taylor, LT Real Estate, Big Sky Country MLS
 OFF MARKETPage Huyette, Montana Good Life Properties, Big Sky Country MLS
 OFF MARKETLauren Taylor, The Agency Bozeman, Big Sky Country MLS
 OFF MARKETBen Nistler, NHB LLC, Big Sky Country MLS
 SOLDMAR 13, 2026Chris Haas, Bozeman Brokers, Big Sky Country MLS
 OFF MARKETLori Hart, Hart Real Estate, Big Sky Country MLS

Assigned Schools
These are the assigned schools for 231 Bison Trl.
- Belgrade Middle School
- 5-8
- Public
- 978 Students
6/10GreatSchools RatingParent Rating Averageteachers don't really care other than a few that do and the school, safety is horrible in my opinion yes we have officers but the doors open at the start kids getting off the bus coming through t that door could bring stuff in and there is nothing stopping them they walk right in which is scary.Student Review2mo ago - Belgrade High School
- 9-12
- Public
- 958 Students
6/10GreatSchools RatingParent Rating AverageBelgrade High School is a good school that really cares about the students!Other Review9y ago - Saddle Peak Elementary
- PK-4
- Public
- 416 Students
8/10GreatSchools RatingParent Rating Average No reviews available for this school.
  Check out schools near 231 Bison Trl.
What Locals Say about Bozeman
At least 324 Trulia users voted on each feature.

96 % Say it's dog friendly

87 % Say car is needed

83 % Say people would walk alone at night

79 % Say yards are well-kept

79 % Say kids play outside

78 % Say there are sidewalks

75 % Say there's holiday spirit

71 % Say parking is easy

65 % Say there's wildlife

61 % Say neighbors are friendly

59 % Say it's quiet

53 % Say they plan to stay for at least 5 years

49 % Say it's walkable to restaurants

48 % Say it's walkable to grocery stores

43 % Say streets are well-lit

35 % Say there are community events
Sourced by Trulia users. Learn more about our methodology.
LGBTQ Local Legal Protections
LGBTQ Local Legal Protections



Apartments for Rent
 PET FRIENDLY$2,144 - $3,219/mo1-3 bd1-2 baNorthwest Crossing Apartment Homes | Twin Lakes Ave,
Bozeman, MT 59718 NEW - 1 DAY AGOPET FRIENDLY
 NEW - 1 DAY AGOPET FRIENDLY
 NEW - 1 DAY AGOPET FRIENDLY
 NEW - 1 DAY AGOPET FRIENDLY
 PET FRIENDLY
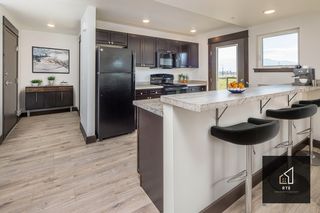 PET FRIENDLY
 PET FRIENDLY

 PET FRIENDLY
 APPLY INSTANTLYFURNISHEDROOM FOR RENT
 APPLY INSTANTLYFURNISHEDROOM FOR RENT
 APPLY INSTANTLYPET FRIENDLYFURNISHED
 See more homes for rent inBozeman
Explore by feature - Pet Friendly
 NEW - 1 DAY AGOPET FRIENDLYTotal price$1,765 - $2,384/mo2-3 bd1-2 baMountain View Apartment Homes | Emily Dr,
Bozeman, MT 59718 SPECIAL OFFERPET FRIENDLY$2,549 - $4,140/mo1-3 bd2-3 baHighmark Bozeman Apartments & Townhomes | S 18th Ave,
Bozeman, MT 59715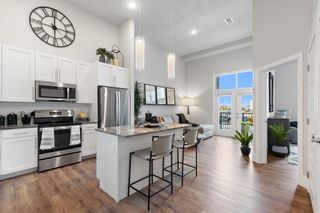 SPECIAL OFFERPET FRIENDLY
- PET FRIENDLY$2,144 - $3,219/mo1-3 bd1-2 baNorthwest Crossing Apartment Homes | Twin Lakes Ave,
Bozeman, MT 59718 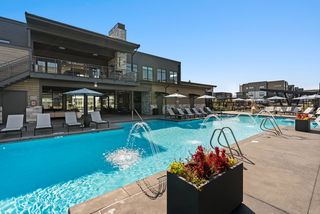 SPECIAL OFFERPET FRIENDLY
- NEW - 1 DAY AGOSPECIAL OFFERPET FRIENDLY
 SPECIAL OFFERPET FRIENDLY
 PET FRIENDLY
 SPECIAL OFFERPET FRIENDLY
 SPECIAL OFFERPET FRIENDLY
Explore by feature - Garage
 SPECIAL OFFERPET FRIENDLY
- PET FRIENDLY
- SPECIAL OFFERPET FRIENDLY
 SPECIAL OFFERPET FRIENDLY
- NEW - 1 DAY AGOSPECIAL OFFERPET FRIENDLY
- PET FRIENDLY
 PET FRIENDLY
 NEW - 1 DAY AGOSPECIAL OFFERPET FRIENDLY
 PET FRIENDLY
 PET FRIENDLY
Explore by feature - Air Conditioning
- SPECIAL OFFERPET FRIENDLY$2,549 - $4,140/mo1-3 bd2-3 baHighmark Bozeman Apartments & Townhomes | S 18th Ave,
Bozeman, MT 59715 - PET FRIENDLY$2,144 - $3,219/mo1-3 bd1-2 baNorthwest Crossing Apartment Homes | Twin Lakes Ave,
Bozeman, MT 59718 - SPECIAL OFFERPET FRIENDLY
- SPECIAL OFFERPET FRIENDLY
- NEW - 1 DAY AGOSPECIAL OFFERPET FRIENDLY
- SPECIAL OFFERPET FRIENDLY
- PET FRIENDLY
 PET FRIENDLY
 NEW - 1 DAY AGOSPECIAL OFFERPET FRIENDLY
- SPECIAL OFFERPET FRIENDLY
Explore by feature - Pool
- SPECIAL OFFERPET FRIENDLY
- PET FRIENDLY$2,144 - $3,219/mo1-3 bd1-2 baNorthwest Crossing Apartment Homes | Twin Lakes Ave,
Bozeman, MT 59718 - SPECIAL OFFERPET FRIENDLY
- SPECIAL OFFERPET FRIENDLY
- SPECIAL OFFERPET FRIENDLY
- SPECIAL OFFERPET FRIENDLY
 SPECIAL OFFER
- NEW - 1 DAY AGOSPECIAL OFFERPET FRIENDLY
 PET FRIENDLY
 NEW - 1 DAY AGOPET FRIENDLY
Explore by feature - Washer/dryer
- NEW - 1 DAY AGOPET FRIENDLYTotal price$1,765 - $2,384/mo2-3 bd1-2 baMountain View Apartment Homes | Emily Dr,
Bozeman, MT 59718 - SPECIAL OFFERPET FRIENDLY$2,549 - $4,140/mo1-3 bd2-3 baHighmark Bozeman Apartments & Townhomes | S 18th Ave,
Bozeman, MT 59715 - SPECIAL OFFERPET FRIENDLY
- SPECIAL OFFERPET FRIENDLY
- SPECIAL OFFERPET FRIENDLY
- PET FRIENDLY
- PET FRIENDLY
 PET FRIENDLY
- NEW - 1 DAY AGOSPECIAL OFFERPET FRIENDLY
- SPECIAL OFFERPET FRIENDLY
Explore by feature - Outdoor Space
 APPLY INSTANTLYFURNISHED
 NEW - 1 DAY AGOPET FRIENDLY
- NEW - 18 HRS AGO


 PET FRIENDLY
 PET FRIENDLY
 NEW - 1 DAY AGOAPPLY INSTANTLYPET FRIENDLY
 NEW - 2 DAYS AGOAPPLY INSTANTLYFURNISHEDROOM FOR RENT

Homes for sale near 231 Bison Trl
 OPEN SUN, 1:30-3:30PM0.46 ACRESJoAnna Kraft, Keller Williams Montana Realty, Big Sky Country MLS
 0.49 ACRESAndrew Hurlburt, Bozeman Real Estate Group, Big Sky Country MLS
 0.65 ACRESDylan Conger, REAL Broker, Big Sky Country MLS
 0.95 ACRESKelly Broling, Coldwell Banker Distinctive Properties, Big Sky Country MLS
 2.06 ACRESJoe Coombs, Century 21 HMR, Big Sky Country MLS
 NEW CONSTRUCTION1.07 ACRESLindsey Dingman, Berkshire Hathaway - Bozeman, Big Sky Country MLS
 0.81 ACRESJoe Kolwyck, Berkshire Hathaway - Bozeman, Big Sky Country MLS
 NEW CONSTRUCTION0.81 ACRESBen Nistler, NHB LLC, Big Sky Country MLS
 0.95 ACRESSteve Miller, Keller Williams Montana Realty, Big Sky Country MLS
 1.05 ACRESJenna Donahue, Keller Williams Montana Realty, Big Sky Country MLS
 See more homes for sale inBozeman
Off Market Homes Near 231 Bison Trl
 SOLDJUN 1, 2026Tamara Williams, Tamara Williams and Company, Closed
 SOLDMAY 5, 2026
 SOLDAPR 9, 2026Michelle Haverstick, Gallatin Realty Group, Closed
 SOLDAPR 3, 2026Suzy Barnett, United Country Yellowstone Real Estate Group, Closed
 SOLDMAR 27, 2026Tamara Williams, Tamara Williams and Company, Closed
 SOLDDEC 9, 2025
 SOLDOCT 2, 2025Jared Andrew English, Congress Realty, Closed
- See more homes for sale inBozeman