


2308 Pendleton Dr
Clarksville, TN 37042
Green Acres 3 Beds
 1.5 Baths
 1,612 sqft (on 0.35 acres)
3 Beds
1.5 Baths
1,612 sqft
(on 0.35 acres)
Local Information
- Map ViewExplore the area around 2308 Pendleton Dr.

- Schools1 Preschool School1 Elementary School1 Middle School1 High School

- Shop & Eat

-- mins to
Home Highlights

Property Type
Single-Family Home

Year Built
1974

Lot Size
0.35 acres
Living Area
1,612 sqft

Price/Sqft
$158
About this House
This beautifully renovated 3-bedroom, 1.5-bath home is an absolute gem! The top-to-bottom renovation includes gorgeous hardwood floors throughout and tiled wet areas. You'll love the open dining room that flows seamlessly into the kitchen, creating a perfect setting for family meals and entertainment. A multipurpose room has been added, adding an additional 364 sq. ft. of versatile space to this charming home. During summer days and nights, you can relax on the back deck and enjoy the view of the large backyard, or sip a cool drink on the front porch on warm spring days. Conveniently located just a short distance from a Walmart Market and minutes away from Ft. Campbell, this home is perfect for those who want to be close to everything. Plus, a brand new roof and electrical panel have been installed for your peace of mind! Don't miss out on this amazing opportunity to own a move-in ready home!
2308 Pendleton Dr, Clarksville, TN 37042 is a 3 bedroom, 2 bathroom, 1,612 sqft single-family home in Green Acres, built in 1974. It last sold for the $240,000 asking price on Jun 28, 2024. It is currently off market. The Trulia Estimate is $254,800, with a rent estimate of $1,478/month.
Home Details for 2308 Pendleton Dr

|
|---|
MLS Status: Closed |

|
|---|
Interior Details Basement: Crawl SpaceNumber of Rooms: 6Types of Rooms: Bedroom 1, Bedroom 2, Bedroom 3, Dining Room, Kitchen, Living Room |
Beds & Baths Number of Bedrooms: 3Main Level Bedrooms: 3Number of Bathrooms: 2Number of Bathrooms (full): 1Number of Bathrooms (half): 1 |
Dimensions and Layout Living Area: 1612 Square Feet |
Appliances & Utilities Utilities: Electricity Available, Water AvailableAppliances: Microwave, Electric Oven, Electric RangeMicrowave |
Heating & Cooling Heating: Central,ElectricHas CoolingAir Conditioning: Central Air,ElectricHas HeatingHeating Fuel: Central |
Fireplace & Spa No Fireplace |
Gas & Electric Has Electric on Property |
Windows, Doors, Floors & Walls Flooring: Laminate, Vinyl |
Levels, Entrance, & Accessibility Stories: 1Levels: OneFloors: Laminate, Vinyl |
View No View |

|
|---|
Exterior Home Features Roof: ShinglePatio / Porch: DeckFencing: Chain LinkNo Private Pool |
Parking & Garage No CarportNo GarageNo Attached Garage |
Frontage Not on Waterfront |
Water & Sewer Sewer: Public Sewer |
Finished Area Finished Area (above surface): 1612 Square Feet |

|
|---|
Year Built Year Built: 1974 |
Property Type / Style Property Type: ResidentialProperty Subtype: Single Family Residence, ResidentialArchitecture: Ranch |
Building Construction Materials: BrickNot a New ConstructionNot Attached Property |
Property Information Parcel Number: 063006H B 01900 00003006H |

|
|---|
Price List Price: $240,000 |
Status Change & Dates Off Market Date: Fri Jun 28 2024Possession Timing: Close Of Escrow |

|
|---|
Direction & Address City: ClarksvilleCommunity: Green Acres |
School Information Elementary School: Barkers Mill ElementaryJr High / Middle School: West Creek MiddleHigh School: West Creek High |

|
|---|
Building Area Building Area: 1612 Square Feet |

|
|---|
Not Senior Community |

|
|---|
No HOA |

|
|---|
Lot Area: 0.35 acres |

|
|---|
Special Conditions: Standard |

|
|---|
Mls Number: 2649113Attribution Contact: 2544626341Above Grade Unfinished Area: 1612 |
Last check for updates: about 7 hours ago
Listed by Tanichia Rivas-Rodriguez, (254) 462-6341
Cory Real Estate Services
Bought with: Steven L. Gilbert, (615) 455-2465, Keller Williams Realty - Nashville Urban
Source: RealTracs MLS as distributed by MLS GRID, MLS#2649113
Price History for 2308 Pendleton Dr
| Date | Price | Event | Source |
|---|---|---|---|
| 06/28/2024 | $240,000 | Sold | RealTracs MLS as distributed by MLS GRID #2649113 |
| 05/27/2024 | $240,000 | Contingent | RealTracs MLS as distributed by MLS GRID #2649113 |
| 04/30/2024 | $240,000 | Listed For Sale | RealTracs MLS as distributed by MLS GRID #2649113 |
| 05/21/2021 | $196,000 | Sold | RealTracs MLS as distributed by MLS GRID #2236765 |
| 04/06/2021 | $192,000 | Pending | RealTracs MLS as distributed by MLS GRID #2236765 |
| 03/31/2021 | $192,000 | PendingToActive | RealTracs MLS as distributed by MLS GRID #2236765 |
| 03/20/2021 | $192,000 | Contingent | RealTracs MLS as distributed by MLS GRID #2236765 |
| 03/19/2021 | $192,000 | Listed For Sale | RealTracs MLS as distributed by MLS GRID #2236765 |
| 07/17/2018 | $112,000 | Sold | N/A |
| 04/19/2018 | $112,000 | Listed For Sale | Agent Provided |
| 02/21/2003 | $70,000 | Sold | N/A |
Market trends in Clarksville
Last updated June 2026
Avg. sale price
$310K
$1KMoM
Sale-to-List Price
99.9%
Price per sq ft
$173
$3MoM
Available listings
1346
32MoM

- Results are loading
Property Tax and Assessment
| Year | 2024 |
|---|---|
| Tax | $1,685 |
| Assessment | $226,200 |
Home facts updated by county records
Comparable Sales for 2308 Pendleton Dr
Address | Distance | Property Type | Sold Price | Sold Date | Bed | Bath | Sqft |
|---|---|---|---|---|---|---|---|
0.04 | Single-Family Home | $235,000 | 05/11/26 | 3 | 1.5 | 1,560 | |
0.14 | Single-Family Home | $275,000 | 03/30/26 | 3 | 2 | 1,670 | |
0.12 | Single-Family Home | $225,000 | 07/11/26 | 3 | 1.5 | 1,224 | |
0.32 | Single-Family Home | $264,900 | 11/10/25 | 3 | 2 | 1,598 | |
0.24 | Single-Family Home | $259,999 | 04/01/26 | 3 | 1.5 | 1,593 | |
0.19 | Single-Family Home | $275,000 | 01/30/26 | 3 | 2 | 1,283 | |
0.23 | Single-Family Home | $244,200 | 05/28/26 | 4 | 2 | 1,588 | |
0.17 | Single-Family Home | $223,500 | 09/12/25 | 3 | 1.5 | 1,138 | |
0.23 | Single-Family Home | $255,000 | 05/01/26 | 3 | 2 | 1,196 |
Nearby homes
Get a sense of prices in the area by checking nearby homes. OFF MARKET
 SOLDMAY 11, 2026
 FOR SALE0.36 ACRES
 OFF MARKET
 FOR SALE0.48 ACRES
 SOLDMAR 30, 2026
 OFF MARKET
 SOLDJUL 11, 2026
 OFF MARKET
 OFF MARKET
 OFF MARKET
Assigned Schools
These are the assigned schools for 2308 Pendleton Dr.
- Barkers Mill Elementary School
- PK-5
- Public
- 965 Students
6/10GreatSchools RatingParent Rating AverageWe have been in TN since 2022 , since then both my older two children have been students here. Within a 3 year span this school has had a teacher put my child on a bus after a chair fell on her head ( end of day and nurse wasnt there was the excuse for no medical attention) my child had a concussion, next year they lost my child. This year my child has been reenrolled for a month and a half and has had a injury with a teacher saying she didnt need to see a nurse even though she was bleeding. When she got home the would was filled with debris and still bleeding. I was never notified by the school or any associate of the school from ANY injury happening and my child they lost that year I found out by a absent text. These people need more training and to follow protocols as well as TN law. Its nothing but negligence and lack of care it seems.Parent Review6mo ago - West Creek Middle School
- 6-8
- Public
- 1165 Students
6/10GreatSchools RatingParent Rating AverageReally good school my aunt went there and she is a a b studentOther Review9mo ago - West Creek High School
- 9-12
- Public
- 1600 Students
5/10GreatSchools RatingParent Rating AverageFind a different school. More focused on if a student is a minute late than mental health, grades etc. Teachers (not all) are there for a job only not because they actually care about these children's lives. This is just my personal experience with this school. They do not genuinely care about your kids or their futures. Again my opinion and experience with my own child and other children that go and have gone there. I do pray teachers get back to how it was..caring not only about grades but about these kids.. you never know what they go through and sometimes a teacher/school can change everything..if they just care. I do as best I can at home and I trust the schools to help me guide my kid. It takes a village. I reiterate...my experience and no not all teachers. I do hope anyone has a better experience than us here.Parent Review1y ago  Check out schools near 2308 Pendleton Dr.
Neighborhood Overview

Neighborhood stats provided by third party data sources.
What Locals Say about Green Acres
At least 23 Trulia users voted on each feature.

88 % Say car is needed

74 % Say yards are well-kept

71 % Say parking is easy

67 % Say there's holiday spirit

62 % Say it's dog friendly

60 % Say kids play outside

54 % Say it's walkable to grocery stores

46 % Say it's walkable to restaurants

43 % Say people would walk alone at night

42 % Say neighbors are friendly

36 % Say there's wildlife

35 % Say it's quiet

34 % Say there are sidewalks

23 % Say they plan to stay for at least 5 years

15 % Say there are community events

13 % Say streets are well-lit
Sourced by Trulia users. Learn more about our methodology.
LGBTQ Local Legal Protections
LGBTQ Local Legal Protections



Apartments for Rent
 PET FRIENDLY
 PET FRIENDLYINCOME RESTRICTED
 PET FRIENDLY
 PET FRIENDLY
 NEW - 1 DAY AGOPET FRIENDLY
 PET FRIENDLY
 PET FRIENDLY
 PET FRIENDLY
 PET FRIENDLY
 PET FRIENDLY
 PET FRIENDLY
 PET FRIENDLY
 PET FRIENDLY$943 - $1,475/mo1-3 bd1-3 baEagles Crest at Jack Miller | 131 Jack Miller Blvd,
Clarksville, TN 37042 PET FRIENDLY
 See more homes for rent inClarksville
Explore by feature - Pet Friendly
- PET FRIENDLY
 PET FRIENDLY
 SPECIAL OFFERPET FRIENDLY
 SPECIAL OFFERPET FRIENDLY
 SPECIAL OFFERPET FRIENDLY
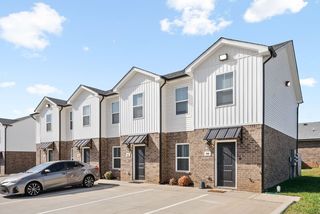
 SPECIAL OFFERPET FRIENDLY$1,185 - $1,525/mo1-3 bd1-2 baRenaissance at Peacher's Mill | 2195 W Allen Griffey Rd,
Clarksville, TN 37042 PET FRIENDLY
 SPECIAL OFFERPET FRIENDLY
 SPECIAL OFFERPET FRIENDLY
 SPECIAL OFFERPET FRIENDLY
Explore by feature - Garage
- SPECIAL OFFERPET FRIENDLY$1,185 - $1,525/mo1-3 bd1-2 baRenaissance at Peacher's Mill | 2195 W Allen Griffey Rd,
Clarksville, TN 37042 - PET FRIENDLY
- NEW - 1 DAY AGOSPECIAL OFFERPET FRIENDLY
 NEW - 1 DAY AGOSPECIAL OFFERPET FRIENDLY$1,350 - $1,655/mo2-3 bd2-3 baAshton Ridge at Westcreek | 1060 W Creek Coyote Trl,
Clarksville, TN 37042 SPECIAL OFFERPET FRIENDLY
 NEW - 1 DAY AGOSPECIAL OFFERPET FRIENDLY
 NEW - 1 DAY AGOPET FRIENDLY
 SPECIAL OFFERPET FRIENDLY
 PET FRIENDLY
 SPECIAL OFFERPET FRIENDLY
Explore by feature - Air Conditioning

- PET FRIENDLY
- PET FRIENDLY
- SPECIAL OFFERPET FRIENDLY

- SPECIAL OFFERPET FRIENDLY
- SPECIAL OFFERPET FRIENDLY
 SPECIAL OFFERPET FRIENDLY
- PET FRIENDLY
 SPECIAL OFFERPET FRIENDLY
Explore by feature - Pool
- PET FRIENDLY
- PET FRIENDLY
- SPECIAL OFFERPET FRIENDLY$1,185 - $1,525/mo1-3 bd1-2 baRenaissance at Peacher's Mill | 2195 W Allen Griffey Rd,
Clarksville, TN 37042 - SPECIAL OFFERPET FRIENDLY
- SPECIAL OFFERPET FRIENDLY
- PET FRIENDLY
 SPECIAL OFFERPET FRIENDLY
 PET FRIENDLY
 NEW - 1 DAY AGOPET FRIENDLY
 SPECIAL OFFERPET FRIENDLY
Explore by feature - Washer/dryer
- SPECIAL OFFERPET FRIENDLY
- SPECIAL OFFERPET FRIENDLY$1,185 - $1,525/mo1-3 bd1-2 baRenaissance at Peacher's Mill | 2195 W Allen Griffey Rd,
Clarksville, TN 37042 - SPECIAL OFFERPET FRIENDLY
- SPECIAL OFFERPET FRIENDLY
- PET FRIENDLY
- SPECIAL OFFERPET FRIENDLY
 SPECIAL OFFERPET FRIENDLY
 PET FRIENDLY
Explore by feature - Outdoor Space
- PET FRIENDLY
 PET FRIENDLY
 NEW - 2 DAYS AGOAPPLY INSTANTLYPET FRIENDLY
 APPLY INSTANTLY
 APPLY INSTANTLYPET FRIENDLY
 APPLY INSTANTLY
 APPLY INSTANTLYPET FRIENDLY
 APPLY INSTANTLY
 NEW - 3 HRS AGOPET FRIENDLY
 NEW - 2 DAYS AGO
Homes for sale near 2308 Pendleton Dr
- 0.48 ACRES
 COMING SOON0.41 ACRES
- 0.36 ACRES
 NEWCOMING SOON0.47 ACRES
 0.28 ACRES
 0.37 ACRES


 0.29 ACRES
 See more homes for sale inClarksville
Off Market Homes Near 2308 Pendleton Dr
 SOLDAUG 4, 2026
 SOLDAUG 3, 2026
 SOLDAUG 3, 2026
 SOLDAUG 3, 2026
 SOLDAUG 3, 2026Benchmark Realty, LLC
 SOLDJUL 31, 2026
 SOLDJUL 31, 2026
 SOLDJUL 31, 2026
 SOLDJUL 31, 2026
 SOLDJUL 31, 2026
- See more homes for sale inClarksville
Based on information submitted to the MLS GRID as of 2026-08-05 03:58:18 PDT. All data is obtained from various sources and may not have been verified by broker or MLS GRID. Supplied Open House Information is subject to change without notice. All information should be independently reviewed and verified for accuracy. Properties may or may not be listed by the office/agent presenting the information. Some IDX listings have been excluded from this website. Click here for more information