


$455,700
 4 Beds
 3.5 Baths
 2,333 sqft (on 0.27 acres)
2305 Windmill Dr, Platte City, MO 64079
Home Value
Trulia Estimate
$456KSince last month
Decreased$8K (-1.7%)Since last year
Increased$8K (+1.8%)Learn more about this home's value by checking out its Trulia Estimate, the value of nearby homes, and how much similar homes have sold for.
Trulia Estimate
The of this home's value increased by +83% in the last 10 years
| Month | Estimated value |
|---|---|
2026 | |
| September 2026 | $456K |
| August 2026 | $464K |
| July 2026 | $459K |
| June 2026 | $457K |
| May 2026 | $457K |
| April 2026 | $457K |
| March 2026 | $456K |
| February 2026 | $448K |
| January 2026 | $447K |
2025 | |
2024 | |
2023 | |
2022 | |
2021 | |
2020 | |
2019 | |
2018 | |
2017 | |
2016 | |
Comparable sales
These are recently sold homes that have a similar location or other similar features to this home, like bedrooms, bathrooms, and square footage. Get a sense of the expected prices in the area by viewing these homes.Address | Distance | Property Type | Sold Price | Sold Date | Bed | Bath | Sqft |
|---|---|---|---|---|---|---|---|
0.00 | Single-Family Home | - | 11/20/25 | 6 | 5 | 4,206 | |
0.57 | Single-Family Home | - | 04/21/26 | 4 | 3 | 2,279 | |
0.48 | Single-Family Home | - | 01/02/26 | 3 | 2.5 | 1,782 | |
0.59 | Single-Family Home | - | 10/30/25 | 3 | 2 | 2,764 | |
0.58 | Single-Family Home | - | 05/27/26 | 3 | 2 | 1,449 | |
0.74 | Single-Family Home | - | 08/27/26 | 4 | 3.5 | 2,764 | |
0.75 | Single-Family Home | - | 06/29/26 | 3 | 2 | 2,198 | |
0.91 | Single-Family Home | - | 08/10/26 | 3 | 2.5 | 1,820 |
Nearby home prices
Get a sense of expected prices in the area by checking the value of nearby homes.Address | Distance | Price | Bed | Bath | Sqft | Status |
|---|---|---|---|---|---|---|
0.00 | $655,000 | 6 | 5 | 4,206 | Off Market | |
0.00 | $867,400 | 5 | 4.5 | 4,072 | Off Market | |
0.07 | $545,700 | 4 | 3 | 2,321 | Off Market | |
0.20 | $586,000 | 3 | 2 | 1,794 | Off Market | |
0.20 | $662,400 | 4 | 3 | 2,795 | Off Market | |
0.21 | $720,400 | 4 | 3 | 2,509 | Off Market | |
0.21 | $546,700 | 4 | 3 | 2,504 | Off Market | |
0.27 | $339,900 | 3 | 2.5 | 1,816 | For Sale | |
0.28 | $318,600 | 3 | 2.5 | 1,912 | Off Market | |
0.29 | $302,300 | 3 | 2.5 | 1,936 | Off Market | |
0.30 | $357,900 | 3 | 2.5 | - | Off Market |
Local Information
- Map ViewExplore the area around 2305 Windmill Dr.

- Schools1 Preschool School1 Elementary School1 Middle School1 High School

- Shop & Eat

-- mins to
Home Highlights

Single-Family Home

Built in 2019

0.27 acre lot

2,333 sqft

$195/sqft

3 Car Garage

HOA $50/mo
About this House
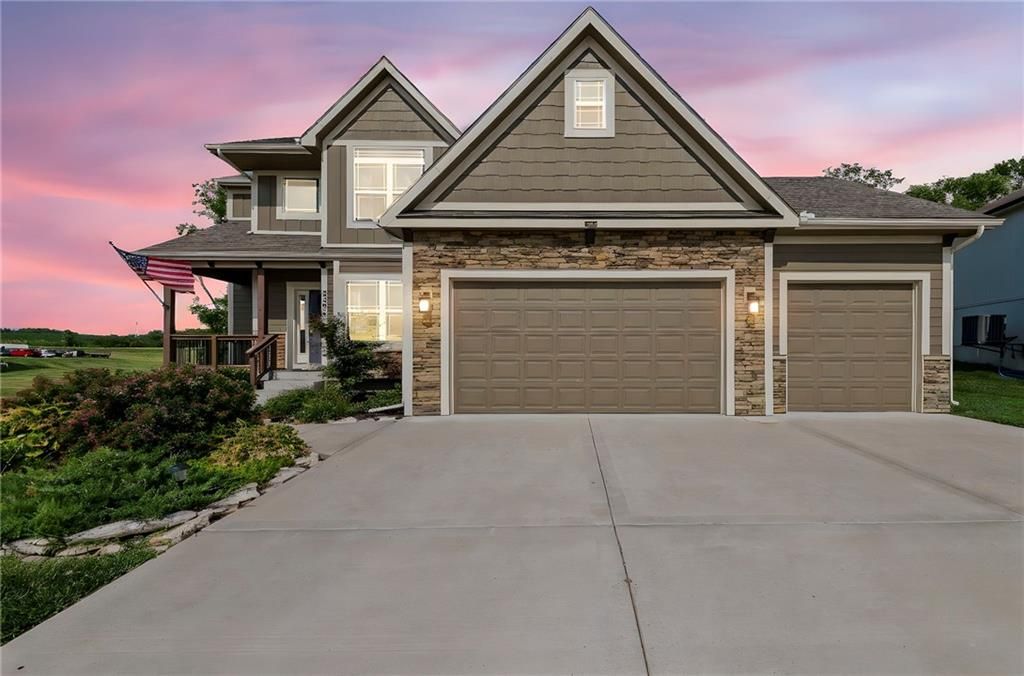
What's unique:Established front flower bedWrap-around porchQuality craftsmanshipQuartz countertops throughoutOversized three-car garageNeutral paint tones
What a perfect combination! A blend of stylish contemporary comfort and serene countryside charm in this like-new construction home. Peaceful and family-oriented Platte City is considered a well-sought out, small town lifestyle community with access to rural scenery and farmland along close proximity to urban amenities with a short commute to the airport, Downtown KC and Leavenworth.
Step inside to warm and rich hardwood floors, neutral paint tones, and quality craftsmanship—including bullnose corners and quartz countertops throughout. The open-concept main floor connects the living room, dining area & kitchen with a full walk-in pantry. A formal dining room and a cozy breakfast nook offer flexible options, while the kitchen impresses with gleaming quartz, stainless steel appliances, and stylish, thoughtful finishes. Ideal for entertaining and everyday living.
With four spacious bedrooms—including a luxurious primary suite with spa tub, tiled shower, dual vanity and a huge walk-in closet—this home is built for both comfort and privacy. Each of the three additional bedrooms has access to one of two well-appointed bathrooms, ideal for family and guests.
The walk-out basement is already framed and ready for your finishing touch, whether it be a fifth bedroom, full bathroom, and expansive family room or whatever your lifestyle prefers. The deck faces East, welcoming the sunrise filtering through mature trees, overlooking a wide yard with a view of grazing horses and cows in the pasture. Equipped with an in-ground sprinkler system and an established front flower bed. An oversized three-car garage offers ample space for vehicles, tools, bikes for nearby trails, storage, and more. The school bus stop is just steps away from the front door and wrap-around porch.
This isn’t just a home—it’s a lifestyle. Make it yours today and experience the beauty of modern living in a rare countryside setting just minutes from KCI airport, shopping, dining and parks.
Step inside to warm and rich hardwood floors, neutral paint tones, and quality craftsmanship—including bullnose corners and quartz countertops throughout. The open-concept main floor connects the living room, dining area & kitchen with a full walk-in pantry. A formal dining room and a cozy breakfast nook offer flexible options, while the kitchen impresses with gleaming quartz, stainless steel appliances, and stylish, thoughtful finishes. Ideal for entertaining and everyday living.
With four spacious bedrooms—including a luxurious primary suite with spa tub, tiled shower, dual vanity and a huge walk-in closet—this home is built for both comfort and privacy. Each of the three additional bedrooms has access to one of two well-appointed bathrooms, ideal for family and guests.
The walk-out basement is already framed and ready for your finishing touch, whether it be a fifth bedroom, full bathroom, and expansive family room or whatever your lifestyle prefers. The deck faces East, welcoming the sunrise filtering through mature trees, overlooking a wide yard with a view of grazing horses and cows in the pasture. Equipped with an in-ground sprinkler system and an established front flower bed. An oversized three-car garage offers ample space for vehicles, tools, bikes for nearby trails, storage, and more. The school bus stop is just steps away from the front door and wrap-around porch.
This isn’t just a home—it’s a lifestyle. Make it yours today and experience the beauty of modern living in a rare countryside setting just minutes from KCI airport, shopping, dining and parks.
2305 Windmill Dr, Platte City, MO 64079 is a 4 bedroom, 4 bathroom, 2,333 sqft single-family home built in 2019. It was last sold on Mar 12, 2026. This property is not currently displayed as for sale or rent on Trulia. The Trulia Estimate is $455,700, with a rent estimate of $2,853/month.
Last check for updates: about 10 hours ago
Listed by Janelle Duncan, (816) 916-6815
Realty ONE Group Esteem
Mark Duncan, (816) 309-1059
Realty ONE Group Esteem
Bought with: Dana Perry, (816) 668-3954, Redfin Corporation
Source: Heartland MLS as distributed by MLS GRID, MLS#2563421
Home Details for 2305 Windmill Dr

|
|---|
Interior Details Basement: Concrete,Daylight,Full,Bath/Stubbed,Walk-Out AccessNumber of Rooms: 12Types of Rooms: Master Bedroom, Bedroom 2, Bedroom 3, Bedroom 4, Master Bathroom, Bathroom 2, Bathroom 3, Basement, Dining Room, Half Bath, Kitchen, Living Room |
Beds & Baths Number of Bedrooms: 4Number of Bathrooms: 4Number of Bathrooms (full): 3Number of Bathrooms (half): 1 |
Dimensions and Layout Living Area: 2333 Square Feet |
Appliances & Utilities Appliances: Cooktop, Dishwasher, Disposal, Freezer, Microwave, Refrigerator, Built-In Oven, Stainless Steel Appliance(s), Water SoftenerDishwasherDisposalLaundry: Bedroom Level,Upper LevelMicrowaveRefrigerator |
Heating & Cooling Heating: ElectricHas CoolingAir Conditioning: ElectricHas HeatingHeating Fuel: Electric |
Fireplace & Spa Number of Fireplaces: 1Fireplace: Gas, Gas Starter, Living RoomSpa: BathHas a Fireplace |
Windows, Doors, Floors & Walls Window: Window CoveringsFlooring: Carpet, Ceramic Tile, Wood |
Levels, Entrance, & Accessibility Floors: Carpet, Ceramic Tile, Wood |
Security Security: Smoke Detector(s) |

|
|---|
Exterior Home Features Roof: CompositionPatio / Porch: DeckNo Private Pool |
Parking & Garage Number of Garage Spaces: 3Number of Covered Spaces: 3No CarportHas a GarageHas an Attached GarageParking Spaces: 3Parking: Built-In,Garage Faces Front |
Frontage Road Surface Type: Paved |
Water & Sewer Sewer: Public Sewer |
Finished Area Finished Area (above surface): 2333 |

|
|---|
Year Built Year Built: 2019 |
Property Type / Style Property Type: ResidentialProperty Subtype: Single Family ResidenceArchitecture: Traditional |
Building Construction Materials: Frame |
Property Information Parcel Number: 173005200003025000 |

|
|---|
Price List Price: $454,900 |
Status Change & Dates Possession Timing: Funding |

|
|---|
MLS Status: Sold |


|
|---|
Direction & Address City: Platte CityCommunity: Windmill Creek |
School Information Elementary School: SiegristJr High / Middle School: Platte CityHigh School: Platte County R-IIIHigh School District: Platte County R-III |

|
|---|
Building Details Builder Name: TDH Homes, LLC |
Building Area Building Area: 2333 Square Feet |

|
|---|
Not Senior Community |

|
|---|
HOA Name: Windmill Creek HOAHas an HOAHOA Fee: $595/Annually |

|
|---|
Lot Area: 0.27 acres |

|
|---|
Listing Terms: Cash, Conventional, FHA, USDA Loan, VA Loan |

|
|---|
Business Information Ownership: Private |

|
|---|
BasementMls Number: 2563421Attribution Contact: 816-916-6815Above Grade Unfinished Area: 2333 |
Price and Tax history
| Date | Event | Price |
|---|---|---|
Mar 12, 2026 Source: Heartland MLS as distributed by MLS GRID #2563421 | Sold | -- |
Mar 3, 2026 Source: Heartland MLS as distributed by MLS GRID #2563421 | Pending | $454,900 |
Jan 4, 2026 Source: Heartland MLS as distributed by MLS GRID #2563421 | Contingent | $454,900 |
Jan 2, 2026 Source: Heartland MLS as distributed by MLS GRID #2563421 | Pending | $454,900 |
Sep 27, 2025 Source: Heartland MLS as distributed by MLS GRID #2563421 | PriceChange | $454,900 Price decreased by 1% |
Jul 18, 2025 Source: Heartland MLS as distributed by MLS GRID #2563421 | Listed For Sale | $459,900 |
Jul 31, 2024 Source: Heartland MLS as distributed by MLS GRID #2481233 | Sold | -- |
Jul 11, 2024 Source: Heartland MLS as distributed by MLS GRID #2481233 | Pending | $440,000 |
Jun 9, 2024 Source: Heartland MLS as distributed by MLS GRID #2481233 | PriceChange | $440,000 Price decreased by 2% |
Apr 21, 2024 Source: Heartland MLS as distributed by MLS GRID #2481233 | PriceChange | $450,000 Price decreased by 5% |
Apr 3, 2024 Source: Heartland MLS as distributed by MLS GRID #2478568 | PriceChange | $475,000 Price decreased by 4% |
Mar 22, 2024 Source: Heartland MLS as distributed by MLS GRID #2478568 | Listed For Sale | $495,000 |
Sep 25, 2020 Source: Heartland MLS as distributed by MLS GRID #2177478 | Sold | -- |
Aug 7, 2020 Source: Agent Provided | Pending | $344,000 |
Jul 30, 2020 Source: Agent Provided | PriceChange | $344,000 Price decreased by 1% |
Jul 21, 2020 Source: Agent Provided | PendingToActive | $349,000 |
Jul 4, 2020 Source: Agent Provided | Pending | $349,000 |
Jul 3, 2020 Source: Agent Provided | PriceChange | $349,000 Price decreased by 1% |
Jun 17, 2020 Source: Agent Provided | PriceChange | $354,000 Price decreased by 1% |
Jun 10, 2020 Source: Agent Provided | PriceChange | $359,000 Price decreased by 1% |
May 22, 2020 Source: Agent Provided | PriceChange | $364,000 Price decreased by 1% |
Apr 1, 2020 Source: Agent Provided | PriceChange | $369,000 Price decreased by 1% |
Mar 13, 2020 Source: Agent Provided | PriceChange | $371,500 Price decreased by 1% |
Feb 24, 2020 Source: Agent Provided | PriceChange | $374,000 Price decreased by 1% |
Feb 13, 2020 Source: Agent Provided | PriceChange | $376,500 Price decreased by 1% |
Jan 31, 2020 Source: Agent Provided | PriceChange | $379,000 Price decreased by 9% |
Jul 17, 2019 Source: Agent Provided | Listed For Sale | $415,000 |
| Year | Property tax | Tax assessment |
|---|---|---|
| 2025 | $5,475 | $337,560 |
Home facts updated by county records
Market trends in Platte City
Last updated August 2026
Avg. sale price
—
Sale-to-List Price
—
Price per sq ft
—
Available listings
48
Around this home
The GreatSchools Rating compares schools on a variety of school quality indicators including test scores, college readiness, equity and more. Learn more.

What Locals Say about Platte City
At least 56 Trulia users voted on each feature.

91 % Say parking is easy

89 % Say it's dog friendly

82 % Say kids play outside

81 % Say car is needed

80 % Say there are sidewalks

72 % Say there's holiday spirit

67 % Say streets are well-lit

66 % Say yards are well-kept

66 % Say people would walk alone at night

63 % Say it's walkable to grocery stores

58 % Say neighbors are friendly

58 % Say it's quiet

56 % Say it's walkable to restaurants

56 % Say there's wildlife

43 % Say they plan to stay for at least 5 years

43 % Say there are community events
Sourced by Trulia users. Learn more about our methodology.
LGBTQ Local Legal Protections
LGBTQ Local Legal Protections



Based on information submitted to the MLS GRID as of 2026-09-25 12:58:10 PDT. All data is obtained from various sources and may not have been verified by broker or MLS GRID. Supplied Open House Information is subject to change without notice. All information should be independently reviewed and verified for accuracy. Properties may or may not be listed by the office/agent presenting the information. Some IDX listings have been excluded from this website. Prices displayed on all Sold listings are the Last Known Listing Price and may not be the actual selling price. Click here for more information
Listing Information presented by local MLS brokerage: Zillow, Inc., local REALTOR®- Terry York - (913) 213-6604
Listing Information presented by local MLS brokerage: Zillow, Inc., local REALTOR®- Terry York - (913) 213-6604
Frequently asked questions about 2305 Windmill Dr
- What is 2305 Windmill Dr estimated to be worth?Trulia's estimated value for 2305 Windmill Dr in Platte City, MO is $455,700.
- What is the price history for 2305 Windmill Dr?2305 Windmill Dr in Platte City, MO last sold in March 2026.
- Is Platte City a buyer's or seller's market?Platte City is currently a buyer's market, based on recent for-sale activity.
- What do residents say about Platte City?Residents describe Platte City, MO as easy to park in, dog-friendly, and pedestrian-friendly. See recently sold homes in Platte City, MO.
- Does 2305 Windmill Dr have air conditioning?Yes, 2305 Windmill Dr in Platte City, MO has air conditioning.
- Does 2305 Windmill Dr have laundry facilities?Yes, 2305 Windmill Dr in Platte City, MO has laundry facilities.
Explore by feature - Pet Friendly
 PET FRIENDLYFURNISHED
 PET FRIENDLY
 NEW - 2 DAYS AGOSPECIAL OFFERPET FRIENDLY
 NEW - 1 DAY AGOPET FRIENDLY
 PET FRIENDLY
 PET FRIENDLY
 NEW - 2 DAYS AGOAPPLY INSTANTLYPET FRIENDLY
 PET FRIENDLY
 PET FRIENDLY
 SPECIAL OFFERPET FRIENDLY
Explore by feature - Garage
- PET FRIENDLYFURNISHED
- NEW - 2 DAYS AGOSPECIAL OFFERPET FRIENDLY
 $1,300 - $1,625/mo2 bd2 baWindsor Townhomes Community | 1810-1914 Century Hill St,
Platte City, MO 64079- NEW - 2 DAYS AGOAPPLY INSTANTLYPET FRIENDLY
 NEW - 1 DAY AGOAPPLY INSTANTLYPET FRIENDLY
 APPLY INSTANTLYPET FRIENDLY
 APPLY INSTANTLY
- PET FRIENDLY
- PET FRIENDLY
Explore by feature - Air Conditioning
- PET FRIENDLYFURNISHED
- NEW - 2 DAYS AGOSPECIAL OFFERPET FRIENDLY

- PET FRIENDLY
- PET FRIENDLY
- NEW - 2 DAYS AGOAPPLY INSTANTLYPET FRIENDLY
- APPLY INSTANTLYPET FRIENDLY
- APPLY INSTANTLY
- PET FRIENDLY
Explore by feature - Pool
- PET FRIENDLYFURNISHED
- PET FRIENDLY
- NEW - 1 DAY AGOAPPLY INSTANTLYPET FRIENDLY
 NEW - 2 DAYS AGO
Explore by feature - Washer/dryer
- PET FRIENDLYFURNISHED
- NEW - 2 DAYS AGOSPECIAL OFFERPET FRIENDLY
- $1,300 - $1,625/mo2 bd2 baWindsor Townhomes Community | 1810-1914 Century Hill St,
Platte City, MO 64079 - PET FRIENDLY
- NEW - 2 DAYS AGOAPPLY INSTANTLYPET FRIENDLY
- NEW - 1 DAY AGOAPPLY INSTANTLYPET FRIENDLY
- APPLY INSTANTLYPET FRIENDLY
- APPLY INSTANTLY
Apartments for Rent
- PET FRIENDLYFURNISHED
- NEW - 2 DAYS AGOPET FRIENDLY
- PET FRIENDLY
- $1,300 - $1,625/mo2 bd2 baWindsor Townhomes Community | 1810-1914 Century Hill St,
Platte City, MO 64079  See more homes for rent inPlatte City
Off Market Homes Near 2305 Windmill Dr
 SOLDSEP 24, 2026Keller Williams KC North
 SOLDSEP 18, 2026United Real Estate Kansas City
 SOLDSEP 16, 2026United Real Estate Kansas City
 SOLDSEP 10, 2026DRH Realty of Kansas City, LLC
 SOLDSEP 9, 2026Coldwell Banker Distinctive Pr
 See more homes for sale inPlatte City


Homes for sale near 2305 Windmill Dr
 NEW - 13 HRS AGOKeller Williams KC North
 0.26 ACRESColdwell Banker Distinctive Pr
 0.43 ACRESKeller Williams Realty Partners Inc.
 COMING SOON 10/20.5 ACRESRE/MAX Innovations
 0.31 ACRESMartin Midwest Real Estate Srv
 0.31 ACRESUnited Real Estate Kansas City
- See more homes for sale inPlatte City


- Results are loading