


$820,000
 4 Beds
 3.5 Baths
 2,298 sqft
23009 Clear Echo Drive #80, Boca Raton, FL 33433
Est. Refi. Payment $5,624/mo*
Refinance Your HomeCurrently Off Market - Sold Sep 12, 2024 for $840,000
Home Value
Trulia Estimate
$820KSince last month
Decreased$4K (-0.5%)Since last year
Increased$7K (+0.9%)Since last sale
Decreased$16K (-1.9%)Learn more about this home's value by checking out its Trulia Estimate, the value of nearby homes, and how much similar homes have sold for.
Trulia Estimate
The of this home's value increased by +48% in the last 10 years
| Month | Estimated value |
|---|---|
2026 | |
| September 2026 | $824K |
| August 2026 | $821K |
| July 2026 | $828K |
| June 2026 | $816K |
| May 2026 | $834K |
| April 2026 | $809K |
| March 2026 | $812K |
| February 2026 | $825K |
| January 2026 | $818K |
2025 | |
2024 | |
2023 | |
2022 | |
2021 | |
2020 | |
2019 | |
2018 | |
2017 | |
2016 | |
Comparable sales
These are recently sold homes that have a similar location or other similar features to this home, like bedrooms, bathrooms, and square footage. Get a sense of the expected prices in the area by viewing these homes.Address | Distance | Property Type | Sold Price | Sold Date | Bed | Bath | Sqft |
|---|---|---|---|---|---|---|---|
0.07 | Townhouse | $860,000 | 05/27/26 | 4 | 3.5 | 2,402 | |
0.03 | Townhouse | $700,000 | 11/18/25 | 3 | 2.5 | 2,106 | |
0.03 | Townhouse | $670,000 | 10/22/25 | 3 | 2.5 | 2,106 | |
0.03 | Townhouse | $640,000 | 04/28/26 | 3 | 2.5 | 2,106 | |
0.22 | Townhouse | $705,180 | 04/06/26 | 3 | 2.5 | 2,100 | |
0.15 | Townhouse | $550,000 | 03/18/26 | 3 | 3 | 2,100 | |
0.32 | Townhouse | $665,000 | 03/30/26 | 4 | 2.5 | 2,178 | |
0.22 | Townhouse | $655,000 | 07/01/26 | 3 | 2.5 | 2,000 | |
0.20 | Townhouse | $515,000 | 04/21/26 | 3 | 3 | 1,699 |
Nearby home prices
Get a sense of expected prices in the area by checking the value of nearby homes.Address | Distance | Price | Bed | Bath | Sqft | Status |
|---|---|---|---|---|---|---|
0.03 | $886,100 | 4 | 3.5 | 2,402 | Off Market | |
0.03 | $754,300 | 3 | 2.5 | 2,106 | Off Market | |
0.03 | $777,200 | 3 | 2.5 | 2,106 | Off Market | |
0.03 | $700,000 | 3 | 2.5 | 2,106 | Recently Sold | |
0.03 | $733,200 | 3 | 2.5 | 2,174 | Off Market | |
0.03 | $640,000 | 3 | 2.5 | 2,106 | Recently Sold | |
0.04 | $884,700 | 4 | 3.5 | 2,402 | Off Market | |
0.03 | $868,500 | 4 | 3.5 | 2,402 | Off Market | |
0.02 | $915,100 | 4 | 3.5 | 2,402 | Off Market | |
0.05 | $775,000 | 3 | 2.5 | 2,106 | For Sale | |
0.01 | $909,900 | 4 | 3.5 | 2,490 | Off Market |
Local Information
- Map ViewExplore the area around 23009 Clear Echo Drive #80.

- Schools1 Preschool School1 Elementary School2 Middle Schools1 High School

- Shop & Eat

-- mins to
Home Highlights

Townhouse

Built in 2015

2,298 sqft

$357/sqft

Garage

HOA $711/mo
About this House
Stunning 4-Bedroom Home with Luxury Upgrades and Spacious Living
Discover elegance and comfort in this meticulously designed 4-bedroom, 3.5-bathroom home, featuring high-end finishes and ample space for modern living.
Main Living Area
Step into an open and airy downstairs living area, boasting high ceilings and custom mirrors that enhance the spacious feel. The dining area is perfect for entertaining, complemented by a covered patio for outdoor relaxation.
Gourmet Kitchen
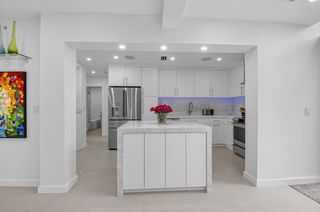
The chef's kitchen is a true delight, featuring tile flooring, granite countertops, stainless steel appliances, a built-in pantry, and glass cabinets that extend to the ceiling. The sleek design includes a textured ceiling and a ceiling fan for added comfort. Gourmet Kitchen
The chef's kitchen is a true delight, featuring tile flooring, granite countertops, stainless steel appliances, a built-in pantry, and glass cabinets that extend to the ceiling. The sleek design includes a textured ceiling and a ceiling fan for added comfort.
Convenience at Every Turn
A convenient half bath is located downstairs for guests, and carpeted steps with mirrors at the landing lead you to the upper level.
=Ï *Primary Bedrooms*
This home boasts not one, but two primary bedrooms. The main floor primary bedroom includes a large bath with a double vanity, water closet, walk-in shower, and a walk-in closet. Enjoy natural light from the large window and the comfort of a ceiling fan.
Luxurious Upstairs Retreat
The larger upstairs primary bedroom features an enormous shower, separate double vanity, water closet, and a huge walk-in closet. A second closet and large windows ensure plenty of natural light. The loft area provides additional living space, perfect for a home office or relaxation.
Guest Accommodations
The guest bedroom includes a large walk-in closet and access to a full bath with a tub shower and two entrances. A second guest bathroom offers a large closet and convenient bathroom entrance.
Functional Laundry Room
The laundry room is equipped with a sink and upper and lower storage, making laundry tasks a breeze.
This home is a perfect blend of luxury and functionality, with thoughtful details throughout.
Discover elegance and comfort in this meticulously designed 4-bedroom, 3.5-bathroom home, featuring high-end finishes and ample space for modern living.
Main Living Area
Step into an open and airy downstairs living area, boasting high ceilings and custom mirrors that enhance the spacious feel. The dining area is perfect for entertaining, complemented by a covered patio for outdoor relaxation.
Gourmet Kitchen
The chef's kitchen is a true delight, featuring tile flooring, granite countertops, stainless steel appliances, a built-in pantry, and glass cabinets that extend to the ceiling. The sleek design includes a textured ceiling and a ceiling fan for added comfort. Gourmet Kitchen
The chef's kitchen is a true delight, featuring tile flooring, granite countertops, stainless steel appliances, a built-in pantry, and glass cabinets that extend to the ceiling. The sleek design includes a textured ceiling and a ceiling fan for added comfort.
Convenience at Every Turn
A convenient half bath is located downstairs for guests, and carpeted steps with mirrors at the landing lead you to the upper level.
=Ï *Primary Bedrooms*
This home boasts not one, but two primary bedrooms. The main floor primary bedroom includes a large bath with a double vanity, water closet, walk-in shower, and a walk-in closet. Enjoy natural light from the large window and the comfort of a ceiling fan.
Luxurious Upstairs Retreat
The larger upstairs primary bedroom features an enormous shower, separate double vanity, water closet, and a huge walk-in closet. A second closet and large windows ensure plenty of natural light. The loft area provides additional living space, perfect for a home office or relaxation.
Guest Accommodations
The guest bedroom includes a large walk-in closet and access to a full bath with a tub shower and two entrances. A second guest bathroom offers a large closet and convenient bathroom entrance.
Functional Laundry Room
The laundry room is equipped with a sink and upper and lower storage, making laundry tasks a breeze.
This home is a perfect blend of luxury and functionality, with thoughtful details throughout.
23009 Clear Echo Drive #80, Boca Raton, FL 33433 is a 4 bedroom, 4 bathroom, 2,298 sqft townhouse built in 2015. It last sold for $840,000 on Sep 12, 2024 (3% below the $865,000 asking price). This property is not currently displayed as for sale or rent on Trulia. The Trulia Estimate is $820,000, with a rent estimate of $4,981/month.
Last check for updates: about 9 hours ago
Listed by Salvatore Joseph Messina, (914) 424-1987
The Keyes Company (PBG)
Christopher D Smith
The Keyes Company (PBG)
Bought with: Claudia S Scala, (305) 710-4144, United Realty Group, Inc
Originating MLS: BeachesMLS
Source: BeachesMLS, MLS#R10990699
Home Details for 23009 Clear Echo Drive #80

|
|---|
Interior Details Number of Rooms: 5Types of Rooms: Master Bedroom, Kitchen, Laundry, Living Room, Loft |
Beds & Baths Number of Bedrooms: 4Main Level Bedrooms: 1Number of Bathrooms: 4Number of Bathrooms (full): 3Number of Bathrooms (half): 1Number of Bathrooms (main level): 2 |
Dimensions and Layout Living Area: 2298 Square Feet |
Appliances & Utilities Utilities: Cable Available, Sewer Available, Water AvailableAppliances: Cooktop, Dryer, Dishwasher, Electric Range, Disposal, Microwave, Refrigerator, WasherDishwasherDisposalDryerLaundry: InsideMicrowaveRefrigeratorWasher |
Heating & Cooling Heating: Central,ElectricHas CoolingAir Conditioning: Central Air,Ceiling Fan(s),ElectricHas HeatingHeating Fuel: Central |
Windows, Doors, Floors & Walls Flooring: Carpet |
Levels, Entrance, & Accessibility Stories: 2Number of Stories: 2Levels: TwoEntry Location: Entry Level Living Area YFloors: Carpet |
Security Security: Gated Community |

|
|---|
Exterior Home Features No Private Pool |
Parking & Garage Number of Garage Spaces: 1Number of Covered Spaces: 1Has a GarageNo Attached GarageParking Spaces: 1Parking: Garage,Garage Door Opener |
Pool Pool: Association |
Frontage Waterfront: NoneNot on Waterfront |
Water & Sewer Sewer: Public Sewer |

|
|---|
Cumulative Days on Market: 81 |

|
|---|
Year Built Year Built: 2015 |
Property Type / Style Property Type: ResidentialProperty Subtype: Townhouse, Condominium |
Building Construction Materials: BlockNot a New Construction |
Property Information Condition: ResaleParcel Number: 00424727600070800 |

|
|---|
Price List Price: $865,000 |
Status Change & Dates Off Market Date: Thu Aug 15 2024Possession Timing: Close Of Escrow |

|
|---|
MLS Status: Closed |

|
|---|

|
|---|
Direction & Address City: Boca RatonCommunity: POINTE 100 CONDO |

|
|---|
Building Area Building Area: 2588 Square Feet |

|
|---|
Community Features: Gated, Street LightsNot Senior Community |

|
|---|
Association for this Listing: BeachesMLSHas an HOAHOA Fee: $711/Monthly |

|
|---|
Contingencies: InspectionListing Terms: Cash, Conventional, FHA, VA Loan |

|
|---|
Mobile Home Park Mobile Home Units: Feet |

|
|---|
Mls Number: R10990699Living Area Range Units: Square FeetAttribution Contact: 9144241987Above Grade Unfinished Area Units: Square FeetBelow Grade Unfinished Area Units: Square FeetCommon Interest: CondominiumUniversal Property Id: US-12099-N-00424727600070800-R-N |

|
|---|
HOA Amenities: Clubhouse,Fitness Center,Pool,SidewalksDays On Market Replication: 81 |
Price and Tax history
| Date | Event | Price |
|---|---|---|
Sep 12, 2024 Source: BeachesMLS #R10990699 | Sold | $840,000 |
Aug 15, 2024 Source: The Keyes Company/Realtors #R10990699 | Contingent | $865,000 |
Jul 22, 2024 Source: BeachesMLS #RX-10990699 | PriceChange | $865,000 Price decreased by 2% |
May 26, 2024 Source: BeachesMLS #RX-10990699 | Listed For Sale | $880,000 |
Jul 19, 2017 Source: N/A | Sold | $566,500 |
| Year | Property tax | Tax assessment |
|---|---|---|
| 2025 | $10,867 | $605,000 |
Home facts updated by county records
Market trends in Boca Raton
Last updated August 2026
Avg. sale price
$618K
$5KMoM
Sale-to-List Price
95.9%
Price per sq ft
$341
$4MoM
Available listings
1997
87MoM
Around this home
What Locals Say about Boca Raton
At least 1125 Trulia users voted on each feature.

88 % Say it's dog friendly

85 % Say car is needed

80 % Say there are sidewalks

77 % Say parking is easy

73 % Say people would walk alone at night

72 % Say it's quiet

69 % Say there's holiday spirit

66 % Say streets are well-lit

65 % Say yards are well-kept

59 % Say kids play outside

58 % Say they plan to stay for at least 5 years

53 % Say it's walkable to grocery stores

52 % Say neighbors are friendly

51 % Say it's walkable to restaurants

42 % Say there's wildlife

33 % Say there are community events
Sourced by Trulia users. Learn more about our methodology.
LGBTQ Local Legal Protections
LGBTQ Local Legal Protections



All listings featuring the BMLS logo are provided by Beaches MLS, Inc. This information is not verified for authenticity or accuracy and is not guaranteed. Copyright 2026 Beaches Multiple Listing Service, Inc. Information is provided exclusively for consumers' personal, non-commercial use and may not be used for any purpose other than to identify prospective properties consumers may be interested in purchasing.
Frequently asked questions about 23009 Clear Echo Drive #80
- What is 23009 Clear Echo Drive #80 estimated to be worth?Trulia's estimated value for 23009 Clear Echo Drive #80 in Boca Raton, FL is $820,000.
- What is the price history for 23009 Clear Echo Drive #80?23009 Clear Echo Drive #80 in Boca Raton, FL last sold for $840,000 in September 2024.
- Is Boca Raton a buyer's or seller's market?Boca Raton is currently a buyer's market, based on recent for-sale activity.
- What's the median sale price in Boca Raton?The median sale price in Boca Raton is $618K. That is down $5K from the prior month.
- Does 23009 Clear Echo Drive #80 have air conditioning?Yes, 23009 Clear Echo Drive #80 in Boca Raton, FL has air conditioning.
- Does 23009 Clear Echo Drive #80 have a pool?Yes, 23009 Clear Echo Drive #80 in Boca Raton, FL has a pool.
Explore by feature - Pet Friendly
 NEW - 1 DAY AGOSPECIAL OFFERPET FRIENDLYTotal price$1,903 - $3,161/mo1-3 bd1-2 baThe Seven at West Boca | 10235 Boca Entrada Blvd,
Boca Raton, FL 33428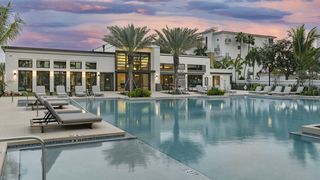 NEW - 5 HRS AGOPET FRIENDLYTotal price$4,850 - $8,365/mo3-5 bd3 baNuvo- Boca Single Family Homes and Townhomes | 22655 Camino Del Mar,
Boca Raton, FL 33433 PET FRIENDLYFURNISHED
 SPECIAL OFFERPET FRIENDLYFURNISHEDTotal price$2,820 - $3,900/mo2-3 bd2 baGables Palma Vista | 9896 Grand Verde Way,
Boca Raton, FL 33428 PET FRIENDLY
 SPECIAL OFFERPET FRIENDLY
 PET FRIENDLYFURNISHED
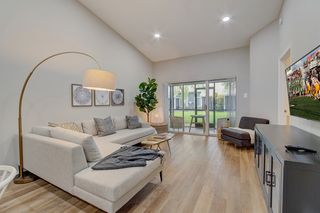 NEW - 3 HRS AGOPET FRIENDLY
 NEW - 1 DAY AGOPET FRIENDLY
 SPECIAL OFFERPET FRIENDLYTotal price$2,078 - $3,006/mo1-2 bd1-2 baGables Town Colony | 6079 Town Colony Dr,
Boca Raton, FL 33433
Explore by feature - Garage
- PET FRIENDLYFURNISHED
- PET FRIENDLY
- PET FRIENDLYFURNISHED
 PET FRIENDLYFURNISHED
 PET FRIENDLY
 PET FRIENDLY$1,860 - $2,455/mo1-2 bd1-2 baTuscany Pointe at Somerset Place Apartment Homes | 23126 Post Gardens Way,
Boca Raton, FL 33433 SPECIAL OFFERPET FRIENDLY
 PET FRIENDLYFURNISHED
 PET FRIENDLYFURNISHED
 SPECIAL OFFERPET FRIENDLYFURNISHEDTotal price$2,000 - $3,220/mo1-3 bd1-2 baGables Boca Place | 22148 Boca Place Dr,
Boca Raton, FL 33433
Explore by feature - Air Conditioning
- NEW - 1 DAY AGOSPECIAL OFFERPET FRIENDLYTotal price$1,903 - $3,161/mo1-3 bd1-2 baThe Seven at West Boca | 10235 Boca Entrada Blvd,
Boca Raton, FL 33428 - PET FRIENDLY
- PET FRIENDLYFURNISHED
- NEW - 3 HRS AGOPET FRIENDLY
 PET FRIENDLY$2,115 - $3,155/mo1-3 bd1-2 baArbor Oaks Apartments & Townhomes | 9817 Arbor Oaks Ln,
Boca Raton, FL 33428- PET FRIENDLYFURNISHED
 PET FRIENDLYFURNISHED
- PET FRIENDLY
 NEW - 1 DAY AGOPET FRIENDLY
- PET FRIENDLY$1,860 - $2,455/mo1-2 bd1-2 baTuscany Pointe at Somerset Place Apartment Homes | 23126 Post Gardens Way,
Boca Raton, FL 33433
Explore by feature - Pool
- NEW - 1 DAY AGOSPECIAL OFFERPET FRIENDLYTotal price$1,903 - $3,161/mo1-3 bd1-2 baThe Seven at West Boca | 10235 Boca Entrada Blvd,
Boca Raton, FL 33428 - NEW - 5 HRS AGOPET FRIENDLYTotal price$4,850 - $8,365/mo3-5 bd3 baNuvo- Boca Single Family Homes and Townhomes | 22655 Camino Del Mar,
Boca Raton, FL 33433 - PET FRIENDLYFURNISHED
- SPECIAL OFFERPET FRIENDLYFURNISHEDTotal price$2,820 - $3,900/mo2-3 bd2 baGables Palma Vista | 9896 Grand Verde Way,
Boca Raton, FL 33428 - PET FRIENDLY
- SPECIAL OFFERPET FRIENDLY
- PET FRIENDLYFURNISHED
- NEW - 3 HRS AGOPET FRIENDLY
- PET FRIENDLY$2,115 - $3,155/mo1-3 bd1-2 baArbor Oaks Apartments & Townhomes | 9817 Arbor Oaks Ln,
Boca Raton, FL 33428 - NEW - 1 DAY AGOPET FRIENDLY
Explore by feature - Washer/dryer
- PET FRIENDLY
- PET FRIENDLYFURNISHED
- PET FRIENDLYFURNISHED
- PET FRIENDLYFURNISHED
- PET FRIENDLY
- NEW - 1 DAY AGOPET FRIENDLY
- PET FRIENDLY$1,860 - $2,455/mo1-2 bd1-2 baTuscany Pointe at Somerset Place Apartment Homes | 23126 Post Gardens Way,
Boca Raton, FL 33433 
 PET FRIENDLY
 PET FRIENDLY
Explore by feature - Outdoor Space

 APPLY INSTANTLY
 APPLY INSTANTLYPET FRIENDLY
 APPLY INSTANTLYPET FRIENDLYFURNISHED
 APPLY INSTANTLYPET FRIENDLYFURNISHED
 APPLY INSTANTLYPET FRIENDLYFURNISHED
 APPLY INSTANTLYPET FRIENDLY
 NEW - 2 DAYS AGO
 FURNISHED
 NEW - 1 DAY AGOPET FRIENDLY
Apartments for Rent
- PET FRIENDLY
 PET FRIENDLY
 PET FRIENDLY$1,943 - $2,431/mo1-2 bd1-3 baWaterview at Coconut Creek | 3621 W Hillsboro Blvd,
Pompano Beach, FL 33073 NEW - 1 DAY AGOPET FRIENDLY
 PET FRIENDLY
- PET FRIENDLYTotal price$2,078 - $3,006/mo1-2 bd1-2 baGables Town Colony | 6079 Town Colony Dr,
Boca Raton, FL 33433 - NEW - 5 HRS AGOPET FRIENDLYTotal price$4,850 - $8,365/mo3-5 bd3 baNuvo- Boca Single Family Homes and Townhomes | 22655 Camino Del Mar,
Boca Raton, FL 33433 - PET FRIENDLY$1,860 - $2,455/mo1-2 bd1-2 baTuscany Pointe at Somerset Place Apartment Homes | 23126 Post Gardens Way,
Boca Raton, FL 33433 
 PET FRIENDLY$2,115 - $2,428/mo2 bd2 baLilac Village Boca Raton Apartments | 1400 NW 15th Ave,
Boca Raton, FL 33486 PET FRIENDLY
- NEW - 3 HRS AGOPET FRIENDLY
 PET FRIENDLYINCOME RESTRICTED
- PET FRIENDLY
- PET FRIENDLY
 See more homes for rent inBoca Raton
Off Market Homes Near 23009 Clear Echo Drive #80
 SOLDSEP 15, 2026Century 21 Guspav Realty Inc
 SOLDSEP 15, 2026Century 21 Guspav Realty Inc
 SOLDSEP 15, 2026Compass Florida LLC
 SOLDSEP 15, 2026Boca West Realty LLC
 SOLDSEP 15, 2026Boca West Realty LLC
 SOLDSEP 15, 2026Mastropieri Group LLC
 SOLDSEP 15, 2026Keller Williams Realty Service
 SOLDSEP 15, 2026William Raveis Real Estate
 SOLDSEP 14, 2026Mastropieri Group LLC
 SOLDSEP 14, 2026Compass Florida, LLC
 See more homes for sale inBoca Raton
Homes for sale near 23009 Clear Echo Drive #80
 Brosda & Bentley Realtors, LLC
 OPEN SAT, 9-10:30AMBeycome of Florida LLC
- See more homes for sale inBoca Raton


- Results are loading