


$419,900
 4 Beds
 2.5 Baths
 2,376 sqft (on 0.84 acres)
2300 Beechersbrook Ln, Madison, OH 44057
Est. Mortgage $2,947/mo*
Get Pre-QualifiedHome Highlights

Single-Family Home

Built in 1977

0.84 acre lot

$177/sqft

5 Car Garage
Local Information
- Map ViewExplore the area around 2300 Beechersbrook Ln.

- Schools1 Elementary School1 Middle School1 High School

- Shop & Eat

-- mins to
About this House
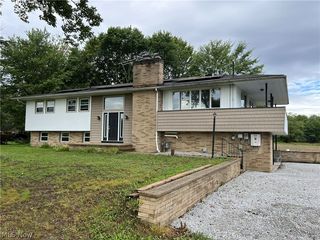
What's unique:Stunning modern curb appealModern conveniencesCoveted first-floor master suiteOriginal architectural details preservedPrivate accessible retreatPremium countertops
Step into a home that offers the perfect balance of enduring quality, contemporary design and an extraordinary layout for vehicle storage. Cherished by its original owner and meticulously modernized by the current seller, this exceptional 4-bedroom property is completely move-in ready. From structural integrity to stylish aesthetics, every detail has been thoughtfully addressed. The heart of the home features a coveted first-floor master suite, providing a private, accessible retreat. Upstairs, you will find three additional generously sized bedrooms, each boasting its own spacious walk-in closet. A standout feature is the secondary suite, which includes a convenient half bath—perfect for guests, teens, or a home office. No expense was spared in the completely remodeled kitchen; fully reimagined with high-end replacement cabinetry, premium countertops, and a layout optimized for both daily living and effortless entertaining. The exterior storage on this property is unmatched, offering three distinct vehicle zones. For daily convenience, pull right into the 2-car attached garage. Just steps away sits a sprawling, 2.5-car detached garage—perfect for a workshop, classic car restoration, or heavy-duty hobbies. Seamlessly integrated alongside it is a massive, dedicated RV and boat bay featuring extra-clearance doors and specialized depth to protect your largest outdoor toys from the elements. Freshly updated professional landscaping creates stunning, modern curb appeal. Original architectural details preserved alongside modern conveniences. All the hard work has been done for you—just unpack and relax.
Last check for updates: about 7 hours ago
Listing courtesy of Beth M Barker, (440) 487-6462
Howard Hanna
Originating MLS: Lake Geauga Area Association of REALTORS
Source: MLS Now, MLS#5239612
Also Listed on MLS Now.
Home Details for 2300 Beechersbrook Ln

|
|---|
Interior Details Basement: PartialNumber of Rooms: 7Types of Rooms: Primary Bedroom |
Beds & Baths Number of Bedrooms: 4Main Level Bedrooms: 1Number of Bathrooms: 3Number of Bathrooms (full): 2Number of Bathrooms (half): 1Number of Bathrooms (main level): 1 |
Dimensions and Layout Living Area: 2376 Square Feet |
Appliances & Utilities Appliances: Dryer, Dishwasher, Microwave, Range, Refrigerator, WasherDishwasherDryerLaundry: Main LevelMicrowaveRefrigeratorWasher |
Heating & Cooling Heating: Forced Air,GasHas CoolingAir Conditioning: Central AirHas HeatingHeating Fuel: Forced Air |
Fireplace & Spa Number of Fireplaces: 1Has a Fireplace |
Levels, Entrance, & Accessibility Stories: 2Levels: Two |

|
|---|
Exterior Home Features Roof: Asphalt FiberglassPatio / Porch: Covered, Front PorchOther Structures: Outbuilding, RV/Boat StorageNo Private Pool |
Parking & Garage Number of Garage Spaces: 5Number of Covered Spaces: 5No CarportHas a GarageHas an Attached GarageParking: Additional Parking,Attached,Boat,Detached,Garage,RV Garage,RV Access/Parking |
Frontage Not on Waterfront |
Water & Sewer Sewer: Septic Tank |
Finished Area Finished Area (above surface): 2376 Square Feet |

|
|---|
Cumulative Days on Market: 23Days on Market: 33 |

|
|---|
Year Built Year Built: 1977 |
Property Type / Style Property Type: ResidentialProperty Subtype: Single Family ResidenceArchitecture: Colonial |
Building Construction Materials: Vinyl SidingNot Attached PropertyDoes Not Include Home Warranty |
Property Information Condition: Updated/RemodeledParcel Number: 01B1250000130 |

|
|---|
Price List Price: $419,900Price Per Sqft: $177 |
Status Change & Dates Possession Timing: Delivery Of Deed |

|
|---|
MLS Status: Active |

|
|---|

|
|---|
Direction & Address City: MadisonCommunity: Cobblestone Farms |
School Information Elementary School District: Madison LSD Lake- 4303Jr High / Middle School District: Madison LSD Lake- 4303High School District: Madison LSD Lake- 4303 |

|
|---|
Listing Agent Listing ID: 5239612 |

|
|---|
Building Area Building Area: 2376 Square Feet |

|
|---|
Association for this Listing: Lake Geauga Area Association of REALTORSNo HOA |

|
|---|
Lot Area: 0.84 acres |

|
|---|
Special Conditions: Standard |

|
|---|
Listing Agreement Type: Exclusive Right To SellListing Terms: Cash, Conventional, FHA, USDA Loan, VA Loan |

|
|---|
BasementMls Number: 5239612Living Area Range Units: Square FeetAttribution Contact: bethbarker@howardhanna.com, 440-487-6462Above Grade Unfinished Area: 2376Showing Requirements: ShowingTime, Showing Service |
Around this home
What Locals Say about Madison
At least 83 Trulia users voted on each feature.

94 % Say car is needed

92 % Say parking is easy

88 % Say yards are well-kept

81 % Say it's dog friendly

79 % Say there's holiday spirit

77 % Say kids play outside

72 % Say people would walk alone at night

67 % Say it's quiet

57 % Say neighbors are friendly

57 % Say they plan to stay for at least 5 years

55 % Say there's wildlife

40 % Say it's walkable to restaurants

39 % Say streets are well-lit

31 % Say there are sidewalks

21 % Say there are community events

20 % Say it's walkable to grocery stores
Sourced by Trulia users. Learn more about our methodology.
Market trends in Madison
Last updated August 2026
Avg. sale price
—
Sale-to-List Price
—
Price per sq ft
—
Available listings
85
2MoM
Home Value
Trulia Estimate
$413KSince last month
Decreased$7K (-1.5%)Since last year
Increased$115K (+38.3%)Since last sale
Increased$175K (+73.3%)Learn more about this home's value by checking out its Trulia Estimate, the value of nearby homes, and how much similar homes have sold for.
Trulia Estimate
The of this home's value increased by +129% in the last 10 years
| Month | Estimated value |
|---|---|
2026 | |
| September 2026 | $414K |
| August 2026 | $421K |
| July 2026 | $240K |
| June 2026 | $239K |
| May 2026 | $315K |
| April 2026 | $306K |
| March 2026 | $301K |
| February 2026 | $294K |
| January 2026 | $289K |
2025 | |
2024 | |
2023 | |
2022 | |
2021 | |
2020 | |
2019 | |
2018 | |
2017 | |
2016 | |
Comparable sales
These are recently sold homes that have a similar location or other similar features to this home, like bedrooms, bathrooms, and square footage. Get a sense of the expected prices in the area by viewing these homes.Address | Distance | Property Type | Sold Price | Sold Date | Bed | Bath | Sqft |
|---|---|---|---|---|---|---|---|
0.26 | Single-Family Home | $345,000 | 05/29/26 | 3 | 2.5 | 2,134 | |
0.24 | Single-Family Home | $248,000 | 04/15/26 | 3 | 2 | 2,074 | |
0.24 | Single-Family Home | $240,400 | 11/25/25 | 3 | 2 | 1,408 | |
0.76 | Single-Family Home | $300,000 | 07/17/26 | 4 | 2.5 | 2,466 | |
0.63 | Single-Family Home | $267,000 | 11/03/25 | 4 | 2.5 | 2,158 | |
0.58 | Single-Family Home | $389,900 | 09/08/26 | 3 | 2 | 2,626 |
Nearby home prices
Get a sense of expected prices in the area by checking the value of nearby homes.Address | Distance | Price | Bed | Bath | Sqft | Status |
|---|---|---|---|---|---|---|
0.03 | $215,300 | 2 | 2 | 1,984 | Off Market | |
0.03 | - | - | - | - | Off Market | |
0.04 | $338,300 | 4 | 3 | 2,820 | Off Market | |
0.04 | $319,500 | 3 | 3 | 2,072 | Off Market | |
0.05 | $208,100 | 3 | 2 | 1,512 | Off Market | |
0.06 | - | 4 | 2 | - | Off Market | |
0.06 | $327,200 | 4 | 3 | 2,724 | Off Market | |
0.06 | $365,200 | 4 | 3 | 3,348 | Off Market | |
0.06 | - | - | - | - | Off Market | |
0.07 | $308,400 | 3 | 3 | 2,128 | Off Market | |
0.07 | $264,300 | 3 | 2 | 1,680 | Off Market | |
0.08 | $233,300 | 4 | 2 | 1,296 | Off Market | |
0.08 | $361,300 | 4 | 2.5 | 2,330 | Off Market | |
0.08 | $326,200 | 4 | 3 | 1,960 | Off Market | |
0.09 | $340,200 | 4 | 2.5 | 2,932 | Off Market | |
0.09 | $196,200 | 2 | 1 | 1,104 | Off Market | |
0.09 | $380,100 | 5 | 4 | 2,508 | Off Market | |
0.10 | $269,600 | 3 | 2 | 2,002 | Off Market | |
0.10 | $348,600 | 4 | 3 | 1,944 | Off Market | |
0.11 | $426,800 | 4 | 3 | 2,452 | Off Market |
Price and Tax history
| Date | Event | Price |
|---|---|---|
Aug 27, 2026 Source: MLS Now #5239612 | Listed For Sale | $419,900 |
May 15, 2026 Source: N/A | Sold | $239,000 |
| Year | Property tax | Tax assessment |
|---|---|---|
| 2025 | $3,212 | $240,970 |
Home facts updated by county records
LGBTQ Local Legal Protections
LGBTQ Local Legal Protections



Beth M Barker, Howard Hanna
Agent Phone: (440) 487-6462
Similar Homes You May Like
 4.21 ACRESBerkshire Hathaway HomeServices Professional Realty, MLS Now
 0.96 ACRESBerkshire Hathaway HomeServices Simon & Salhany Realty, MLS Now
 3 ACRESRussell Thomas Realty, MLS Now
 HomeSmart Real Estate Momentum LLC, MLS Now
 7.5 ACRESMcDowell Homes Real Estate Services, MLS Now
 0.47 ACRESIIP Management, LLC., MLS Now
 5.1 ACRESHomeSmart Real Estate Momentum LLC, MLS Now
 HomeSmart Real Estate Momentum LLC, MLS Now
 10.18 ACRESHomeSmart Real Estate Momentum LLC, MLS Now
 HomeSmart Real Estate Momentum LLC, MLS Now
 NEW - 22 HRS AGO0.34 ACRESRE/MAX Crossroads Properties, MLS Now
 Keller Williams Greater Cleveland Northeast, MLS Now
 0.42 ACRESHomeSmart Real Estate Momentum LLC, MLS Now
 1.47 ACRESKeller Williams Greater Cleveland Northeast, MLS Now
 0.89 ACRESHomeSmart Real Estate Momentum LLC, MLS Now
 OPEN SAT, 12-1:30PM0.31 ACRESMcDowell Homes Real Estate Services, MLS Now
 OPEN WED, 2-3:45PM0.29 ACRESEXP Realty, LLC., MLS Now
 0.52 ACRESBerkshire Hathaway HomeServices Professional Realty, MLS Now
 HomeSmart Real Estate Momentum LLC, MLS Now
 Berkshire Hathaway HomeServices Professional Realty, MLS Now
 HomeSmart Real Estate Momentum LLC, MLS Now
 0.98 ACRESHomeSmart Real Estate Momentum LLC, MLS Now
 0.29 ACRESBerkshire Hathaway HomeServices Professional Realty, MLS Now
 Keller Williams Greater Cleveland Northeast, MLS Now
 OPEN THU, 5-6:30PMEXP Realty, LLC., MLS Now
 3.25 ACRESHomeSmart Real Estate Momentum LLC, MLS Now
 HomeSmart Real Estate Momentum LLC, MLS Now
 0.28 ACRESHomeSmart Real Estate Momentum LLC, MLS Now
 0.45 ACRESGlasshouse Realty Group, LLC, MLS Now
 0.51 ACRESHomeSmart Real Estate Momentum LLC, MLS Now
 0.6 ACRESHomeSmart Real Estate Momentum LLC, MLS Now
 See more homes for sale inMadison


New Listings near 2300 Beechersbrook Ln
 1 ACREGlasshouse Realty Group, LLC, MLS Now
 HomeSmart Real Estate Momentum LLC, MLS Now
 FORECLOSURE0.5 ACRESPlatinum Real Estate, MLS Now
- 0.89 ACRESHomeSmart Real Estate Momentum LLC, MLS Now
 3.32 ACRESBerkshire Hathaway HomeServices Professional Realty, MLS Now
 0.35 ACRESRE/MAX Crossroads Properties, MLS Now
 OPEN SUN, 12-3PM0.51 ACRESGlasshouse Realty Group, LLC, MLS Now
- 0.96 ACRESBerkshire Hathaway HomeServices Simon & Salhany Realty, MLS Now
 0.29 ACRESGlasshouse Realty Group, LLC, MLS Now
- See more homes for sale inMadison


Frequently asked questions about 2300 Beechersbrook Ln
- What is the estimated monthly payment for 2300 Beechersbrook Ln?Based on a $419,900 list price with 20% down at today's rates, the estimated monthly payment for 2300 Beechersbrook Ln in Madison, OH is approximately $2,989 (about $2,386 principal & interest, $528 property taxes, and $75 homeowner's insurance). This is an estimate. Actual payment depends on your loan terms.
- What do residents say about Madison?Residents describe Madison, OH as easy to park in, well-kept, and dog-friendly. Most residents say you need a car. See homes for sale in Madison, OH.
- What are the closest schools to 2300 Beechersbrook Ln?The closest schools to 2300 Beechersbrook Ln in Madison, OH are Madison High School (rated 4/10), Madison Middle School (rated 5/10), Red Bird Elementary School (rated 7/10).
- What is 2300 Beechersbrook Ln estimated to be worth?Trulia's estimated value for 2300 Beechersbrook Ln in Madison, OH is $413,100.
- Does 2300 Beechersbrook Ln have air conditioning?Yes, 2300 Beechersbrook Ln in Madison, OH has air conditioning.
- Does 2300 Beechersbrook Ln have laundry facilities?Yes, 2300 Beechersbrook Ln in Madison, OH has in-unit laundry.
2300 Beechersbrook Ln, Madison, OH 44057 is a 4 bedroom, 3 bathroom, 2,376 sqft single-family home built in 1977. This property is currently available for sale and was listed by MLS Now on Aug 27, 2026. The MLS # for this home is MLS# 5239612.