


230 Test Rd
York, PA 17404
 4 Beds
 2.5 Baths
 2,551 sqft
4 Beds
2.5 Baths
2,551 sqft
Local Information
- Map ViewExplore the area around 230 Test Rd.

- Schools3 Elementary Schools1 Middle School1 High School

- Shop & Eat

-- mins to
Home Highlights

Property Type
Single-Family Home

Year Built
2005
Living Area
2,551 sqft

Price/Sqft
$158

Parking
2 Car Garage

HOA
$8/Monthly
About this House
Are you looking for the perfect move-in ready home? This 4 bedroom and 2.5 Bath Home could be perfect for you! 230 Test Road is a beautiful Colonial with great curb appeal located in Bennett Run featuring over 2,500 finished sqft. Walking through the front door you will see the Gas Fireplace in the Living Room to the Right with Luxury Vinyl Plank that flows into the separate Dining Room. Warm natural light shines through the large windows in the front of the house. Continuing straight and you will enter the large open Kitchen with Newer SS Appliances, Custom Sink, White Cabinetry and Walk Out access to the Deck. The laundry is conveniently located on the Main Level with the Half Bathroom that features a New Vanity & Shelving. All 4 Bedrooms and 2 Full Baths are located on the second level, including Primary Suite with a Walk-In closet. The lower level is a Fully Finished Living Space with New Luxury Vinyl Tile and Walk Out access to the Rear of the yard. Exterior Features Attached 2 Car Garage, Extended Patio with an outside bar perfect for entertaining! Home also features All Newer Windows & All New Toilets. Don't miss your chance to make this home your own, schedule your showing today!
230 Test Rd, York, PA 17404 is a 4 bedroom, 3 bathroom, 2,551 sqft single-family home built in 2005. It last sold for $375,000 on Sep 7, 2023 (1% above the $369,900 asking price). It is currently off market. The Trulia Estimate is $403,800, with a rent estimate of $2,530/month.
Home Details for 230 Test Rd

|
|---|
Interior Details Basement: Finished,Walk-Out Access,Rear Entrance,Space For RoomsNumber of Rooms: 1Types of Rooms: Basement |
Beds & Baths Number of Bedrooms: 4Number of Bathrooms: 3Number of Bathrooms (full): 2Number of Bathrooms (half): 1Number of Bathrooms (main level): 1 |
Dimensions and Layout Living Area: 2551 Square Feet |
Appliances & Utilities Appliances: Microwave, Dishwasher, Disposal, Oven/Range - Gas, Refrigerator, Stainless Steel Appliance(s), Gas Water HeaterDishwasherDisposalLaundry: Main Level,Laundry RoomMicrowaveRefrigerator |
Heating & Cooling Heating: Forced Air,Natural GasHas CoolingAir Conditioning: Central Air,ElectricHas HeatingHeating Fuel: Forced Air |
Fireplace & Spa Number of Fireplaces: 1Fireplace: Gas/PropaneHas a Fireplace |
Gas & Electric Electric: 200+ Amp Service |
Windows, Doors, Floors & Walls Door: Sliding GlassFlooring: Carpet, Vinyl, Laminate, Luxury Vinyl |
Levels, Entrance, & Accessibility Stories: 2Levels: TwoAccessibility: 2+ Access ExitsFloors: Carpet, Vinyl, Laminate, Luxury Vinyl |
View No View |
Security Security: Smoke Detector(s) |

|
|---|
Exterior Home Features Roof: Shingle Architectural ShinglePatio / Porch: Deck, Porch, PatioOther Structures: Above Grade, Below GradeExterior: Lighting, SidewalksFoundation: OtherNo Private Pool |
Parking & Garage Number of Garage Spaces: 2Number of Covered Spaces: 2No CarportHas a GarageHas an Attached GarageHas Open ParkingParking Spaces: 2Parking: Garage Faces Front,Built In,Garage Door Opener,Inside Entrance,Driveway,Attached |
Pool Pool: None |
Frontage Road Surface Type: PavedNot on Waterfront |
Water & Sewer Sewer: Public Sewer |
Finished Area Finished Area (above surface): 1901 Square FeetFinished Area (below surface): 650 Square Feet |

|
|---|
Year Built Year Built: 2005 |
Property Type / Style Property Type: ResidentialProperty Subtype: Single Family ResidenceStructure Type: DetachedArchitecture: Colonial |
Building Construction Materials: Vinyl SidingNot a New ConstructionNo Additional Parcels |
Property Information Condition: Very Good, ExcellentNot Included in Sale: Personal BelongingsIncluded in Sale: Kitchen Appliances, Washer & Dryer, Tv Mounts, Cameras, Mini Fridge, Bar, & Bar ShelvingParcel Number: 230000501520000000 |

|
|---|
Price List Price: $369,900 |
Status Change & Dates Off Market Date: Sun Sep 10 2023Possession Timing: Close Of Escrow, Coin w/Sell Sett |

|
|---|
MLS Status: CLOSED |

|
|---|
Direction & Address City: YORKCommunity: Bennett Run |
School Information Elementary School District: Northeastern YorkJr High / Middle School District: Northeastern YorkHigh School: NortheasternHigh School District: Northeastern York |

|
|---|
Building Area Building Area: 2658 Square Feet |

|
|---|
Not Senior Community |

|
|---|
HOA Fee Includes: Common Area Maintenance, Snow RemovalHOA Name: BENNETT RUN HOAHas an HOAHOA Fee: $100/Annually |

|
|---|
Lot Area: 9200 sqft |

|
|---|
Special Conditions: Standard |

|
|---|
Listing Agreement Type: Exclusive Right To SellListing Terms: FHA, Cash, Conventional, VA Loan |

|
|---|
Business Information Ownership: Fee Simple |

|
|---|
BasementMls Number: PAYK2046014Municipality: CONEWAGO TWPAbove Grade Unfinished Area: 1901 |
Last check for updates: about 19 hours ago
Listed by Judd Gemmill, (717) 873-0301
Berkshire Hathaway HomeServices Homesale Realty
Listing Team: The Judd Gemmill Group
Bought with: Dan Adams, (717) 891-3728, RE/MAX Patriots
Source: Bright MLS, MLS#PAYK2046014
Price History for 230 Test Rd
| Date | Price | Event | Source |
|---|---|---|---|
| 09/07/2023 | $375,000 | Sold | Bright MLS #PAYK2046014 |
| 08/05/2023 | $369,900 | Pending | Bright MLS #PAYK2046014 |
| 08/04/2023 | $369,900 | Listed For Sale | Bright MLS #PAYK2046014 |
| 08/27/2021 | $279,900 | Sold | Bright MLS #PAYK2001214 |
| 04/23/2020 | $234,000 | Sold | N/A |
| 02/19/2020 | $230,000 | Listed For Sale | Agent Provided |
| 01/01/2015 | $185,020 | Sold | Long & Foster Broker Feed #1004829083_100 |
| 06/05/2009 | $199,900 | ListingRemoved | Agent Provided |
| 04/23/2009 | $199,900 | PriceChange | Agent Provided |
| 02/14/2009 | $210,000 | Listed For Sale | Agent Provided |
| 10/12/2005 | $35,000 | Sold | N/A |
Market trends in York
Last updated June 2026
Avg. sale price
$257K
$20.33KMoM
Sale-to-List Price
100.0%
Price per sq ft
$153
$6MoM
Available listings
399
25MoM

- Results are loading
Property Tax and Assessment
| Year | 2025 |
|---|---|
| Tax | $5,737 |
| Assessment | $159,620 |
Home facts updated by county records
Comparable Sales for 230 Test Rd
Address | Distance | Property Type | Sold Price | Sold Date | Bed | Bath | Sqft |
|---|---|---|---|---|---|---|---|
0.19 | Single-Family Home | $369,900 | 12/05/25 | 4 | 2.5 | 2,518 | |
0.02 | Single-Family Home | $310,000 | 08/21/25 | 4 | 2.5 | 1,993 | |
0.02 | Single-Family Home | $400,000 | 11/03/25 | 4 | 3.5 | 2,164 | |
0.04 | Single-Family Home | $390,000 | 03/25/26 | 5 | 3.5 | 2,720 | |
0.16 | Single-Family Home | $419,900 | 05/20/26 | 4 | 2.5 | 2,209 | |
0.13 | Single-Family Home | $340,000 | 04/15/26 | 4 | 2.5 | 2,118 | |
0.14 | Single-Family Home | $370,000 | 11/14/25 | 3 | 2.5 | 2,320 | |
0.21 | Single-Family Home | $350,000 | 08/18/25 | 4 | 2.5 | 2,142 | |
0.16 | Single-Family Home | $430,000 | 04/30/26 | 3 | 2.5 | 2,575 | |
0.14 | Single-Family Home | $330,000 | 06/26/26 | 3 | 2 | 2,400 |
Nearby homes
Get a sense of prices in the area by checking nearby homes. OFF MARKETKeller Williams Keystone Realty
 SOLDMAR 25, 2026BrokersRealty.com-Harrisburg Regional Office
 OFF MARKETHoward Hanna Real Estate Services-York
 FOR SALE
 3D VIEW0.31 ACRESBerkshire Hathaway HomeServices Homesale Realty
 OFF MARKETIron Valley Real Estate of Central PA


Assigned Schools
These are the assigned schools for 230 Test Rd.
- Spring Forge Intermediate School
- 4-6
- Public
- 478 Students
5/10GreatSchools RatingParent Rating AverageThese schools, despite administration that has made some interesting decisions over the years, are absolutely full of teachers who genuinely care about their students. All of them and they make that very clear.Parent Review1y ago - Conewago El School
- K-3
- Public
- 343 Students
6/10GreatSchools RatingParent Rating AverageEverything about Conewago Elementary is outstanding. Teachers engage with students in a fun, efficient, and effective way and do their best to help students aim for greatness. Teachers accommodate extra time for students in need in a subject. Students are friendly around other students. The sports programs are available and encouraged, to grow and showcase individual talents and the community shows their support by watching at games, cheering for our team, and going on social media to express their support. For students and teachers, the district provides the latest technology (Chromebooks, TVs, Tablets, and paper) and resources for proper and great teaching and Parents are able to participate in the PTO. Northeastern School District itself provides healthy food for students and teachers for breakfast and lunch along with food for most extracurricular programs, also the Northeastern Food Bank for families. Conewago Elementary School is a great place to be.Parent Review7y ago - Northeastern Senior High School
- 9-12
- Public
- 1191 Students
6/10GreatSchools RatingParent Rating AverageThis school does not help kids makes kids angry on purpose kids are rude overall bad school do not recommendOther Review3mo ago - Northeastern Middle School
- 7-8
- Public
- 595 Students
5/10GreatSchools RatingParent Rating AverageA newly built school in the district. As a student from Northeastern Middle School, I would say that this middle school is one of the middle schools in the surrounding counties. This school strives to make students better academically and physically overall for high school and college readiness. There are many clubs and activities available). Parents around the district are involved in many events and PTO. Northeastern Middle School takes safety VERY seriously. The administration is very nice and respecting and strive to make our school district better. The teachers are top-notch and teach to the best they can. Their facilities, such as the pool and gyms, are clean and modern. There are many resources the school use to learn many subjects and tasks. The food is very selective in Middle school. Northeastern Middle School students and staff are friendly and are very diverse. In all, Northeastern Middle School is one of the best middle schools in the state and surrounding counties.Parent Review7y ago - Shallow Brook Intermediate School
- 4-6
- Public
- 507 Students
6/10GreatSchools RatingParent Rating AverageAn amazing school. Great architecture. The library view is amazing and huge inside. The cafeteria is very modern. The gym is very nice and has many equipment. The play area is average, but we still have good equipment (balls, jump ropes, and other things). The classrooms are amazing and the teachers are very nice. They are positive and teaches you many subjects you will need in the future, with of course, some fun. Overall, a great place to school.Parent Review7y ago  Check out schools near 230 Test Rd.
What Locals Say about York
At least 1734 Trulia users voted on each feature.

84 % Say car is needed

80 % Say it's dog friendly

76 % Say there are sidewalks

75 % Say yards are well-kept

73 % Say there's holiday spirit

70 % Say parking is easy

66 % Say kids play outside

57 % Say people would walk alone at night

54 % Say it's quiet

50 % Say neighbors are friendly

48 % Say they plan to stay for at least 5 years

47 % Say streets are well-lit

46 % Say there's wildlife

45 % Say it's walkable to restaurants

38 % Say it's walkable to grocery stores

26 % Say there are community events
Sourced by Trulia users. Learn more about our methodology.
LGBTQ Local Legal Protections
LGBTQ Local Legal Protections



Apartments for Rent
 PET FRIENDLY
 See more homes for rent inYork
Explore by feature - Pet Friendly
 NEW - 1 DAY AGOPET FRIENDLY
 PET FRIENDLY
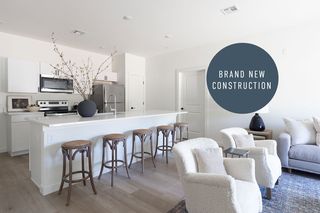 PET FRIENDLY
 NEW - 2 DAYS AGOPET FRIENDLY
 SPECIAL OFFERPET FRIENDLY$1,315 - $1,815/mo1-3 bd1-2 baThe Greens at Westgate Apartment Homes | 1800 Kenneth Rd,
York, PA 17408 PET FRIENDLY$1,225 - $1,925/mo1-2 bd1-3 baApartments at Waterford | 200 Governors Place At Waterf Rd,
York, PA 17402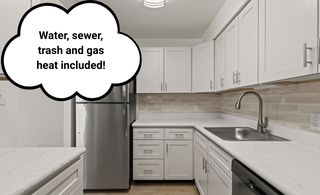 PET FRIENDLY
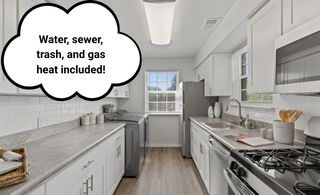 SPECIAL OFFERPET FRIENDLYFURNISHED
 PET FRIENDLY
 SPECIAL OFFERPET FRIENDLY
Explore by feature - Garage
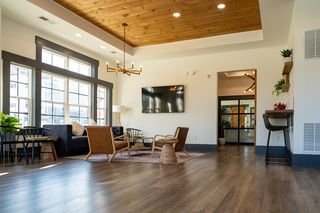 SPECIAL OFFERPET FRIENDLYFURNISHED
 NEW - 1 DAY AGOAPPLY INSTANTLYPET FRIENDLY
 APPLY INSTANTLY
 PET FRIENDLY
 PET FRIENDLY
 PET FRIENDLY$1,250 - $1,495/mo1-2 bd1 ba1245 West Princess Street York, PA 17404 Princess Street Flats | 1245 W Princess St,
York, PA 17404 PET FRIENDLY
 PET FRIENDLY
 NEW - 2 DAYS AGOAPPLY INSTANTLYFURNISHED
Explore by feature - Air Conditioning
- NEW - 1 DAY AGOPET FRIENDLY
- PET FRIENDLY
- NEW - 2 DAYS AGOPET FRIENDLY
- SPECIAL OFFERPET FRIENDLY$1,315 - $1,815/mo1-3 bd1-2 baThe Greens at Westgate Apartment Homes | 1800 Kenneth Rd,
York, PA 17408 - PET FRIENDLY
- SPECIAL OFFERPET FRIENDLYFURNISHED
- PET FRIENDLY
- SPECIAL OFFERPET FRIENDLY
 PET FRIENDLY$1,300 - $1,800/moStudio-2 bd1-2 baThe Residences at Heritage Crossings | 212 N Beaver St,
York, PA 17401 PET FRIENDLY
Explore by feature - Pool
- NEW - 1 DAY AGOPET FRIENDLY
- NEW - 2 DAYS AGOPET FRIENDLY
- SPECIAL OFFERPET FRIENDLY$1,315 - $1,815/mo1-3 bd1-2 baThe Greens at Westgate Apartment Homes | 1800 Kenneth Rd,
York, PA 17408 - PET FRIENDLY$1,225 - $1,925/mo1-2 bd1-3 baApartments at Waterford | 200 Governors Place At Waterf Rd,
York, PA 17402 - PET FRIENDLY
- SPECIAL OFFERPET FRIENDLYFURNISHED
 PET FRIENDLY
 NEW - 1 DAY AGOPET FRIENDLY
 PET FRIENDLY
- SPECIAL OFFERPET FRIENDLYFURNISHED
Explore by feature - Washer/dryer
- PET FRIENDLY
- PET FRIENDLY
- NEW - 2 DAYS AGOPET FRIENDLY
- SPECIAL OFFERPET FRIENDLY$1,315 - $1,815/mo1-3 bd1-2 baThe Greens at Westgate Apartment Homes | 1800 Kenneth Rd,
York, PA 17408 - PET FRIENDLY
- SPECIAL OFFERPET FRIENDLYFURNISHED
- PET FRIENDLY
- SPECIAL OFFERPET FRIENDLY
- PET FRIENDLY$1,300 - $1,800/moStudio-2 bd1-2 baThe Residences at Heritage Crossings | 212 N Beaver St,
York, PA 17401 - PET FRIENDLY
Explore by feature - Outdoor Space
 PET FRIENDLY
- APPLY INSTANTLY

 PET FRIENDLY
 APPLY INSTANTLY
 APPLY INSTANTLYFURNISHED
 APPLY INSTANTLY
 APPLY INSTANTLYPET FRIENDLY
 APPLY INSTANTLY
Homes for sale near 230 Test Rd
- 0.31 ACRESBerkshire Hathaway HomeServices Homesale Realty
 0.3 ACRESBerkshire Hathaway HomeServices Homesale Realty
 NEW CONSTRUCTION
 NEW CONSTRUCTION
 NEW CONSTRUCTION
 NEW CONSTRUCTION0.29 ACRESToday's Realty
 See more homes for sale inYork


Off Market Homes Near 230 Test Rd
 SOLDJUL 31, 2026Berkshire Hathaway HomeServices Homesale Realty
 SOLDJUL 31, 2026Berkshire Hathaway HomeServices Homesale Realty
 SOLDJUL 30, 2026Howard Hanna Company-Harrisburg
- SOLDJUL 30, 2026Iron Valley Real Estate of Berks
 SOLDJUL 30, 2026Berkshire Hathaway HomeServices Homesale Realty
 SOLDJUL 30, 2026Iron Valley Real Estate of Central MD
 SOLDJUL 30, 2026Coldwell Banker Realty
 SOLDJUL 29, 2026Joy Daniels Real Estate Group, Ltd
- See more homes for sale inYork


The data relating to real estate for sale on this website appears in part through the BRIGHT Internet Data Exchange program, a voluntary cooperative exchange of property listing data between licensed real estate brokerage firms, and is provided by BRIGHT through a licensing agreement.
Listing information is from various brokers who participate in the Bright MLS IDX program and not all listings may be visible on the site. The property information being provided on or through the website is for the personal, non-commercial use of consumers and such information may not be used for any purpose other than to identify prospective properties consumers may be interested in purchasing.
Some properties which appear for sale on the website may no longer be available because they are for instance, under contract, sold or are no longer being offered for sale.
Property information displayed is deemed reliable but is not guaranteed.
Copyright 2026 Bright MLS, Inc. Click here for more information