


$463,500
 3 Beds
 2.5 Baths
 2,570 sqft (on 1.17 acres)
230 Bradley Dr, Benson, NC 27504
Est. Refi. Payment $2,789/mo*
Refinance Your HomeCurrently Off Market - Sold May 15, 2025 for $470,000
Home Value
Trulia Estimate
$464KSince last month
Decreased$4K (-0.9%)Since last year
Decreased$8K (-1.7%)Since last sale
Decreased$7K (-1.4%)Learn more about this home's value by checking out its Trulia Estimate, the value of nearby homes, and how much similar homes have sold for.
Trulia Estimate
The of this home's value increased by +127% in the last 10 years
| Month | Estimated value |
|---|---|
2026 | |
| September 2026 | $464K |
| August 2026 | $468K |
| July 2026 | $470K |
| June 2026 | $467K |
| May 2026 | $471K |
| April 2026 | $468K |
| March 2026 | $468K |
| February 2026 | $467K |
| January 2026 | $470K |
2025 | |
2024 | |
2023 | |
2022 | |
2021 | |
2020 | |
2019 | |
2018 | |
2017 | |
2016 | |
Comparable sales
These are recently sold homes that have a similar location or other similar features to this home, like bedrooms, bathrooms, and square footage. Get a sense of the expected prices in the area by viewing these homes.Address | Distance | Property Type | Sold Price | Sold Date | Bed | Bath | Sqft |
|---|---|---|---|---|---|---|---|
0.11 | Single-Family Home | $350,000 | 01/29/26 | 3 | 2.5 | 1,837 | |
0.14 | Single-Family Home | $323,000 | 07/17/26 | 3 | 2.5 | 1,449 | |
0.36 | Single-Family Home | $360,000 | 07/01/26 | 3 | 2 | 1,402 | |
0.50 | Single-Family Home | $700,000 | 05/26/26 | 4 | 3.5 | 3,083 | |
0.44 | Single-Family Home | $315,000 | 03/03/26 | 3 | 2 | 1,195 | |
0.67 | Single-Family Home | $350,000 | 08/04/26 | 3 | 2 | 1,820 | |
0.92 | Single-Family Home | $419,000 | 07/24/26 | 3 | 2.5 | 2,387 | |
0.92 | Single-Family Home | $490,000 | 10/20/25 | 3 | 3 | 2,832 | |
0.91 | Single-Family Home | $373,000 | 10/14/25 | 3 | 2 | 2,000 |
Nearby home prices
Get a sense of expected prices in the area by checking the value of nearby homes.Address | Distance | Price | Bed | Bath | Sqft | Status |
|---|---|---|---|---|---|---|
0.03 | $384,400 | 4 | 2.5 | 1,658 | Off Market | |
0.08 | $386,700 | 3 | 2 | 1,560 | Off Market | |
0.08 | $338,000 | 3 | 2.5 | 1,478 | Off Market | |
0.11 | $350,000 | 3 | 2.5 | 1,837 | Recently Sold | |
0.16 | - | - | - | - | Off Market | |
0.14 | $323,000 | 3 | 2.5 | 1,449 | Recently Sold | |
0.17 | $355,900 | 3 | 2.5 | 1,832 | Off Market | |
0.21 | $384,900 | 3 | 2.5 | 1,900 | Off Market | |
0.26 | $928,400 | - | - | - | Recently Sold | |
0.34 | $242,500 | 2 | 2 | 856 | Off Market | |
0.36 | $360,000 | 3 | 2 | 1,402 | Recently Sold |
Local Information
- Map ViewExplore the area around 230 Bradley Dr.

- Schools1 Preschool School1 Elementary School1 Middle School1 High School

- Shop & Eat

-- mins to
Home Highlights

Single-Family Home

Built in 1991

1.17 acre lot

2,570 sqft

$180/sqft

Garage
About this House
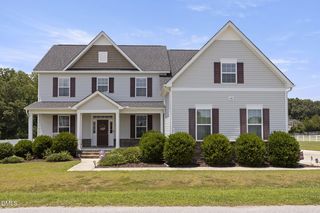
Style and sophistication yet rooted in everyday living. Impeccably curated upgrades have you feeling like you're walking through the pages of a magazine. Rambling front porch greets you. Once you enter, you'll appreciate the low-maintenance LVP flooring throughout the main floor! You'll be wowed by the custom kitchen, complete with new shaker style cabinets complimented by designer quartz counters and GE Cafe white with gold accent appliances. The dining room is ideal gathering space with friends and family and has a built in coffee bar. Back in the family room you'll continue to appreciate the attention to detail and the fireplace. The sunroom offers great views of your deck and sprawling backyard. Fun fact, it is chicken coop ready and at one point the owners even had goats. Upstairs, you'll rest easy in the primary suite with a completely updated ensuite bath. The large walk-in shower feels more like a spa. Two other guest suites, one with walk-in storage. The third floor is set up with FUN in mind; make this your hang-out spot and watch your favorite movie. There is also a nice nook for a home office, plus an additional craft/hobby room or use as a bedroom. Kinetico water filtration system installed. The detached two-car garage is where dreams are made for our car aficionados. Conveniently situated off 40, you can commute to the major cities in a reasonable time, but you also get space to roam.
230 Bradley Dr, Benson, NC 27504 is a 3 bedroom, 3 bathroom, 2,570 sqft single-family home built in 1991. It last sold for $470,000 on May 15, 2025 (1% above the $465,000 asking price). This property is not currently displayed as for sale or rent on Trulia. The Trulia Estimate is $463,500, with a rent estimate of $2,010/month.
Last check for updates: about 5 hours ago
Listed by Renee Hillman
EXP Realty LLC
Bought with: Cam McLean, (919) 809-0301, HYHO Realty
Source: Doorify MLS, MLS#10088102
Home Details for 230 Bradley Dr

|
|---|
Interior Details Number of Rooms: 15Types of Rooms: Master Bedroom, Bedroom 2, Bedroom 3, Bonus Room, Breakfast Room, Dining Room, Kitchen, Laundry, Living Room, Office, Other, Sunroom |
Beds & Baths Number of Bedrooms: 3Number of Bathrooms: 3Number of Bathrooms (full): 2Number of Bathrooms (half): 1 |
Dimensions and Layout Living Area: 2570 Square Feet |
Appliances & Utilities Utilities: Electricity Connected, Propane, Water Connected, Septic ConnectedAppliances: Dishwasher, Electric Range, Electric Water Heater, Microwave, Range Hood, Water PurifierDishwasherLaundry: Laundry Room,Main LevelMicrowave |
Heating & Cooling Heating: Forced Air,Heat Pump,PropaneHas CoolingAir Conditioning: Central Air,Heat PumpHas HeatingHeating Fuel: Forced Air |
Fireplace & Spa Number of Fireplaces: 1Fireplace: Living Room |
Windows, Doors, Floors & Walls Flooring: Carpet, Luxury Vinyl |
Levels, Entrance, & Accessibility Stories: 2Levels: Three Or MoreFloors: Carpet, Luxury Vinyl |
View No View |

|
|---|
Exterior Home Features Roof: ShinglePatio / Porch: Covered, DeckOther Structures: Garage(s), Poultry CoopFoundation: Block |
Parking & Garage Number of Garage Spaces: 2Number of Covered Spaces: 2Has a GarageParking Spaces: 4Parking: Detached,Garage |
Frontage Road Frontage: State RoadResponsible for Road Maintenance: Public Maintained Road |
Water & Sewer Sewer: Septic Tank |
Finished Area Finished Area (above surface): 2570 Square Feet |

|
|---|
Year Built Year Built: 1991Year Renovated: 1991 |
Property Type / Style Property Type: ResidentialProperty Subtype: Single Family ResidenceStructure Type: Site BuiltArchitecture: Farmhouse,Traditional |
Building Construction Materials: MasoniteNot a New Construction |
Property Information Parcel Number: 162400470784 |

|
|---|
Price List Price: $465,000 |
Status Change & Dates Off Market Date: Fri Apr 11 2025Possession Timing: Close Of Escrow |

|
|---|
MLS Status: Closed |

|
|---|
Direction & Address City: BensonCommunity: Georgetowne |
School Information Elementary School: Johnston - Dixon Road ElementaryJr High / Middle School: Johnston - McGees Crossroads MiddleHigh School: Johnston - West Johnston High |

|
|---|
Building Area Building Area: 2570 Square Feet |

|
|---|
No HOA |

|
|---|
Lot Area: 1.17 Acres |

|
|---|
Special Conditions: Standard |

|
|---|
Listing Agreement Type: Exclusive Right To SellListing Terms: 1031 Exchange, Cash, Conventional, FHA, VA Loan |

|
|---|
Mobile Home Park Mobile Home Units: Feet |

|
|---|
Mls Number: 10088102Above Grade Unfinished Area: 2570Start Showing Date: Thu Apr 10 2025 |

|
|---|
Source Internet Entire Listing Display |
Price and Tax history
| Date | Event | Price |
|---|---|---|
May 15, 2025 Source: Doorify MLS #10088102 | Sold | $470,000 |
Apr 11, 2025 Source: Doorify MLS #10088102 | Pending | $465,000 |
Apr 10, 2025 Source: Doorify MLS #10088102 | Listed For Sale | $465,000 |
Dec 11, 2020 Source: Doorify MLS #2351182 | Sold | $282,500 |
Nov 9, 2020 Source: Agent Provided | Pending | $275,000 |
Oct 30, 2020 Source: Agent Provided | Listed For Sale | $275,000 |
| Year | Property tax | Tax assessment |
|---|---|---|
| 2025 | $2,261 | $356,020 |
Home facts updated by county records
Market trends in Benson
Last updated August 2026
Avg. sale price
—
Sale-to-List Price
—
Price per sq ft
—
Available listings
68
1MoM
Around this home
What Locals Say about Benson
At least 32 Trulia users voted on each feature.

90 % Say there's holiday spirit

89 % Say parking is easy

88 % Say car is needed

78 % Say yards are well-kept

72 % Say kids play outside

69 % Say it's dog friendly

68 % Say it's quiet

65 % Say people would walk alone at night

59 % Say they plan to stay for at least 5 years

51 % Say streets are well-lit

48 % Say neighbors are friendly

45 % Say there's wildlife

33 % Say it's walkable to grocery stores

26 % Say it's walkable to restaurants

23 % Say there are sidewalks

20 % Say there are community events
Sourced by Trulia users. Learn more about our methodology.
LGBTQ Local Legal Protections
LGBTQ Local Legal Protections



The MLS listing information displayed is deemed reliable, but is not guaranteed accurate by the MLS.
Copyright 2026 Doorify MLS of North Carolina. All rights reserved.
Copyright 2026 Doorify MLS of North Carolina. All rights reserved.
Frequently asked questions about 230 Bradley Dr
- What is 230 Bradley Dr estimated to be worth?Trulia's estimated value for 230 Bradley Dr in Benson, NC is $463,500.
- What is the price history for 230 Bradley Dr?230 Bradley Dr in Benson, NC last sold for $470,000 in May 2025.
- Is Benson a buyer's or seller's market?Benson is currently a balanced market, based on recent for-sale activity.
- What do residents say about Benson?Residents describe Benson, NC as easy to park in, well-kept, and dog-friendly. Most residents say you need a car. See recently sold homes in Benson, NC.
- Does 230 Bradley Dr have air conditioning?Yes, 230 Bradley Dr in Benson, NC has air conditioning.
- Does 230 Bradley Dr have laundry facilities?Yes, 230 Bradley Dr in Benson, NC has laundry facilities.
Explore by feature - Pet Friendly
 PET FRIENDLY
 NEW - 3 HRS AGOPET FRIENDLY
 PET FRIENDLY
 PET FRIENDLY
 PET FRIENDLY
 PET FRIENDLY
- PET FRIENDLY
- PET FRIENDLY
 PET FRIENDLY
Explore by feature - Garage
- PET FRIENDLY
- PET FRIENDLY
 PET FRIENDLY
 PET FRIENDLY
 APPLY INSTANTLYFURNISHEDROOM FOR RENT
- PET FRIENDLY
- PET FRIENDLY
- PET FRIENDLY

Explore by feature - Air Conditioning
- PET FRIENDLY
- PET FRIENDLY
- PET FRIENDLY
- PET FRIENDLY
 APPLY INSTANTLY
 APPLY INSTANTLY
 APPLY INSTANTLY
 APPLY INSTANTLY
 APPLY INSTANTLY
 APPLY INSTANTLY
Explore by feature - Washer/dryer
- PET FRIENDLY
 INCOME RESTRICTED
- PET FRIENDLY
- PET FRIENDLY
- PET FRIENDLY
- APPLY INSTANTLYFURNISHEDROOM FOR RENT
 NEW - 2 DAYS AGO
- PET FRIENDLY
- PET FRIENDLY
Apartments for Rent
- INCOME RESTRICTED

 See more homes for rent inBenson
Off Market Homes Near 230 Bradley Dr
 SOLDSEP 23, 2026
 SOLDSEP 23, 2026
 SOLDSEP 23, 2026
 SOLDSEP 22, 2026
 SOLDSEP 21, 2026
 SOLDSEP 21, 2026
 SOLDSEP 21, 2026
 SOLDSEP 18, 2026
 SOLDSEP 18, 2026
 SOLDSEP 17, 2026
 See more homes for sale inBenson
Homes for sale near 230 Bradley Dr
 0.92 ACRES
 0.58 ACRES
 1.1 ACRES
 0.53 ACRES
 NEW CONSTRUCTION
 NEW CONSTRUCTION0.28 ACRES
 NEW CONSTRUCTION
 OPEN SAT, 12-2PM0.62 ACRES
- See more homes for sale inBenson

- Results are loading