


$265,500
 4 Beds
 2 Baths
 1,899 sqft (on 1 acre)
23 S Summit Dr, Cabot, AR 72023
Currently Off Market - Sold Aug 21, 2025 for $256,500
Home Value
Trulia Estimate
$266KSince last month
Decreased$3K (-1.1%)Since last year
Increased$9K (+3.3%)Since last sale
Increased$8K (+3.3%)Learn more about this home's value by checking out its Trulia Estimate, the value of nearby homes, and how much similar homes have sold for.
Trulia Estimate
The of this home's value increased by +56% in the last 10 years
| Month | Estimated value |
|---|---|
2026 | |
| October 2026 | $265K |
| September 2026 | $263K |
| August 2026 | $268K |
| July 2026 | $260K |
| June 2026 | $260K |
| May 2026 | $258K |
| April 2026 | $261K |
| March 2026 | $256K |
| February 2026 | $257K |
| January 2026 | $258K |
2025 | |
2024 | |
2023 | |
2022 | |
2021 | |
2020 | |
2019 | |
2018 | |
2017 | |
2016 | |
Comparable sales
These are recently sold homes that have a similar location or other similar features to this home, like bedrooms, bathrooms, and square footage. Get a sense of the expected prices in the area by viewing these homes.Address | Distance | Property Type | Sold Price | Sold Date | Bed | Bath | Sqft |
|---|---|---|---|---|---|---|---|
0.25 | Single-Family Home | $225,000 | 10/21/25 | 3 | 2 | 1,520 | |
0.47 | Single-Family Home | $297,000 | 07/15/26 | 3 | 2 | 1,920 | |
0.37 | Single-Family Home | $280,000 | 04/30/26 | 4 | 3 | 2,569 | |
0.57 | Single-Family Home | $235,200 | 06/08/26 | 3 | 2 | 1,565 | |
0.31 | Single-Family Home | $265,000 | 02/06/26 | 3 | 2.5 | 1,859 | |
0.42 | Single-Family Home | $250,000 | 01/16/26 | 3 | 2 | 1,633 | |
0.68 | Single-Family Home | $279,000 | 09/25/26 | 3 | 2 | 1,989 | |
0.41 | Single-Family Home | $245,000 | 08/21/26 | 3 | 2 | 1,832 |
Nearby home prices
Get a sense of expected prices in the area by checking the value of nearby homes.Address | Distance | Price | Bed | Bath | Sqft | Status |
|---|---|---|---|---|---|---|
0.03 | $211,700 | 3 | 2 | 1,526 | Off Market | |
0.03 | - | - | - | - | Off Market | |
0.03 | - | - | - | - | Off Market | |
0.03 | - | - | - | - | Off Market | |
0.05 | $239,500 | Studio | 3 | 1,746 | Off Market | |
0.06 | $216,000 | Studio | 2 | 1,412 | Off Market | |
0.06 | - | Studio | - | - | Off Market | |
0.06 | - | Studio | - | - | Off Market | |
0.07 | $217,500 | 3 | 2 | 1,734 | Off Market | |
0.08 | $196,800 | 3 | 2 | 1,400 | Off Market | |
0.08 | $237,600 | Studio | - | - | Off Market | |
0.09 | $183,100 | 3 | 2 | 1,330 | Off Market | |
0.09 | $222,200 | 3 | 2 | 1,458 | Off Market | |
0.10 | $144,400 | Studio | 1 | 1,470 | Off Market | |
0.10 | $221,400 | Studio | 2 | 1,812 | Off Market | |
0.11 | - | Studio | - | - | Off Market | |
0.11 | - | Studio | - | - | Off Market | |
0.11 | $206,500 | 3 | 2 | 1,444 | Off Market | |
0.11 | - | - | - | - | Off Market | |
0.11 | $193,200 | Studio | 2 | 1,452 | Off Market |
Local Information
- Map ViewExplore the area around 23 S Summit Dr.

- Schools1 Preschool School2 Elementary Schools1 Middle School1 High School

- Shop & Eat

-- mins to
Home Highlights

Single-Family Home

Built in 1991

1 acre lot

1,899 sqft

$140/sqft

Garage
About this House
What's unique:Generous lotNewer roofGreat curb appealFully fenced yardNewly painted exteriorBrand-new deck
Charming 4-Bedroom Home on Spacious Lot – Move-In Ready! Discover this beautifully maintained 4-bedroom, 2-bathroom home situated on a generous lot with easy access to shopping, dining, and the highway. This home offers two spacious living areas, perfect for entertaining or relaxing, and a 2-car garage for secure parking and storage. Step outside onto the brand-new deck, ideal for summer barbecues, overlooking a fully fenced yard—great for kids, pets, and privacy. A detached shed provides extra storage or workspace. The newly painted exterior and newer roof add to the home's great curb appeal and peace of mind. Don't miss your chance to own this well-cared-for home that combines comfort, convenience, and space! ?? 4 Bedrooms | 2 Bathrooms | 2 Living Areas | 2-Car Garage ?? New Deck | Fully Fenced Yard | Storage Shed | Spacious Lot ?? Convenient Location Near Shopping & Highway Access https://wiggins-media.aryeo.com/sites/pnbxzge/unbranded
23 S Summit Dr, Cabot, AR 72023 is a 4 bedroom, 2 bathroom, 1,899 sqft single-family home built in 1991. It last sold for $256,500 on Aug 21, 2025 (1% below the $260,000 asking price). This property is not currently displayed as for sale or rent on Trulia. The Trulia Estimate is $265,500, with a rent estimate of $1,693/month.
Last check for updates: about 5 hours ago
Listed by Jennifer Thomas, (501) 943-2144
McKimmey Associates REALTORS NLR
Megan McClain
McKimmey Associates REALTORS NLR
Bought with: Lee R Melton, (501) 944-1957, Fathom Realty Central
Source: CARMLS, MLS#25019449
Home Details for 23 S Summit Dr

|
|---|
Interior Details Basement: FinishedNumber of Rooms: 1Types of Rooms: Dining Room |
Beds & Baths Number of Bedrooms: 4Number of Bathrooms: 2Number of Bathrooms (full): 2 |
Dimensions and Layout Living Area: 1899 Square Feet |
Appliances & Utilities Appliances: Built-In Range, Microwave, Gas Range, Dishwasher, DisposalDishwasherDisposalLaundry: Washer Hookup,Electric Dryer HookupMicrowave |
Heating & Cooling Heating: Natural GasHas CoolingAir Conditioning: ElectricHas HeatingHeating Fuel: Natural Gas |
Fireplace & Spa Fireplace: Factory BuiltHas a Fireplace |
Gas & Electric Electric: Elec-Municipal (+Entergy) |
Windows, Doors, Floors & Walls Flooring: Wood, Vinyl, Tile |
Levels, Entrance, & Accessibility Levels: OneFloors: Wood, Vinyl, Tile |
Security Security: Smoke Detector(s) |

|
|---|
Exterior Home Features Roof: ShinglePatio / Porch: Deck, PorchFencing: FullExterior: Rain GuttersFoundation: Crawl Space |
Parking & Garage Has a GarageParking Spaces: 2Parking: Garage,Two Car |
Frontage Road Surface Type: Paved |
Water & Sewer Sewer: Public Sewer |

|
|---|
Year Built Year Built: 1991 |
Property Type / Style Property Type: ResidentialProperty Subtype: Single Family ResidenceArchitecture: Traditional |
Building Construction Materials: Metal/Vinyl SidingNot a New Construction |

|
|---|
Price List Price: $260,000 |
Status Change & Dates Off Market Date: Tue Jul 15 2025Possession Timing: Close Of Escrow |

|
|---|
MLS Status: Closed |

|
|---|
Direction & Address City: CabotCommunity: Summit Phase II |

|
|---|
Building Area Building Area: 1899 Square Feet |

|
|---|
No HOA |

|
|---|
Lot Area: 1 Acres |

|
|---|
Listing Terms: VA Loan, FHA, Conventional, Cash |

|
|---|
BasementMls Number: 25019449Days In Mls: 59 |
Price and Tax history
| Date | Event | Price |
|---|---|---|
Aug 21, 2025 Source: CARMLS #25019449 | Sold | $256,500 |
May 17, 2025 Source: CARMLS #25019449 | Listed For Sale | $260,000 |
Jan 28, 2022 Source: CARMLS #21040899 | Sold | $225,000 |
Jan 26, 2022 Source: CARMLS #21040899 | Contingent | $220,000 |
Dec 29, 2021 Source: CARMLS #21040899 | Listed For Sale | $220,000 |
Oct 30, 2014 Source: N/A | Sold | $384,000 |
Mar 28, 2014 Source: N/A | Sold | $157,135 |
Dec 11, 2013 Source: Agent Provided | ListingRemoved | $163,900 |
Dec 4, 2013 Source: Agent Provided | PriceChange | $163,900 Price decreased by 1% |
Aug 28, 2013 Source: Agent Provided | PriceChange | $164,900 Price decreased by 1% |
Aug 4, 2013 Source: Agent Provided | Listed For Sale | $166,900 |
| Year | Property tax | Tax assessment |
|---|---|---|
| 2025 | Unavailable | $124,600 |
Home facts updated by county records
Market trends in Cabot
Last updated August 2026
Avg. sale price
$248K
$1.67KMoM
Sale-to-List Price
—
Price per sq ft
$149
$1MoM
Available listings
254
5MoM
Around this home
What Locals Say about Cabot
At least 250 Trulia users voted on each feature.

95 % Say car is needed

89 % Say parking is easy

88 % Say yards are well-kept

80 % Say it's dog friendly

79 % Say there's holiday spirit

78 % Say kids play outside

77 % Say people would walk alone at night

62 % Say it's quiet

54 % Say there are sidewalks

52 % Say neighbors are friendly

52 % Say there's wildlife

49 % Say they plan to stay for at least 5 years

43 % Say streets are well-lit

33 % Say it's walkable to grocery stores

29 % Say there are community events

26 % Say it's walkable to restaurants
Sourced by Trulia users. Learn more about our methodology.
LGBTQ Local Legal Protections
LGBTQ Local Legal Protections



IDX information is provided exclusively for personal, non-commercial use, and may not be used for any purpose other than to identify prospective properties consumers may be interested in purchasing.
Frequently asked questions about 23 S Summit Dr
- What is 23 S Summit Dr estimated to be worth?Trulia's estimated value for 23 S Summit Dr in Cabot, AR is $265,500.
- What is the price history for 23 S Summit Dr?23 S Summit Dr in Cabot, AR last sold for $256,500 in August 2025.
- Is Cabot a buyer's or seller's market?Cabot is currently a buyer's market, based on recent for-sale activity.
- What's the median sale price in Cabot?The median sale price in Cabot is $248K. That is up $1.67K from the prior month.
- Does 23 S Summit Dr have air conditioning?Yes, 23 S Summit Dr in Cabot, AR has air conditioning.
- Does 23 S Summit Dr have laundry facilities?Yes, 23 S Summit Dr in Cabot, AR has laundry facilities.
Explore by feature - Pet Friendly
 PET FRIENDLY
 PET FRIENDLY
 NEW - 19 HRS AGOSPECIAL OFFERPET FRIENDLY
 APPLY INSTANTLYPET FRIENDLY
 APPLY INSTANTLYPET FRIENDLY
 NEW - 19 HRS AGOPET FRIENDLY
 PET FRIENDLY
 PET FRIENDLY
 PET FRIENDLY
 PET FRIENDLY
Explore by feature - Garage
- PET FRIENDLY
- NEW - 19 HRS AGOSPECIAL OFFERPET FRIENDLY
 PET FRIENDLY
 PET FRIENDLY
 APPLY INSTANTLYPET FRIENDLY
 APPLY INSTANTLY
 APPLY INSTANTLYPET FRIENDLY

Explore by feature - Air Conditioning
- PET FRIENDLY
- PET FRIENDLY
- NEW - 19 HRS AGOSPECIAL OFFERPET FRIENDLY
- APPLY INSTANTLYPET FRIENDLY
- APPLY INSTANTLYPET FRIENDLY

- PET FRIENDLY
- PET FRIENDLY

Explore by feature - Pool
- PET FRIENDLY
- PET FRIENDLY
- NEW - 19 HRS AGOSPECIAL OFFERPET FRIENDLY

 SPECIAL OFFERPET FRIENDLY
Explore by feature - Washer/dryer
- PET FRIENDLY
- PET FRIENDLY
- NEW - 19 HRS AGOSPECIAL OFFERPET FRIENDLY
- APPLY INSTANTLYPET FRIENDLY
- NEW - 19 HRS AGOPET FRIENDLY
- PET FRIENDLY
- PET FRIENDLY
 PET FRIENDLY
 PET FRIENDLY
 PET FRIENDLY
Explore by feature - Outdoor Space
- PET FRIENDLY
- PET FRIENDLY
 APPLY INSTANTLYPET FRIENDLY
 PET FRIENDLY
 PET FRIENDLY
 PET FRIENDLY
 PET FRIENDLY
 PET FRIENDLY
 PET FRIENDLY
Apartments for Rent
- NEW - 19 HRS AGOPET FRIENDLY
- PET FRIENDLY


- APPLY INSTANTLY
- APPLY INSTANTLYPET FRIENDLY
 See more homes for rent inCabot
Off Market Homes Near 23 S Summit Dr
 SOLDOCT 5, 2026Lucas Moore, IRealty Arkansas - Cabot
 SOLDOCT 5, 2026John Mason, Mason and Company
 SOLDOCT 2, 2026Angela Allen-Eggers, Crye-Leike Realtors Financial Centre Branch
 SOLDOCT 2, 2026Stacy O'Gary, RE/MAX Encore
 SOLDOCT 1, 2026Brooke Wilson, PorchLight Realty
 SOLDOCT 1, 2026Lucas Moore, IRealty Arkansas - Cabot
 SOLDOCT 1, 2026Justin Benton, Crye-Leike REALTORS Cabot Branch
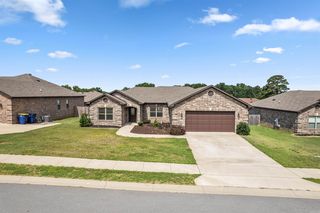 SOLDOCT 1, 2026Joshua L Cole, Venture Realty Group - Cabot
 SOLDOCT 1, 2026Diana L Dominguez, Signature Properties
 See more homes for sale inCabot

Homes for sale near 23 S Summit Dr
 Cory Nicholson, McKimmey Associates REALTORS NLR
 Carlie Ross, Century 21 Parker & Scroggins Realty - Benton
 Philander I Means, Venture Realty Group - Cabot
 3 ACRESRhonda Williams, Plantation Realty
- See more homes for sale inCabot


- Results are loading