


$999,000
Original price: $1,195,000
 4 Beds
 4 Baths
 4,495 sqft (on 3.48 acres)
23 Nopalito, San Antonio, TX 78261
Est. Mortgage $7,005/mo*
Get Pre-QualifiedHome Highlights

Single-Family Home

Built in 2002

3.48 acre lot

$222/sqft

3 Car Garage

HOA $139/mo
Local Information
- Map ViewExplore the area around 23 Nopalito.

- Schools1 Preschool School1 Elementary School1 Middle School1 High School

- Shop & Eat

-- mins to
About this House
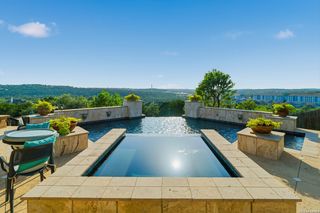
Architect Joe Stubblefield designed this 4,495 sq ft custom home around its 3.48 gently rolling, wooded acres, secluded behind Sendero Ranch's guarded gate. With its private first-floor primary suite separated from the other bedrooms, this unique floorplan is ideal for retirees, families with teens, or multi-generational families. Limestone and an iron door open to a two-story great room with floor-to-ceiling windows, a stone wood-burning fireplace, and inlaid wood Texas star. The gourmet kitchen has a true cook's triangle, JennAir appliances, double oven, induction cooktop, wine cooler, prep sink and a walk-in pantry. A separate office with custom built-ins is just off the entranceway. A hand-painted Texas mural leads to the main-level primary suite which includes French doors to the pool, two walk-in closets with custom cabinetry and a retro-style bath with separate shower and jetted garden tub. The custom-tiled screened porch can be accessed from the primary suite or the hallway. The separated family room provides additional entertainment space. Upstairs, two large bedrooms, each with its own private balcony and built-ins, share a Jack-and-Jill bath. The upstairs loft works as a teen-hangout, extra work/hobby space, or whatever you need. A room-size storage space hides down the 2nd floor hallway. Above the 3-car garage, a guest suite or 4th bedroom with kitchenette and deco-styled full bath works as in-law quarters, game room, or office. Outside is a covered patio with stone fireplace and a lovely Keith Zars pool and spa with waterfall, mature trees and fenced yard. Custom stained glass, Saltillo tile, stone accent walls, remote-controlled shades, plantation shutters, metal roof, tankless water heater, three HVAC systems, owned water softener. Enjoy privacy and nature's serenity while conveniently located just off 281 with no city tax.
Last check for updates: about 12 hours ago
Listing courtesy of Heath Shepard TREC #751964, (808) 392-3032
Keller Williams City-View
Source: LERA MLS, MLS#1916402
Also Listed on LERA MLS.
Home Details for 23 Nopalito

|
|---|
Interior Details Number of Rooms: 10Types of Rooms: Master Bedroom, Bedroom 2, Bedroom 3, Bedroom 4, Master Bathroom, Dining Room, Family Room, Kitchen, Living Room, OfficeWet Bar |
Beds & Baths Number of Bedrooms: 4Number of Bathrooms: 4Number of Bathrooms (full): 4 |
Dimensions and Layout Living Area: 4495 Square Feet |
Appliances & Utilities Utilities: Cable AvailableAppliances: Built-In Oven, Self Cleaning Oven, Microwave, Range, Refrigerator, Disposal, Dishwasher, Plumbed For Ice Maker, Water Softener Owned, Electric Water Heater, Double Oven, 2+ Water Heater Units, Tankless Water HeaterDishwasherDisposalLaundry: Main Level,Washer Hookup,Dryer ConnectionMicrowaveRefrigerator |
Heating & Cooling Heating: Heat Pump,ElectricHas CoolingAir Conditioning: Ceiling Fan(s),Three+ CentralHas HeatingHeating Fuel: Heat Pump |
Fireplace & Spa Number of Fireplaces: 1Fireplace: OneSpa: HeatedHas a FireplaceHas a Spa |
Gas & Electric Electric: CPS |
Windows, Doors, Floors & Walls Window: Double Pane Windows, Window CoveringsFlooring: Carpet, Saltillo Tile, Wood |
Levels, Entrance, & Accessibility Stories: 2Levels: Two, Multi/SplitAccessibility: 2+ Access Exits, Low Closet Rods, Low Pile Carpet, First Floor Bath, Full Bath/Bed on 1st Flr, First Floor Bedroom, Stall ShowerFloors: Carpet, Saltillo Tile, Wood |
Security Security: Smoke Detector(s), Security System Owned, Controlled Access, Security Guard |

|
|---|
Exterior Home Features Roof: MetalPatio / Porch: Patio, Covered, DeckVegetation: Mature Trees (ext feat)Exterior: Barbecue, Gas GrillFoundation: SlabHas a Private Pool |
Parking & Garage Number of Garage Spaces: 3Number of Carport Spaces: 2Number of Covered Spaces: 5Has a CarportHas a GarageHas an Attached GarageHas Open ParkingParking Spaces: 5Parking: Three Car Garage,Attached,Garage Door Opener,Utility Area in Garage,Two Car Carport,Circular Driveway |
Pool Pool: In Ground, Pool/Spa ComboPool |
Frontage Road Surface Type: Paved, Asphalt |
Water & Sewer Sewer: Aerobic Septic |
Farm & Range Allowed to Raise Horses |

|
|---|
Cumulative Days on Market: 324Days on Market: 180+ |

|
|---|
Year Built Year Built: 2002 |
Property Type / Style Property Type: ResidentialProperty Subtype: Single Family Residence |
Building Construction Materials: Stone, StuccoNot a New Construction |
Property Information Condition: Pre-OwnedParcel Number: 049001011370 |

|
|---|
Price List Price: $999,000Price Per Sqft: $222 |
Status Change & Dates Possession Timing: Close Of Escrow |

|
|---|
MLS Status: Price Change |

|
|---|

|
|---|
Direction & Address City: San AntonioCommunity: Sendero Ranch |
School Information Elementary School: Roan ForestElementary School District: North East I.S.D.Jr High / Middle School: TejedaJr High / Middle School District: North East I.S.D.High School: JohnsonHigh School District: North East I.S.D. |

|
|---|
Listing Agent Listing ID: 1916402 |

|
|---|
Building Details Builder Name: Greg Lewis |

|
|---|
Community Features: Cluster Mail Box, School Bus |

|
|---|
HOA Name: SENDERO RANCH OWNERS ASSOCIATIONHas an HOAHOA Fee: $416/Quarterly |

|
|---|
Lot Area: 3.48 Acres |

|
|---|
Listing Terms: Conventional, FHA, VA Loan, Cash |

|
|---|
Energy Efficiency Features: Variable Speed HVAC |

|
|---|
Mls Number: 1916402Attribution Contact: 808-392-3032 |

|
|---|
Cluster Mail BoxSchool Bus |
Around this home
What Locals Say about San Antonio
At least 11205 Trulia users voted on each feature.

84 % Say car is needed

82 % Say there are sidewalks

80 % Say yards are well-kept

79 % Say it's dog friendly

76 % Say parking is easy

74 % Say there's holiday spirit

61 % Say kids play outside

60 % Say it's quiet

54 % Say people would walk alone at night

52 % Say they plan to stay for at least 5 years

51 % Say streets are well-lit

47 % Say neighbors are friendly

45 % Say there's wildlife

43 % Say it's walkable to restaurants

39 % Say it's walkable to grocery stores

26 % Say there are community events
Sourced by Trulia users. Learn more about our methodology.
Market trends in San Antonio
Last updated August 2026
Avg. sale price
$289K
$983MoM
Sale-to-List Price
98.8%
Price per sq ft
$157
$1MoM
Available listings
8620
31MoM
Home Value
Trulia Estimate
$982KSince last month
Decreased$263K (-21.1%)Since last year
Decreased$388K (-28.3%)Since last sale
Decreased$269K (-21.5%)Learn more about this home's value by checking out its Trulia Estimate, the value of nearby homes, and how much similar homes have sold for.
Trulia Estimate
The of this home's value increased by +21% in the last 10 years
| Month | Estimated value |
|---|---|
2026 | |
| September 2026 | $982K |
| August 2026 | $1.15M |
| July 2026 | $1.25M |
| June 2026 | $1.25M |
| May 2026 | $1.29M |
| April 2026 | $1.3M |
| March 2026 | $1.34M |
| February 2026 | $1.34M |
| January 2026 | $1.34M |
2025 | |
2024 | |
2023 | |
2022 | |
2021 | |
2020 | |
2019 | |
2018 | |
2017 | |
2016 | |
Comparable sales
These are recently sold homes that have a similar location or other similar features to this home, like bedrooms, bathrooms, and square footage. Get a sense of the expected prices in the area by viewing these homes.Address | Distance | Property Type | Sold Price | Sold Date | Bed | Bath | Sqft |
|---|---|---|---|---|---|---|---|
0.38 | Single-Family Home | - | 02/06/26 | 4 | 2.5 | 4,880 | |
0.16 | Single-Family Home | - | 09/22/25 | 5 | 6 | 6,348 | |
0.50 | Single-Family Home | - | 08/21/26 | 5 | 3.5 | 5,487 | |
0.51 | Single-Family Home | - | 10/15/25 | 3 | 2.5 | 2,737 | |
0.38 | Single-Family Home | - | 07/06/26 | 4 | 3.5 | 2,661 | |
0.32 | Single-Family Home | - | 12/01/25 | 4 | 2.5 | 2,661 | |
0.43 | Single-Family Home | - | 09/29/25 | 4 | 3.5 | 3,199 | |
0.34 | Single-Family Home | - | 05/22/26 | 4 | 3 | 2,596 | |
0.41 | Single-Family Home | - | 04/28/26 | 5 | 3.5 | 3,180 |
Nearby home prices
Get a sense of expected prices in the area by checking the value of nearby homes.Address | Distance | Price | Bed | Bath | Sqft | Status |
|---|---|---|---|---|---|---|
0.07 | $1,241,900 | 5 | 4.5 | 4,313 | Off Market | |
0.16 | $1,805,700 | 5 | 6 | 6,348 | Off Market | |
0.18 | - | - | - | - | Off Market | |
0.21 | $1,404,400 | 4 | 4.5 | 4,321 | Off Market | |
0.26 | $356,400 | 3 | 2 | 1,928 | Off Market | |
0.28 | $442,700 | 4 | 2.5 | 2,554 | Off Market | |
0.30 | $463,700 | 4 | 2.5 | 2,676 | Off Market | |
0.32 | - | 4 | 2.5 | 2,661 | Recently Sold | |
0.30 | - | - | - | - | Off Market | |
0.32 | $413,900 | 3 | 2 | 2,178 | Off Market | |
0.31 | $1,894,700 | 5 | 4.5 | 6,131 | Off Market |
Price and Tax history
| Date | Event | Price |
|---|---|---|
Sep 11, 2026 Source: LERA MLS #1916402 | PriceChange | $999,000 Price decreased by 16% |
Aug 18, 2026 Source: LERA MLS #1916402 | PriceChange | $1,195,000 Price decreased by 8% |
Jun 17, 2026 Source: LERA MLS #1916402 | PriceChange | $1,295,000 Price decreased by 4% |
Apr 24, 2026 Source: LERA MLS #1916402 | PriceChange | $1,345,000 Price decreased by 4% |
Dec 1, 2025 Source: LERA MLS #1916402 | PriceChange | $1,395,000 Price decreased by 2% |
Oct 17, 2025 Source: LERA MLS #1916402 | Listed For Sale | $1,425,000 |
Feb 28, 2023 Source: N/A | Sold | -- |
Jan 28, 2023 Source: LERA MLS #1640736 | Pending | $1,250,000 |
Jan 26, 2023 Source: LERA MLS #1640736 | Contingent | $1,250,000 |
Dec 9, 2022 Source: LERA MLS #1640736 | PriceChange | $1,250,000 Price decreased by 3% |
Nov 9, 2022 Source: LERA MLS #1640736 | PriceChange | $1,295,000 Price decreased by 4% |
Oct 22, 2022 Source: LERA MLS #1640736 | PriceChange | $1,350,000 Price decreased by 4% |
Oct 3, 2022 Source: LERA MLS #1640736 | Listed For Sale | $1,400,000 |
| Year | Property tax | Tax assessment |
|---|---|---|
| 2025 | Unavailable | $1,371,750 |
Home facts updated by county records
LGBTQ Local Legal Protections
LGBTQ Local Legal Protections



Heath Shepard, Keller Williams City-View
Agent Phone: (808) 392-3032
IDX information is provided exclusively for personal, non-commercial use, and may not be used for any purpose other than to identify prospective properties consumers may be interested in purchasing.
Information is deemed reliable but not guaranteed.
Similar Homes You May Like
 2.15 ACRESKevin Crawford TREC #546237, San Antonio Portfolio KW RE
 OPEN SAT, 12-3PM1.11 ACRESJim Seifert TREC #447935, Redfin Corporation
 1 ACRETamara Strait TREC #662345, San Antonio Portfolio KW RE
 Rosanna Schulze TREC #384085, Kuper Sotheby's Int'l Realty
 0.96 ACRESJessica Hernandez TREC #643589, San Antonio Portfolio KW RE
 1 ACREAnthony Boelens TREC #658082, JPAR San Antonio
 2.16 ACRESThomas Fentress TREC #350944, All City Real Estate
 3.2 ACRESJennifer Link TREC #746026, Coldwell Banker D'Ann Harper
 4.11 ACRESHalvin Gahm TREC #727659, Keller Williams Boerne
 0.45 ACRESMiriam McCarty TREC #730309, Fathom Realty LLC
 0.4 ACRESPatrick Conway TREC #615868, Keller Williams City-View
 1.2 ACRESRichard Todd TREC #700317, Keller Williams Heritage
 0.47 ACRESAmy McKeithen TREC #680165, Orchard Brokerage
 0.48 ACRESCatherine Lodge TREC #659769, Kuper Sotheby's Int'l Realty
 1.32 ACRESCaleb Vourazeris TREC #841490, Keller Williams City-View
 2.13 ACRESDebra Janes TREC #424690, Niche Properties
 1.83 ACRESBinkan Cinaroglu TREC #592614, Kuper Sotheby's Int'l Realty
 3.99 ACRESBennett Kennedy TREC #749837, Phyllis Browning Company
 0.96 ACRESMonique Cardenas TREC #647512, San Antonio Portfolio KW RE
 OPEN SAT, 11-3PM1.52 ACRESKarina Gafford TREC #667029, Keller Williams City-View
 2.01 ACRESShari Gaiennie TREC #721179, Pearl Properties Texas Inc.
 0.34 ACRESRick Kuper TREC #388410, Kuper Sotheby's Int'l Realty
 1.42 ACRESDerrell Skillman TREC #639690, Redfin Corporation
 0.62 ACRESBinkan Cinaroglu TREC #592614, Kuper Sotheby's Int'l Realty
 1.17 ACRESLeigh Neves TREC #736530, Keller Williams Heritage
 0.8 ACRESMichael Lugo TREC #657886, eXp Realty
 0.6 ACRESMichaela Aden TREC #649496, Premier Realty Group Platinum
 OPEN SUN, 2-4PM0.4 ACRESCaroline Decherd TREC #617257, Phyllis Browning Company
 1.7 ACRESShani Beilstein TREC #641555, Kuper Sotheby's Int'l Realty
 2.77 ACRESJennifer Long TREC #782508, Phyllis Browning Company
 1 ACREMarcela Crouch TREC #637225, Exit 4 Texas
 1.54 ACRESJavier Cantu TREC #527972, 5 L Realty, LLC
 Travis Wagner TREC #543058, Cibolo Creek Realty, LLC
 0.41 ACRESTiffany Alvarez TREC #513942, Keller Williams Legacy
 2.88 ACRESMindi Stange TREC #646223, All City San Antonio Registered Series
 1.81 ACRESHalvin Gahm TREC #727659, Keller Williams Boerne
 0.3 ACRESMarina Robinson TREC #683807, San Antonio Portfolio KW RE
 0.51 ACRESThomas Lee TREC #406907, Starbright Realty
 0.39 ACRESTaylor Snyder TREC #756709, Redbird Realty LLC
 0.71 ACRESBinkan Cinaroglu TREC #592614, Kuper Sotheby's Int'l Realty
 See more homes for sale inSan Antonio
New Listings near 23 Nopalito
- 0.47 ACRESAmy McKeithen TREC #680165, Orchard Brokerage
 0.25 ACRESTiffany Stevens TREC #544138, Real Broker, LLC
 NEW - 21 HRS AGO0.49 ACRESChristopher Marti TREC #628996, Keller Williams City-View
 0.43 ACRESDouglas Curtis TREC #437750, Keller Williams Heritage
 0.25 ACRESJeanette Garza-Rivera TREC #698490, JB Goodwin, REALTORS
 Christopher Marti TREC #628996, Keller Williams City-View
 0.45 ACRESKarl Mounts TREC #557264, Keller Williams Legacy
 Kristen Schramme TREC #568432, Keller Williams Legacy
 0.68 ACRESMatthew Resnick TREC #561533, Kuper Sotheby's Int'l Realty
 0.81 ACRESKeller Williams Heritage, Active
 NEW - 21 HRS AGO0.45 ACRESXavier Reyna TREC #702380, Orchard Brokerage
 NEW - 2 HRS AGOAnne Gamboa TREC #422330, Phyllis Browning Company
 0.28 ACRESGeorge Mercado TREC #525832, Home Team of America
 NEW - 4 HRS AGO0.29 ACRESMark Phillips TREC #636392, Hill Country Flat Fee Realty
- See more homes for sale inSan Antonio
Frequently asked questions about 23 Nopalito
- What is the estimated monthly payment for 23 Nopalito?Based on a $999,000 list price with 20% down at today's rates, the estimated monthly payment for 23 Nopalito in San Antonio, TX is approximately $6,974 (about $5,425 principal & interest, $1,474 property taxes, and $75 homeowner's insurance). This is an estimate. Actual payment depends on your loan terms.
- How does the list price for 23 Nopalito compare to homes in San Antonio?23 Nopalito in San Antonio, TX is listed at $999,000, about 246% above the $289K median sale price in San Antonio.
- What do residents say about San Antonio?Residents describe San Antonio, TX as pedestrian-friendly, well-kept, and dog-friendly. See homes for sale in San Antonio, TX.
- What are the closest schools to 23 Nopalito?The closest schools to 23 Nopalito in San Antonio, TX are Johnson High School (rated 8/10), Roan Forest Elementary School (Pre-K, rated 9/10), Tejeda Middle School (rated 9/10).
- Does 23 Nopalito have air conditioning?Yes, 23 Nopalito in San Antonio, TX has air conditioning.
- Does 23 Nopalito have a pool?Yes, 23 Nopalito in San Antonio, TX has a pool.
23 Nopalito, San Antonio, TX 78261 is a 4 bedroom, 4 bathroom, 4,495 sqft single-family home built in 2002. This property is currently available for sale and was listed by LERA MLS on Oct 17, 2025. The MLS # for this home is MLS# 1916402.