

$469,900
 4 Beds
 2.5 Baths
 2,778 sqft (on 2 acres)
23 Mitchell Rd, Fortson, GA 31808
Est. Mortgage $2,873/mo*
Get Pre-QualifiedHome Highlights

Single-Family Home

Built in 2026

2 acre lot

$169/sqft

2 Car Garage
Local Information
- Map ViewExplore the area around 23 Mitchell Rd.

- Schools1 Preschool School1 Elementary School1 Middle School1 High School

- Shop & Eat

-- mins to
About this House
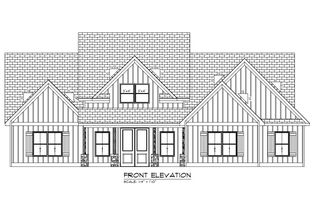
Welcome to Mountain Point Villas in Fortson Ga. Introducing the Harrison C Floorplan, offering 2,778 square feet of thoughtfully designed living space with 4 bedrooms and 2.5 baths. From the moment you enter, the foyer sets the tone, flanked by a formal dining room featuring a coffered ceiling and rich architectural detail. A bright flex space offers versatility for a home office, study, or creative retreat. The spacious great room, anchored by a wood-burning fireplace, flows seamlessly into the heart of the home. The open-concept gourmet kitchen is designed for both everyday living and entertaining, featuring abundant cabinetry, recessed lighting, gorgeous countertops, a tiled herringbone backsplash, an electric cooktop, a single oven with microwave, a stainless-steel vent hood, and a luxury dishwasher. A large center island opens to the breakfast area and great room, perfect for gathering, meal prep, or casual dining. The walk-in pantry provides generous storage. Off the garage, the owner's entry showcases our signature drop zone with built-in cubbies, creating the perfect catch-all with easy access to the conveniently located half bath for guests. Upstairs, the expansive owner's suite features a vaulted ceiling and cozy electric fireplace, creating a true private sanctuary. The owner's bath offers a relaxing garden tub, tiled shower, vanity, and dual walk-in closets. Additional bedrooms are generously sized with vaulted ceilings and ample closet space, while the hall bath and upstairs laundry room are centrally located for convenience. Enjoy luxury flooring throughout the main living areas, along with numerous luxury features throughout. Outdoor living shines with the signature Game Day Patio, with a wood-burning fireplace, TV pre-wire, all-weather speakers, and a ceiling fan, ideal for year-round entertaining. 2 Car Side-entry garage, with brick-wrapped columns and the breath taking wrap around front porch! Come experience Mountain Point Villas in person.
Last check for updates: about 13 hours ago
Listing courtesy of Colton Burks, (706) 366-2432
Hughston Homes Marketing, LLC
Source: CBORGA, MLS#231226
Home Details for 23 Mitchell Rd

|
|---|
Interior Details Number of Rooms: 3Types of Rooms: Master Bathroom, Dining Room, Kitchen |
Beds & Baths Number of Bedrooms: 4Number of Bathrooms: 3Number of Bathrooms (full): 2Number of Bathrooms (half): 1 |
Dimensions and Layout Living Area: 2778 Square Feet |
Appliances & Utilities Utilities: Underground UtilitiesAppliances: Dishwasher, Electric Range, Microwave, Other-See RemarksDishwasherLaundry: Laundry Room,Upper LevelMicrowave |
Heating & Cooling Heating: ElectricHas CoolingAir Conditioning: Ceiling Fan(s),Central ElectricHas HeatingHeating Fuel: Electric |
Fireplace & Spa Number of Fireplaces: 3Fireplace: Factory Built, Family Room, Master Bedroom, Other Room, Other-See RemarksHas a Fireplace |
Levels, Entrance, & Accessibility Levels: Two |
Security Security: Smoke Detector(s), None |

|
|---|
Exterior Home Features Exterior: LandscapingFoundation: Slab/No |
Parking & Garage Number of Garage Spaces: 2Number of Covered Spaces: 2No CarportHas a GarageHas an Attached GarageHas Open ParkingParking Spaces: 2Parking: Attached,Driveway,Side/Rear,2-Garage |
Frontage Not on Waterfront |
Water & Sewer Sewer: Septic Tank |

|
|---|
Days on Market: 143 |

|
|---|
Year Built Year Built: 2026 |
Property Type / Style Property Type: Residential |
Building Construction Materials: Cement Siding, StoneIs a New Construction |
Property Information Condition: New ConstructionParcel Number: Lot 6 |

|
|---|
Price List Price: $469,900Price Per Sqft: $169 |

|
|---|
MLS Status: Active |

|
|---|
Direction & Address City: FortsonCommunity: Mountain Point Villas |

|
|---|
Listing Agent Listing ID: 231226 |

|
|---|
Building Area Building Area: 2778 Square Feet |

|
|---|
Has an HOA |

|
|---|
Lot Area: 2 Acres |

|
|---|
Special Conditions: Standard |

|
|---|
Energy Efficiency Features: High Efficiency, Other-See Remarks |

|
|---|
Mls Number: 231226Living Area Range: 2500-2999Living Area Range Units: Square FeetAttic: Permanent StairsAttribution Contact: 7065687650 |
Around this home
What Locals Say about Fortson
At least 2 Trulia users voted on each feature.

100 % Say car is needed

100 % Say there are community events

100 % Say yards are well-kept

100 % Say it's quiet

100 % Say there's wildlife

83 % Say there's holiday spirit

71 % Say they plan to stay for at least 5 years

67 % Say parking is easy

56 % Say neighbors are friendly

50 % Say it's dog friendly

50 % Say people would walk alone at night

25 % Say streets are well-lit

13 % Say it's walkable to restaurants
Sourced by Trulia users. Learn more about our methodology.
Market trends in Fortson
Last updated July 2026
Avg. sale price
—
Sale-to-List Price
—
Price per sq ft
—
Available listings
33
1MoM
Home Value
Trulia Estimate
$470KSince last month
Decreased$14K (-2.7%)Since last year
Increased$23K (+4.7%)Learn more about this home's value by checking out its Trulia Estimate, the value of nearby homes, and how much similar homes have sold for.
Trulia Estimate
The of this home's value increased by +5% in the last 10 years
| Month | Estimated value |
|---|---|
2026 | |
| August 2026 | $502K |
| August 2026 | $470K |
| July 2026 | $517K |
| June 2026 | $482K |
| May 2026 | $480K |
Comparable sales
These are recently sold homes that have a similar location or other similar features to this home, like bedrooms, bathrooms, and square footage. Get a sense of the expected prices in the area by viewing these homes.Address | Distance | Property Type | Sold Price | Sold Date | Bed | Bath | Sqft |
|---|---|---|---|---|---|---|---|
0.00 | Single-Family Home | $476,745 | 12/09/25 | 4 | 2.5 | 2,778 | |
0.00 | Single-Family Home | $480,000 | 04/15/26 | 5 | 3 | 2,787 | |
0.00 | Single-Family Home | $497,000 | 12/30/25 | 4 | 3.5 | 3,042 | |
0.00 | Single-Family Home | $501,900 | 10/21/25 | 4 | 3.5 | 3,042 | |
0.00 | Single-Family Home | $492,250 | 11/25/25 | 4 | 3.5 | 3,033 | |
0.00 | Single-Family Home | $485,900 | 03/19/26 | 4 | 3 | 2,689 | |
0.00 | Single-Family Home | $591,275 | 09/04/26 | 5 | 3 | 3,335 | |
0.00 | Single-Family Home | $386,000 | 05/29/26 | 3 | 3 | 2,500 | |
0.00 | Single-Family Home | $557,455 | 05/29/26 | 4 | 3 | 2,308 | |
0.00 | Single-Family Home | $349,900 | 02/25/26 | 3 | 2 | 1,858 |
Nearby home prices
Get a sense of expected prices in the area by checking the value of nearby homes.Address | Distance | Price | Bed | Bath | Sqft | Status |
|---|---|---|---|---|---|---|
0.00 | $125,000 | 3 | 2 | 1,099 | Recently Sold | |
0.00 | $349,900 | 3 | 2 | 1,858 | Recently Sold | |
0.00 | $485,900 | 4 | 3 | 2,689 | Recently Sold | |
0.00 | $386,000 | 3 | 3 | 2,500 | Recently Sold | |
0.00 | $514,200 | 6 | 3.5 | 3,334 | Off Market | |
0.00 | $467,600 | 4 | 3 | 2,308 | Off Market | |
0.00 | $597,200 | 5 | 4.5 | 3,669 | Off Market | |
0.00 | $546,600 | 6 | 3.5 | 3,334 | Off Market | |
0.00 | $502,300 | 4 | 3.5 | 3,042 | Off Market | |
0.00 | $492,250 | 4 | 3.5 | 3,033 | Recently Sold | |
0.00 | $476,745 | 4 | 2.5 | 2,778 | Recently Sold | |
0.00 | $497,000 | 4 | 3.5 | 3,042 | Recently Sold |
Price and Tax history
| Date | Event | Price |
|---|---|---|
Apr 17, 2026 Source: CBORGA #231226 | Listed For Sale | $469,900 |
LGBTQ Local Legal Protections
LGBTQ Local Legal Protections



Colton Burks, Hughston Homes Marketing, LLC
Agent Phone: (706) 366-2432
IDX information is provided exclusively for personal, non-commercial use, and may not be used for any purpose other than to identify prospective properties consumers may be interested in purchasing. Information is deemed reliable but not guaranteed.
Similar Homes You May Like
 NEW CONSTRUCTION2 ACRESHughston Homes Marketing, Active
 NEW CONSTRUCTION1 ACREHughston Homes Marketing, LLC
 NEW CONSTRUCTIONHughston Homes Marketing, LLC
 NEW CONSTRUCTION1 ACREHughston Homes Marketing, Active
 NEW CONSTRUCTION0.41 ACRESHughston Homes Marketing, Active
 NEW CONSTRUCTIONHUGHSTON HOMES MARKETING
 NEW CONSTRUCTION0.28 ACRESHughston Homes Marketing, LLC
 NEW CONSTRUCTIONHUGHSTON HOMES MARKETING
 NEW CONSTRUCTION
 NEW CONSTRUCTION3 ACRESKW Realty River Cities
 NEW CONSTRUCTIONHUGHSTON HOMES MARKETING
 NEW CONSTRUCTION1 ACREHughston Homes Marketing, LLC
 NEW CONSTRUCTION0.28 ACRESHughston Homes Marketing, Active
 NEW CONSTRUCTION$493,000+4 bd3.5 ba3,811 sqftOxford - Structure Only on Customer's Land Plan in Phenix City Sales and Design Studio,
Phenix City, AL 36867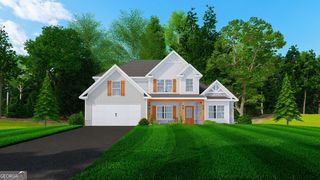 NEW CONSTRUCTION0.33 ACRESHughston Homes Marketing, Active
 NEW CONSTRUCTION
 NEW CONSTRUCTION1.4 ACRESKeller Williams River Cities, Active
 NEW CONSTRUCTION0.33 ACRESHughston Homes Marketing, LLC
 NEW CONSTRUCTION1 ACREHughston Homes Marketing, Active
 1.46 ACRESColdwell Banker / Kennon, Parker, Duncan & Davis
 NEW CONSTRUCTION1 ACREColdwell Banker Kennon & Parker, Active
 NEW CONSTRUCTION5 ACRESBOWDEN REALTY, LLC
 NEW CONSTRUCTION1.3 ACRESKeller Williams River Cities, Active
 NEW CONSTRUCTION1.6 ACRESKeller Williams River Cities, Active
 NEW CONSTRUCTION1.02 ACRESColdwell Banker Kennon & Parker, Active
 NEW CONSTRUCTION2.73 ACRESHughston Homes Marketing, LLC
 NEW CONSTRUCTION1.86 ACRESColdwell Banker Kennon & Parker, Active
 NEW CONSTRUCTION5 ACRESBOWDEN REALTY, LLC
 NEW CONSTRUCTION
 NEW CONSTRUCTION1.11 ACRESBickerstaff Parham, LLC
 NEW CONSTRUCTION1.47 ACRESColdwell Banker Kennon & Parker, Active
- NEW CONSTRUCTION1 ACREColdwell Banker Kennon & Parker, Active
 NEW CONSTRUCTION1.02 ACRESColdwell Banker Kennon & Parker, Active
 NEW CONSTRUCTION1.58 ACRESColdwell Banker Kennon & Parker, Active
- NEW CONSTRUCTION1.02 ACRESColdwell Banker Kennon & Parker, Active
 NEW CONSTRUCTION3.96 ACRESKELLER WILLIAMS REALTY RIVER CITIES III
 0.52 ACRESKeller Williams Realty River Cities
 NEW CONSTRUCTION1.02 ACRESColdwell Banker Kennon & Parker, Active
 NEW CONSTRUCTION1.02 ACRESColdwell Banker Kennon & Parker, Active
 See more homes for sale inFortson

New Listings near 23 Mitchell Rd
 0.29 ACRESKeller Williams Realty River Cities
 2 ACRESColdwell Banker / Kennon, Parker, Duncan & Davis
 FOR SALE BY OWNER1.76 ACRES
 0.28 ACRESKeller Williams River Cities, Active
 0.86 ACRESKeller Williams River Cities, Active
 0.52 ACRESBeycome Brokerage Realty LLC
 1.1 ACRESColdwell Banker / Kennon, Parker, Duncan & Davis
 0.28 ACRESKeller Williams Realty River Cities
 0.49 ACRESColdwell Banker / Kennon, Parker, Duncan & Davis
 NEW - 2 DAYS AGO40.4 ACRESKeller Williams Realty River Cities
 1.29 ACRESColdwell Banker / Kennon, Parker, Duncan & Davis
- See more homes for sale inFortson


Frequently asked questions about 23 Mitchell Rd
- What is the estimated monthly payment for 23 Mitchell Rd?Based on a $469,900 list price with 20% down at today's rates, the estimated monthly payment for 23 Mitchell Rd in Fortson, GA is approximately $2,891 (about $2,471 principal & interest, $345 property taxes, and $75 homeowner's insurance). This is an estimate. Actual payment depends on your loan terms.
- What are the closest schools to 23 Mitchell Rd?The closest schools to 23 Mitchell Rd in Fortson, GA are North Columbus Elementary School (Pre-K, rated 8/10), Northside High School (rated 8/10), Veterans Memorial Middle School (rated 5/10).
- What is 23 Mitchell Rd estimated to be worth?Trulia's estimated value for 23 Mitchell Rd in Fortson, GA is $469,800.
- Does 23 Mitchell Rd have air conditioning?Yes, 23 Mitchell Rd in Fortson, GA has air conditioning.
- Does 23 Mitchell Rd have laundry facilities?Yes, 23 Mitchell Rd in Fortson, GA has laundry facilities.
- How big is the lot at 23 Mitchell Rd?The lot at 23 Mitchell Rd in Fortson, GA is about 2 acres.
23 Mitchell Rd, Fortson, GA 31808 is a 4 bedroom, 3 bathroom, 2,778 sqft single-family home built in 2026. This property is currently available for sale and was listed by CBORGA on Apr 17, 2026. The MLS # for this home is MLS# 231226.