


$1,324,999
Original price: $1,349,999
 2 Beds
 2.5 Baths
 2,174 sqft
23 MARDEN DRIVE #51, Ormond Beach, FL 32176
Est. Mortgage $9,015/mo*
Get Pre-QualifiedHome Highlights

Property Type
Townhouse

Year Built
2024

Price/Sqft
$609

Parking
2 Car Garage

HOA
$290/Monthly
Local Information
- Map ViewExplore the area around 23 MARDEN DRIVE #51.

- Schools1 Preschool School1 Elementary School1 Middle School1 High School

- Shop & Eat

-- mins to
About this House
Brand New Oceanfront Townhome in Verona! Last opportunity in this building. Welcome to Verona, an exclusive oceanfront community offering private beach access and a resort-style pool. This stunning new construction townhome is designed for effortless coastal living—low maintenance, lock-and-leave convenience, and just steps from the sand. Inside, the first floor features a spacious bonus room—perfect as a game room, den, or secondary living space—along with a convenient half bath. A private elevator takes you to the main living area on the second floor, where you'll find an open-concept layout ideal for entertaining. The gourmet kitchen boasts a large island, upgraded countertops, stainless steel appliances, and a walk-in pantry. The adjoining living and dining areas flow seamlessly to a covered balcony with sweeping ocean views. A second half bath serves your guests with ease. Upstairs, all bedrooms are thoughtfully placed on the third level. he oceanfront primary suite offers a private balcony, spacious walk-in closet, and luxurious en-suite bath with dual vanities and a walk-in tiled shower. Fall asleep to the sound of the waves. A generously sized secondary bedroom also features its own private bath and walk-in closet. The third-floor laundry room adds everyday convenience. Additional features include a 2-car garage, private elevator access to all three floors, pavered lanai, and a private beach walkover. This home is maintenance-free and comes with a builder's warranty for peace of mind. Photos are representative and are not of the actual home.
Last check for updates: about 2 hours ago
Listing Provided by: Ali Kargar, (386) 366-0091
ICI SELECT REALTY, (386) 366-0091
Originating MLS: Suncoast Tampa
Source: Stellar MLS, MLS#TB8381166
Also Listed on Stellar MLS.
IDX information is provided exclusively for personal, non-commercial use, and may not be used for any purpose other than to identify prospective properties consumers may be interested in purchasing. Information is deemed reliable but not guaranteed. Some IDX listings have been excluded from this website.
Listing Information presented by local MLS brokerage: Zillow, Inc - (407) 904-3511
Listing Information presented by local MLS brokerage: Zillow, Inc - (407) 904-3511
Home Details for 23 MARDEN DRIVE #51

|
|---|
Interior Details Number of Rooms: 6Types of Rooms: Primary Bedroom, Bedroom 2, Dining Room, Game Room, Kitchen, Living Room |
Beds & Baths Number of Bedrooms: 2Number of Bathrooms: 3Number of Bathrooms (full): 2Number of Bathrooms (half): 1 |
Dimensions and Layout Living Area: 2174 Square Feet |
Appliances & Utilities Utilities: Electricity Connected, Sewer Connected, Underground Utilities, Water ConnectedAppliances: Oven, Cooktop, Disposal, Electric Water Heater, MicrowaveDisposalLaundry: Laundry ClosetMicrowave |
Heating & Cooling Heating: Central,Electric,Heat PumpHas CoolingAir Conditioning: Central AirHas HeatingHeating Fuel: Central |
Fireplace & Spa No Fireplace |
Gas & Electric Has Electric on Property |
Windows, Doors, Floors & Walls Door: Outdoor Shower, Sliding DoorsFlooring: Carpet, Tile |
Levels, Entrance, & Accessibility Stories: 3Levels: Three Or MoreElevatorFloors: Carpet, Tile |
View Has a ViewView: Water, Beach, Gulf/Ocean - Full |

|
|---|
Exterior Home Features Roof: ShinglePatio / Porch: Covered, Rear PorchExterior: Outdoor ShowerFoundation: SlabNo Private Pool |
Parking & Garage Number of Garage Spaces: 2Number of Covered Spaces: 2Other Parking: Garage Dimensions: 23x22No CarportHas a GarageHas an Attached GarageParking Spaces: 2Parking: Garage Attached |
Frontage Road Surface Type: PavedNot on Waterfront |
Water & Sewer Sewer: Public Sewer |

|
|---|
Cumulative Days on Market: 453Days on Market: 180+ |

|
|---|
Year Built Year Built: 2024 |
Property Type / Style Property Type: ResidentialProperty Subtype: TownhouseArchitecture: Contemporary |
Building Construction Materials: Block, StuccoIs a New ConstructionAttached To Another StructureNo Additional ParcelsIncludes Home Warranty |
Property Information Condition: CompletedParcel Number: 322721000510 |

|
|---|
Price List Price: $1,324,999Price Per Sqft: $609 |

|
|---|
MLS Status: Active |

|
|---|
Direction & Address City: ORMOND BEACHCommunity: VERONA |

|
|---|
Listing Agent Listing ID: TB8381166 |

|
|---|
Building Details Builder Model: Star FishBuilder Name: ICI Homes |
Building Area Building Area: 2819 Square Feet |

|
|---|
Community Features: Community MailboxNot Senior Community |

|
|---|
HOA Fee Includes: Maintenance Structure, Maintenance GroundsHOA Name: Vesta Property ServicesHOA Phone: 386-439-0134HOA Name (second): VeronaAssociation for this Listing: Suncoast TampaHas an HOAHOA Fee: $290/Monthly |

|
|---|
Lot Area: 3750 sqft |

|
|---|
Special Conditions: None |

|
|---|
Listing Terms: Cash, Conventional, VA Loan |

|
|---|
Business Information Ownership: Fee Simple |

|
|---|
Mls Number: TB8381166Water ViewWater View: Water, Beach, Gulf/Ocean - FullShowing Requirements: Contact Call CenterUniversal Property Id: US-12127-N-322721000510-S-51 |

|
|---|
Community Mailbox |
Around this home
Neighborhood Overview

Neighborhood stats provided by third party data sources.
What Locals Say about Ormond-by-the-Sea
At least 43 Trulia users voted on each feature.

90 % Say it's dog friendly

89 % Say yards are well-kept

86 % Say parking is easy

85 % Say people would walk alone at night

83 % Say car is needed

82 % Say it's walkable to restaurants

81 % Say there's holiday spirit

78 % Say it's quiet

69 % Say they plan to stay for at least 5 years

58 % Say it's walkable to grocery stores

56 % Say neighbors are friendly

54 % Say streets are well-lit

43 % Say there are sidewalks

41 % Say there's wildlife

39 % Say there are community events

36 % Say kids play outside
Sourced by Trulia users. Learn more about our methodology.
Market trends in Ormond-by-the-Sea
Last updated July 2026
Avg. sale price
$371K
$21.17KMoM
Sale-to-List Price
—
Price per sq ft
$275
$9MoM
Available listings
205
Home Value
Trulia Estimate
$1.26MSince last month
Increased$5K (+0.4%)Since last year
Decreased$28K (-2.1%)Learn more about this home's value by checking out its Trulia Estimate, the value of nearby homes, and how much similar homes have sold for.
Trulia Estimate
The of this home's value decreased by -4% in the last 10 years
| Month | Estimated value |
|---|---|
2026 | |
| August 2026 | $1.26M |
| August 2026 | $1.25M |
| July 2026 | $1.25M |
| June 2026 | $1.26M |
| May 2026 | $1.26M |
2025 | |
Comparable sales
These are recently sold homes that have a similar location or other similar features to this home, like bedrooms, bathrooms, and square footage. Get a sense of the expected prices in the area by viewing these homes.Address | Distance | Property Type | Sold Price | Sold Date | Bed | Bath | Sqft |
|---|---|---|---|---|---|---|---|
0.51 | Townhouse | $205,000 | 08/01/26 | 2 | 2.5 | 1,320 | |
1.13 | Townhouse | $214,000 | 08/14/26 | 2 | 2 | 1,216 | |
1.33 | Townhouse | $330,000 | 02/24/26 | 3 | 3 | 1,420 | |
2.80 | Townhouse | $255,000 | 02/03/26 | 3 | 2.5 | 1,536 | |
3.47 | Townhouse | $245,000 | 03/16/26 | 2 | 2.5 | 1,678 | |
3.70 | Townhouse | $285,000 | 04/30/26 | 3 | 2.5 | 1,808 | |
3.68 | Townhouse | $280,000 | 06/15/26 | 3 | 2.5 | 1,808 |
Nearby home prices
Get a sense of expected prices in the area by checking the value of nearby homes.Address | Distance | Price | Bed | Bath | Sqft | Status |
|---|---|---|---|---|---|---|
0.01 | - | 2 | 3 | 2,067 | Off Market | |
0.01 | - | 2 | 3.5 | 2,289 | Off Market | |
0.01 | - | 2 | 3.5 | 2,289 | Off Market | |
0.01 | $1,324,999 | 2 | 2.5 | 2,174 | For Sale | |
0.02 | - | 3 | 3.5 | 2,396 | Off Market | |
0.03 | $1,153,700 | 4 | 3 | 2,272 | Off Market | |
0.04 | $1,174,900 | 3 | 3.5 | 2,276 | Off Market | |
0.04 | - | 2 | 3 | 2,067 | Off Market | |
0.04 | - | 3 | 3.5 | 2,276 | Off Market | |
0.05 | - | 2 | 3 | 2,067 | Off Market | |
0.05 | $1,164,900+ | 2 | 2.5 | 2,174 | - |
Price and Tax history
| Date | Event | Price |
|---|---|---|
Nov 20, 2025 Source: Stellar MLS #TB8381166 | PriceChange | $1,324,999 Price decreased by 2% |
Sep 1, 2025 Source: Stellar MLS #TB8381166 | PriceChange | $1,349,999 Price decreased by 1% |
May 1, 2025 Source: Stellar MLS #TB8381166 | Listed For Sale | $1,361,568 |
LGBTQ Local Legal Protections
LGBTQ Local Legal Protections



Ali Kargar, ICI SELECT REALTY, (386) 366-0091
Agent Phone: (386) 366-0091
Similar Homes You May Like
 NEW CONSTRUCTIONICI Select Realty Inc
 NEW CONSTRUCTION
 NEW CONSTRUCTIONBETTER HMS & GARDENS RE SYNERG
 Julie Cvercko, Prime Real Estate Inc.
 0.29 ACRESSteven Thomas, Trademark Realty Group LLC
 NEW CONSTRUCTION
 NEW CONSTRUCTION0.25 ACRESBETTER HMS & GARDENS RE SYNERG
 1.06 ACRESTRADEMARK REALTY GROUP LLC
- NEW CONSTRUCTION
 NEW CONSTRUCTIONAli Kargar, ICI Select Realty Inc
 0.29 ACRESTRADEMARK REALTY GROUP LLC
 0.42 ACRESJulie Clayton, Clayton Realty Group, LLC
 NEW CONSTRUCTIONSeagate Real Estate LLC
 OPEN FRI, 2-4PMCarlos Ring, Oceans Luxury Realty Full Service LLC
 NEW CONSTRUCTIONCOASTAL GATEWAY REAL ESTATE GR
 0.4 ACRESShannon FitzPatrick, RE/MAX Signature
 NEW CONSTRUCTIONSeagate Real Estate LLC
 COASTAL GATEWAY REAL ESTATE GR
 NEW CONSTRUCTION
 NEW CONSTRUCTIONWEICHERT REALTORS HALLMARK
- NEW CONSTRUCTION
 0.27 ACRES
 OPEN TUE, 12-5PMNEW CONSTRUCTION0.29 ACRESABD REALTY, INC.
 Listing Reciprocal, Nonmember office
 0.37 ACRESJennifer Mock, RE/MAX Select Professionals
 0.32 ACRESJennifer Mock, RE/MAX Select Professionals
 NEW CONSTRUCTION2.14 ACRESJim Mather, Paytas-Mather Real Estate Services, LLC
 0.36 ACRESRachel Hanley, LPT Realty, LLC
 0.29 ACRESCheryl Gray, Oceans Luxury Realty Full Service LLC
 NEW CONSTRUCTIONAli Kargar, ICI Select Realty Inc
 See more homes for sale inOrmond Beach


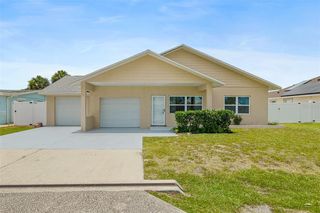


New Listings near 23 MARDEN DRIVE #51
 0.45 ACRESGlenn Hill, Florida Homes Realty & Mortgage
 NEW - 2 DAYS AGO0.29 ACRESDebbie Weller, EXP Realty LLC
 0.68 ACRESRyan Adams, Adams, Cameron & Co., Realtors
 0.43 ACRESRyan Adams, Adams, Cameron & Co., Realtors
 Jonathan B Owens, Keller Williams Realty Florida Partners
 0.34 ACRESKelli Patton, Keller Williams Realty Florida Partners
 0.33 ACRESJoseph Carini, Florida Oceanside Realty Inc
 Yana Marchenko, Keller Williams Realty Florida Partners
 0.36 ACRESCamilo De La Cruz Perez, Home Sold Realty LLC
 0.65 ACRESAshley Flatley, Coastal Ventures Real Estate LLC
 0.55 ACRESADAMS, CAMERON & CO., REALTORS
- See more homes for sale inOrmond Beach


Frequently asked questions about 23 MARDEN DRIVE #51
- What is the estimated monthly payment for 23 MARDEN DRIVE #51?Based on a $1,324,999 list price with 20% down at today's rates, the estimated monthly payment for 23 MARDEN DRIVE #51 in Ormond Beach, FL is approximately $8,943 (about $6,925 principal & interest, $1,943 property taxes, and $75 homeowner's insurance). This is an estimate. Actual payment depends on your loan terms.
- How does the list price for 23 MARDEN DRIVE #51 compare to homes in Ormond Beach?23 MARDEN DRIVE #51 in Ormond Beach, FL is listed at $1,324,999, about 257% above the $371K median sale price in Ormond Beach.
- What do residents say about the Ormond-by-the-Sea neighborhood?Residents describe the Ormond-by-the-Sea neighborhood in Ormond Beach, FL as dog-friendly, well-kept, and easy to park in. Most residents say you need a car. See homes for sale in Ormond-by-the-Sea, Ormond Beach.
- What are the closest schools to 23 MARDEN DRIVE #51?The closest schools to 23 MARDEN DRIVE #51 in Ormond Beach, FL are Beachside Elementary School (Pre-K, rated 6/10), Ormond Beach Middle School (rated 5/10), Seabreeze High School (rated 7/10).
- Does 23 MARDEN DRIVE #51 have air conditioning?Yes, 23 MARDEN DRIVE #51 in Ormond Beach, FL has air conditioning.
- Does 23 MARDEN DRIVE #51 have laundry facilities?Yes, 23 MARDEN DRIVE #51 in Ormond Beach, FL has laundry facilities.
23 MARDEN DRIVE #51, Ormond Beach, FL 32176 is a 2 bedroom, 3 bathroom, 2,174 sqft townhouse built in 2024. 23 MARDEN DRIVE #51 is located in Ormond-by-the-Sea, Ormond Beach. This property is currently available for sale and was listed by Stellar MLS on May 1, 2025. The MLS # for this home is MLS# TB8381166.