


Listed by Kim Bumstead, Coldwell Banker LIFESTYLES - Grantham, (603) 566-7333
$460,000
 3 Beds
 2 Baths
 1,280 sqft
23 Bay Tree Lane, Grantham, NH 03753
Est. Mortgage $3,497/mo*
Get Pre-QualifiedHome Highlights

Condo

Built in 1981

$359/sqft

2 Parking Spaces
Local Information
- Map ViewExplore the area around 23 Bay Tree Lane.

- Schools1 Preschool School2 Elementary Schools1 Middle School1 High School

- Shop & Eat

-- mins to
About this House
Enjoy waterfront living in this beautiful 3-bedroom, 2-bath Eastman condo, offering 1,280 square feet of living space across two levels. Beautiful water views and abundant morning light create a peaceful setting for enjoying life at the lake. The kitchen features warm cherry cabinetry, a Sub-Zero refrigerator, and a Miele oven and dishwasher, while a propane stove adds warmth and ambiance to the living space. The spacious primary bedroom features a dramatic vaulted ceiling and a private deck overlooking the lake, the perfect spot to enjoy your morning coffee while listening to the loons. The second floor also includes an additional bedroom and a full bath. The two-story design provides a comfortable separation between the living and sleeping areas, with spiral stairs connecting the two levels. A solid ladder leads to a convenient loft storage area, perfect for seasonal items. Outside, the lakefront deck provides a wonderful place for evening cookouts, entertaining, or simply relaxing and taking in the water views. Just steps away, a wide, easily accessible walking trail invites you to explore the shoreline. This special waterfront property offers an inviting place to relax, entertain, and enjoy all that Eastman’s four-season lifestyle has to offer.
Home Details for 23 Bay Tree Lane

|
|---|
Interior Details Basement: Crawl SpaceNumber of Rooms: 5 |
Beds & Baths Number of Bedrooms: 3Number of Bathrooms: 2Number of Bathrooms (full): 1Number of Bathrooms (three quarters): 1 |
Dimensions and Layout Living Area: 1280 Square Feet |
Appliances & Utilities Utilities: Cable Available, Propane |
Heating & Cooling Heating: Baseboard,Electric,Gas FireplaceNo CoolingAir Conditioning: NoneHas HeatingHeating Fuel: Baseboard |
Fireplace & Spa Fireplace: GasHas a Fireplace |
Gas & Electric Electric: 200+ Amp Service, Circuit Breakers |
Levels, Entrance, & Accessibility Stories: 2Levels: Two |
View Has a ViewView: Water |

|
|---|
Exterior Home Features Roof: Asphalt ShingleExterior: BalconyFoundation: Concrete |
Parking & Garage No CarportNo GarageParking Spaces: 2Parking: Shared Driveway,Gravel,Parking Spaces 2,Unassigned |
Frontage WaterfrontWaterfront: Beach AccessRoad Frontage: TBD, Association, Cul-de-Sac, SharedRoad Surface Type: GravelOn Waterfront |
Water & Sewer Sewer: Community, Public Sewer at StreetWater Body: Eastman Pond |
Finished Area Finished Area (above surface): 1280 Square Feet |

|
|---|
Days on Market: 37 |

|
|---|
Year Built Year Built: 1981 |
Property Type / Style Property Type: ResidentialProperty Subtype: CondominiumStructure Type: End UnitArchitecture: Contemporary |
Building Construction Materials: Wood ExteriorNot a New Construction |

|
|---|
Price List Price: $460,000Price Per Sqft: $359 |

|
|---|
MLS Status: Pending |

|
|---|
Direction & Address City: GranthamCommunity: West Cove A |
School Information Elementary School: Grantham Village SchoolElementary School District: Grantham Sch District SAU # 75Jr High / Middle School: Lebanon Middle SchoolJr High / Middle School District: Grantham Sch District SAU # 75High School: Lebanon High SchoolHigh School District: Grantham Sch District SAU # 75 |

|
|---|
Listing Agent Listing ID: 5105788 |

|
|---|
Building Area Building Area: 2091 Square Feet |

|
|---|
Units in Building: 2 |

|
|---|
HOA Fee Includes: Maintenance Grounds, Plowing, Trash, Condo Association Fee |

|
|---|
Special Conditions: Standard |

|
|---|
Mls Number: 5105788Water ViewWater View: WaterAdditional Fee Info: Fee: $529Attribution Contact: Phone: 603-566-7333Above Grade Unfinished Area: 1280Above Grade Unfinished Area Units: Square FeetBelow Grade Unfinished Area: 762Below Grade Unfinished Area Source: Public RecordsBelow Grade Unfinished Area Units: Square Feet |

|
|---|
HOA Amenities: Fitness Center,Recreation Room,Landscaping,Basketball Court,Beach Access,Beach Rights,Boat Launch,Common Acreage,Docks,Golf,Golf Course,Security,Snow Removal,Tennis Court(s),Trash Removal,Locker Rooms |
Around this home
What Locals Say about Grantham
At least 14 Trulia users voted on each feature.

100 % Say car is needed

95 % Say there's wildlife

95 % Say it's quiet

93 % Say people would walk alone at night

90 % Say parking is easy

90 % Say it's dog friendly

89 % Say yards are well-kept

79 % Say they plan to stay for at least 5 years

70 % Say there's holiday spirit

61 % Say neighbors are friendly

56 % Say there are community events

53 % Say kids play outside

11 % Say it's walkable to restaurants

11 % Say it's walkable to grocery stores
Sourced by Trulia users. Learn more about our methodology.
Market trends in Grantham
Last updated August 2026
Avg. sale price
—
Sale-to-List Price
—
Price per sq ft
—
Available listings
45
16MoM
Home Value
Trulia Estimate
$453KSince last month
Increased$300 (+0.1%)Since last year
Increased$33K (+7.7%)Since last sale
Increased$260K (+133.1%)Learn more about this home's value by checking out its Trulia Estimate, the value of nearby homes, and how much similar homes have sold for.
Trulia Estimate
The of this home's value increased by +114% in the last 10 years
| Month | Estimated value |
|---|---|
2026 | |
| September 2026 | $455K |
| August 2026 | $454K |
| July 2026 | $440K |
| June 2026 | $434K |
| May 2026 | $429K |
| April 2026 | $424K |
| March 2026 | $421K |
| February 2026 | $410K |
| January 2026 | $404K |
2025 | |
2024 | |
2023 | |
2022 | |
2021 | |
2020 | |
2019 | |
2018 | |
2017 | |
2016 | |
Comparable sales
These are recently sold homes that have a similar location or other similar features to this home, like bedrooms, bathrooms, and square footage. Get a sense of the expected prices in the area by viewing these homes.Address | Distance | Property Type | Sold Price | Sold Date | Bed | Bath | Sqft |
|---|---|---|---|---|---|---|---|
0.12 | Condo | $389,999 | 02/06/26 | 2 | 2 | 1,126 | |
0.16 | Condo | $449,000 | 06/03/26 | 3 | 3 | 1,786 | |
0.17 | Condo | $452,000 | 07/17/26 | 3 | 3 | 1,852 | |
0.17 | Condo | $505,000 | 02/06/26 | 4 | 3 | 2,448 | |
0.29 | Condo | $410,000 | 06/17/26 | 2 | 3 | 1,948 | |
0.92 | Condo | $385,000 | 03/25/26 | 3 | 2 | 1,248 | |
0.82 | Condo | $470,000 | 12/19/25 | 2 | 2 | 1,153 | |
0.92 | Condo | $470,000 | 10/10/25 | 3 | 3 | 2,309 | |
1.11 | Condo | $440,016 | 09/10/26 | 2 | 2 | 1,481 |
Nearby home prices
Get a sense of expected prices in the area by checking the value of nearby homes.Address | Distance | Price | Bed | Bath | Sqft | Status |
|---|---|---|---|---|---|---|
0.02 | $356,200 | 3 | 2 | 1,362 | Off Market | |
0.06 | $652,100 | 3 | 3 | 1,986 | Off Market | |
0.09 | $485,100 | 3 | 2.5 | 1,440 | Off Market | |
0.09 | $399,999 | 3 | 2 | 1,248 | For Sale | |
0.09 | $375,000 | 2 | 2 | 1,956 | For Sale | |
0.09 | $420,500 | 3 | 2 | 1,384 | Off Market | |
0.11 | $480,000 | 3 | 3 | 1,858 | Recently Sold | |
0.13 | $695,800 | 4 | 3.5 | 2,448 | Off Market | |
0.13 | $515,700 | 4 | 3 | 1,665 | Off Market | |
0.14 | $331,900 | 2 | 2 | 1,126 | Off Market | |
0.14 | $290,000 | 3 | 3 | 1,780 | For Sale | |
0.12 | $651,100 | 3 | 3 | 1,804 | Off Market |
Price and Tax history
| Date | Event | Price |
|---|---|---|
Sep 21, 2026 Source: PrimeMLS #5105788 | Pending | $460,000 |
Aug 22, 2026 Source: PrimeMLS #5105788 | Listed For Sale | $460,000 |
Dec 6, 2017 Source: PrimeMLS #4656970 | Sold | $195,000 |
Dec 23, 2013 Source: N/A | Sold | $190,000 |
| Year | Property tax | Tax assessment |
|---|---|---|
| 2024 | $7,117 | $327,500 |
Home facts updated by county records
LGBTQ Local Legal Protections
LGBTQ Local Legal Protections



Kim Bumstead, Coldwell Banker LIFESTYLES - Grantham, Phone: 603-566-7333

Copyright 2026 PrimeMLS, Inc. All rights reserved.
This information is deemed reliable, but not guaranteed. The data relating to real estate displayed on this display comes in part from the IDX Program of PrimeMLS. The information being provided is for consumers’ personal, non-commercial use and may not be used for any purpose other than to identify prospective properties consumers may be interested in purchasing. Data last updated 2026-09-25 12:49:40 PDT.
This display of listings may or may not be the entire Compilation from the PrimeMLS database, and PrimeMLS does not guarantee the accuracy of such information.
This display of listings may or may not be the entire Compilation from the PrimeMLS database, and PrimeMLS does not guarantee the accuracy of such information.
Similar Homes You May Like
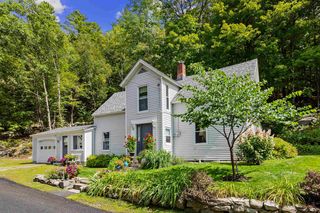 OPEN SAT, 10-12PM0.32 ACRESPrimeMLS
 See more homes for sale inGrantham

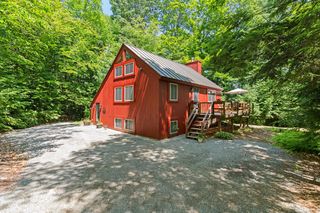


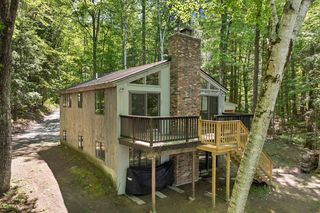


New Listings near 23 Bay Tree Lane
 OPEN SAT, 11-1PM0.92 ACRESPrimeMLS
 OPEN SAT, 10-11:30AM1.66 ACRESPrimeMLS
- See more homes for sale inGrantham


Frequently asked questions about 23 Bay Tree Lane
- What is the estimated monthly payment for 23 Bay Tree Lane?Based on a $460,000 list price with 20% down at today's rates, the estimated monthly payment for 23 Bay Tree Lane in Grantham, NH is approximately $3,562 (about $2,575 principal & interest, $912 property taxes, and $75 homeowner's insurance). This is an estimate. Actual payment depends on your loan terms.
- What do residents say about Grantham?Residents describe Grantham, NH as quiet, easy to park in, and dog-friendly. Most residents say you need a car. See homes for sale in Grantham, NH.
- What are the closest schools to 23 Bay Tree Lane?The closest schools to 23 Bay Tree Lane in Grantham, NH are Grantham Village School (Pre-K/Elementary, rated 10/10), Mascoma Valley Regional High School (rated 7/10), Plainfield Elementary School (Middle, rated 8/10).
- Does 23 Bay Tree Lane have parking?Yes, 23 Bay Tree Lane in Grantham, NH has on-site parking.
- Does 23 Bay Tree Lane have a fitness center?Yes, 23 Bay Tree Lane in Grantham, NH has a fitness center.
23 Bay Tree Lane, Grantham, NH 03753 is a 3 bedroom, 2 bathroom, 1,280 sqft condo built in 1981. This property is currently available for sale and was listed by PrimeMLS on Aug 19, 2026. The MLS # for this home is MLS# 5105788.