


$1,292,200
 4 Beds
 4.5 Baths
 4,190 sqft (on 0.31 acres)
22985 Lois Ln, Ashburn, VA 20148
Est. Refi. Payment $7,593/mo*
Refinance Your HomeCurrently Off Market - Sold Jun 5, 2024 for $1,280,000
Home Value
Trulia Estimate
$1.29MSince last month
Decreased$10K (-0.8%)Since last year
Decreased$17K (-1.3%)Since last sale
Increased$14K (+1.1%)Learn more about this home's value by checking out its Trulia Estimate, the value of nearby homes, and how much similar homes have sold for.
Trulia Estimate
The of this home's value increased by +76% in the last 10 years
| Month | Estimated value |
|---|---|
2026 | |
| August 2026 | $1.29M |
| August 2026 | $1.29M |
| July 2026 | $1.3M |
| June 2026 | $1.31M |
| May 2026 | $1.32M |
| April 2026 | $1.31M |
| March 2026 | $1.31M |
| February 2026 | $1.3M |
| January 2026 | $1.3M |
2025 | |
2024 | |
2023 | |
2022 | |
2021 | |
2020 | |
2019 | |
2018 | |
2017 | |
2016 | |
Comparable sales
These are recently sold homes that have a similar location or other similar features to this home, like bedrooms, bathrooms, and square footage. Get a sense of the expected prices in the area by viewing these homes.Address | Distance | Property Type | Sold Price | Sold Date | Bed | Bath | Sqft |
|---|---|---|---|---|---|---|---|
0.06 | Single-Family Home | $1,150,000 | 06/29/26 | 4 | 3.5 | 3,622 | |
0.33 | Single-Family Home | $1,068,900 | 07/10/26 | 4 | 3.5 | 4,368 | |
0.25 | Single-Family Home | $1,015,000 | 03/13/26 | 5 | 4.5 | 3,923 | |
0.33 | Single-Family Home | $1,200,000 | 08/19/26 | 4 | 4.5 | 5,497 | |
0.32 | Single-Family Home | $1,260,000 | 04/09/26 | 6 | 4.5 | 4,187 | |
0.31 | Single-Family Home | $1,099,900 | 05/06/26 | 4 | 3.5 | 4,488 | |
0.43 | Single-Family Home | $1,270,000 | 04/03/26 | 6 | 4.5 | 4,448 | |
0.35 | Single-Family Home | $1,060,000 | 11/26/25 | 4 | 3.5 | 4,464 | |
0.21 | Single-Family Home | $1,430,000 | 05/26/26 | 5 | 5.5 | 5,484 |
Nearby home prices
Get a sense of expected prices in the area by checking the value of nearby homes.Address | Distance | Price | Bed | Bath | Sqft | Status |
|---|---|---|---|---|---|---|
0.05 | $657,700 | 3 | 3 | 2,000 | Off Market | |
0.07 | $1,069,600 | 5 | 4.5 | 3,991 | Off Market | |
0.09 | $1,067,300 | 5 | 4.5 | 4,003 | Off Market | |
0.07 | $649,000 | 3 | 3 | 1,966 | Recently Sold | |
0.08 | $661,200 | 4 | 2.5 | 2,000 | Off Market | |
0.10 | $650,000 | 3 | 3 | 2,000 | Recently Sold | |
0.06 | $1,150,000 | 4 | 3.5 | 3,622 | Recently Sold | |
0.08 | $796,700 | 5 | 2.5 | 3,136 | Off Market | |
0.10 | $639,600 | 3 | 3 | 2,000 | Off Market | |
0.10 | $658,750 | 3 | 3 | 1,966 | Recently Sold | |
0.11 | $649,900 | 4 | 3 | 2,000 | Recently Sold |
Local Information
- Map ViewExplore the area around 22985 Lois Ln.

- Schools1 Preschool School1 Elementary School1 Middle School1 High School

- Shop & Eat

-- mins to
Home Highlights

Single-Family Home

Built in 2009

0.31 acre lot

4,190 sqft

$308/sqft

2 Car Garage

HOA $216/mo
About this House
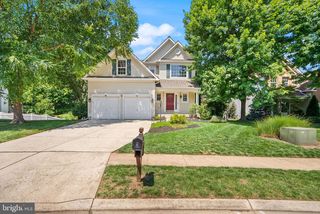
***CATERED***Taco Food Truck Open House on Friday (5/3) from 6-8PM; ***CATERED*** Charcuterie Board Open Houses Saturday (5/4) & Sunday (5/5) from 12pm-2pm Nestled in the esteemed Brambleton Landbay 2, this all-brick Brentwood model by the renowned Gulick Group invites you into a realm of sublime luxury and impeccable craftsmanship. Spanning approximately 4,190 sq ft, this four-bedroom, 4.5-bathroom sanctuary stands proudly on a premium 0.31-acre lot, echoing a promise of unparalleled comfort and sophistication. Upon your arrival, the warm, inviting brick porch subtly hints at the delights awaiting inside. As the front door swings open, a symphony of maple hardwood flooring greets you, stretching expansively across the main level. Custom wood shutters filter the natural light, casting playful shadows and creating an ambiance of quiet sophistication and peaceful retreat. On this main level, you’ll also find an elegantly appointed office, discreetly positioned behind French doors. At the heart of this majestic home lies the kitchen—a true epicurean's delight. With its elegantly refinished white cabinetry and sparkling granite countertops, every corner speaks of refined taste and understated luxury. The grand center island, surrounded by a Jenn-Air 6 burner gas stove and under-cabinet lighting, is not just a space for cooking but a centerpiece for gathering, sharing, and creating memories. The adjoining rooms, from the breakfast nook to the family room with its welcoming gas fireplace, open up to a secluded rear Trex deck that offers a slice of paradise, your own private escape within the embrace of nature's beauty. Ascend to the upper level where plush, newly replaced carpet leads you into the opulent primary suite, complete with dual walk-in closets and an en-suite bath that serves as a private spa retreat, featuring split vanities, a soaking tub, and a separate glass shower. Three additional well-appointed bedrooms, including one with a private en-suite, ensure ample space for family and guests. Descend to the fully finished lower level where the atmosphere shifts to one of entertainment and leisure. A fully equipped kitchenette and an additional laundry facility make this space perfect for hosting guests or simply enjoying a quiet evening in. Every detail of this home has been meticulously curated for your comfort, from the practical elegance of the hardwood maple flooring and wood shutters to recent updates like a 2022 furnace and a 2024 roof. Adjacent to the two-car garage—outfitted with epoxied floors and an electric car charging station—you'll find a thoughtfully designed mudroom and laundry area. This space ensures a seamless transition from outdoor adventures to the comfort of your indoor sanctuary. Located just steps from Legacy Park and a short stroll to Brambleton Town Center, this home is perfectly positioned for enjoying the best of community amenities and local conveniences. Experience the blend of modern and traditional elegance in this architectural jewel, designed for those who seek a lifestyle - not just a place to live. This house is a sanctuary of serenity and elegance, truly move-in ready and representing unparalleled value with over $150,000 invested in meticulous upgrades. Here's a glimpse into the transformative improvements that await you: 2024: New roof, new carpet throughout the upper level (with a lifetime warranty), and new carpet throughout the lower level. 2022: Replacement of the basement furnace. 2021: New washer in the basement. 2020: New tiling in the mudroom, powder room, and laundry; new dishwasher on the main level. 2019: Refinished kitchen cabinets. 2018: New shed; new washer and dryer on the main level. 2017: New water heater; installation of wooden shutters. 2016: Installation of a kitchenette in the basement, including all appliances. 2013: Installed hardwood flooring on main level. 2011: Addition of a Trex deck, professional landscaping, and lighting, along with a new oven
22985 Lois Ln, Ashburn, VA 20148 is a 4 bedroom, 5 bathroom, 4,190 sqft single-family home built in 2009. It last sold for the $1,280,000 asking price on Jun 5, 2024. This property is not currently displayed as for sale or rent on Trulia. The Trulia Estimate is $1,292,200, with a rent estimate of $4,622/month.
Last check for updates: about 16 hours ago
Listed by Angie Tanner, (571) 599-6264
Pearson Smith Realty, LLC
Listing Team: Fox Homes Team
Bought with: George Lima, (202) 329-5068, Compass
Source: Bright MLS, MLS#VALO2064324
Home Details for 22985 Lois Ln

|
|---|
Interior Details Basement: Partially Finished,Rear Entrance,Walk-Out AccessNumber of Rooms: 1Types of Rooms: Basement |
Beds & Baths Number of Bedrooms: 4Number of Bathrooms: 5Number of Bathrooms (full): 4Number of Bathrooms (half): 1Number of Bathrooms (main level): 1 |
Dimensions and Layout Living Area: 4190 Square Feet |
Appliances & Utilities Utilities: Fiber OpticAppliances: Microwave, Dryer, Washer, Cooktop, Dishwasher, Disposal, Refrigerator, Ice Maker, Oven, Exhaust Fan, Extra Refrigerator/Freezer, Self Cleaning Oven, Six Burner Stove, Stainless Steel Appliance(s), Down Draft, Gas Water HeaterDishwasherDisposalDryerLaundry: Main Level,Lower LevelMicrowaveRefrigeratorWasher |
Heating & Cooling Heating: Forced Air,Zoned,Natural GasHas CoolingAir Conditioning: Central Air,Zoned,ElectricHas HeatingHeating Fuel: Forced Air |
Fireplace & Spa Number of Fireplaces: 1Fireplace: Gas/Propane, Glass Doors, Mantel(s)Has a Fireplace |
Windows, Doors, Floors & Walls Window: Bay/Bow, Double Pane Windows, Screens, Window TreatmentsFlooring: Hardwood, Ceramic Tile, Carpet, Wood |
Levels, Entrance, & Accessibility Stories: 3Levels: ThreeAccessibility: NoneFloors: Hardwood, Ceramic Tile, Carpet, Wood |
View Has a ViewView: Garden, Trees/Woods |

|
|---|
Exterior Home Features Roof: Architectural ShinglePatio / Porch: Deck, PorchOther Structures: Above Grade, Below GradeExterior: Lighting, Underground Lawn SprinklerFoundation: SlabNo Private Pool |
Parking & Garage Number of Garage Spaces: 2Number of Covered Spaces: 2Other Parking: Garage Sqft: 484No CarportHas a GarageHas an Attached GarageHas Open ParkingParking Spaces: 2Parking: Garage Door Opener,Inside Entrance,Garage Faces Rear,Oversized,Driveway,Electric Vehicle Charging Station(s),Attached |
Pool Pool: Community |
Frontage Not on Waterfront |
Water & Sewer Sewer: Public Sewer |
Finished Area Finished Area (above surface): 3185 Square FeetFinished Area (below surface): 1005 Square Feet |

|
|---|
Year Built Year Built: 2009 |
Property Type / Style Property Type: ResidentialProperty Subtype: Single Family ResidenceStructure Type: DetachedArchitecture: Colonial |
Building Construction Materials: Masonry, BrickNot a New Construction |
Property Information Condition: ExcellentParcel Number: 159259173000 |

|
|---|
Price List Price: $1,280,000 |
Status Change & Dates Off Market Date: Wed Jun 05 2024Possession Timing: Close Of Escrow |

|
|---|
MLS Status: CLOSED |

|
|---|
Direction & Address City: BRAMBLETONCommunity: Brambleton Landbay 2 |
School Information Elementary School: LegacyElementary School District: Loudoun County Public SchoolsJr High / Middle School: BrambletonJr High / Middle School District: Loudoun County Public SchoolsHigh School: IndependenceHigh School District: Loudoun County Public Schools |

|
|---|
Building Area Building Area: 4690 Square Feet |

|
|---|
Community Features: PoolNot Senior Community |

|
|---|
HOA Fee Includes: Cable TV, Common Area Maintenance, Internet, Management, Pool(s), Reserve Funds, Road Maintenance, TrashHOA Name: BRAMBLETON COMMUNITY ASSOCIATIONHas an HOAHOA Fee: $216/Monthly |

|
|---|
Lot Area: 0.31 acres |

|
|---|
Special Conditions: Standard |

|
|---|
Listing Agreement Type: Exclusive Right To SellListing Terms: Cash, VA Loan, FHA, Conventional |

|
|---|
Business Information Ownership: Fee Simple |

|
|---|
BasementMls Number: VALO2064324Above Grade Unfinished Area: 3185 |

|
|---|
HOA Amenities: Basketball Court,Bike Trail,Common Grounds,Jogging Path,Pool,Tennis Court(s),Tot Lots/Playground,Volleyball Courts,Baseball Field,Dog Park,Meeting Room,Party Room,Picnic Area |
Price and Tax history
| Date | Event | Price |
|---|---|---|
Jun 5, 2024 Source: Bright MLS #VALO2064324 | Sold | $1,280,000 |
May 6, 2024 Source: Bright MLS #VALO2064324 | Pending | $1,150,000 |
May 3, 2024 Source: Bright MLS #VALO2064324 | Listed For Sale | $1,150,000 |
Dec 1, 2009 Source: N/A | Sold | $621,709 |
| Year | Property tax | Tax assessment |
|---|---|---|
| 2026 | $9,536 | $1,184,650 |
Home facts updated by county records
Market trends in Ashburn
Last updated July 2026
Avg. sale price
$811K
$34.33KMoM
Sale-to-List Price
100.0%
Price per sq ft
$301
$0MoM
Available listings
332
11MoM
Around this home
What Locals Say about Ashburn
At least 491 Trulia users voted on each feature.

94 % Say it's dog friendly

91 % Say there are sidewalks

91 % Say car is needed

83 % Say kids play outside

81 % Say parking is easy

80 % Say there's holiday spirit

78 % Say people would walk alone at night

74 % Say it's quiet

71 % Say yards are well-kept

69 % Say streets are well-lit

64 % Say it's walkable to grocery stores

60 % Say there's wildlife

58 % Say neighbors are friendly

57 % Say they plan to stay for at least 5 years

53 % Say it's walkable to restaurants

48 % Say there are community events
Sourced by Trulia users. Learn more about our methodology.
LGBTQ Local Legal Protections
LGBTQ Local Legal Protections



The data relating to real estate for sale on this website appears in part through the BRIGHT Internet Data Exchange program, a voluntary cooperative exchange of property listing data between licensed real estate brokerage firms, and is provided by BRIGHT through a licensing agreement.
Listing information is from various brokers who participate in the Bright MLS IDX program and not all listings may be visible on the site. The property information being provided on or through the website is for the personal, non-commercial use of consumers and such information may not be used for any purpose other than to identify prospective properties consumers may be interested in purchasing.
Some properties which appear for sale on the website may no longer be available because they are for instance, under contract, sold or are no longer being offered for sale.
Property information displayed is deemed reliable but is not guaranteed.
Copyright 2026 Bright MLS, Inc. Click here for more information
Frequently asked questions about 22985 Lois Ln
- What is 22985 Lois Ln estimated to be worth?Trulia's estimated value for 22985 Lois Ln in Ashburn, VA is $1,292,200.
- What is the price history for 22985 Lois Ln?22985 Lois Ln in Ashburn, VA last sold for $1,280,000 in June 2024.
- Is Ashburn a buyer's or seller's market?Ashburn is currently a seller's market, based on recent for-sale activity.
- What's the median sale price in Ashburn?The median sale price in Ashburn is $811K. That is up $34.33K from the prior month.
- Does 22985 Lois Ln have air conditioning?Yes, 22985 Lois Ln in Ashburn, VA has air conditioning.
- Does 22985 Lois Ln have a pool?Yes, 22985 Lois Ln in Ashburn, VA has a pool.
Explore by feature - Pet Friendly
 SPECIAL OFFERPET FRIENDLYTotal price$3,446 - $5,326/mo3 bd3 baCityHouse Ashburn Station | 21901 Garganey Ter,
Ashburn, VA 20147 PET FRIENDLY
 SPECIAL OFFERPET FRIENDLY
 SPECIAL OFFERPET FRIENDLY
 PET FRIENDLY
 PET FRIENDLY$2,044 - $2,662/mo1-2 bd1-2 baAtley on the Greenway Apartments | 21827 High Rock Ter,
Ashburn, VA 20147 NEW - 1 DAY AGOPET FRIENDLY
 PET FRIENDLY
 NEW - 1 DAY AGOSPECIAL OFFERPET FRIENDLY
 NEW - 2 DAYS AGOSPECIAL OFFERPET FRIENDLY
Explore by feature - Garage
- SPECIAL OFFERPET FRIENDLYTotal price$3,446 - $5,326/mo3 bd3 baCityHouse Ashburn Station | 21901 Garganey Ter,
Ashburn, VA 20147 - PET FRIENDLY
- SPECIAL OFFERPET FRIENDLY
- PET FRIENDLY
- PET FRIENDLY$2,044 - $2,662/mo1-2 bd1-2 baAtley on the Greenway Apartments | 21827 High Rock Ter,
Ashburn, VA 20147 - NEW - 1 DAY AGOPET FRIENDLY
- NEW - 1 DAY AGOSPECIAL OFFERPET FRIENDLY
 SPECIAL OFFERPET FRIENDLY
 NEW - 1 DAY AGOSPECIAL OFFERPET FRIENDLYTotal price$2,216 - $4,066/moStudio-3 bd1-2 baAventon Moorefield | 43601 Charitable St,
Ashburn, VA 20148 PET FRIENDLY$1,968 - $2,554/mo1-3 bd1-2 baJefferson Arbors at Broadlands | 43170 Thistledown Ter,
Ashburn, VA 20148
Explore by feature - Air Conditioning
- SPECIAL OFFERPET FRIENDLYTotal price$3,446 - $5,326/mo3 bd3 baCityHouse Ashburn Station | 21901 Garganey Ter,
Ashburn, VA 20147 - PET FRIENDLY
- SPECIAL OFFERPET FRIENDLY
- SPECIAL OFFERPET FRIENDLY
- NEW - 2 DAYS AGOSPECIAL OFFERPET FRIENDLY
- NEW - 1 DAY AGOSPECIAL OFFERPET FRIENDLYTotal price$2,216 - $4,066/moStudio-3 bd1-2 baAventon Moorefield | 43601 Charitable St,
Ashburn, VA 20148 - PET FRIENDLY$1,968 - $2,554/mo1-3 bd1-2 baJefferson Arbors at Broadlands | 43170 Thistledown Ter,
Ashburn, VA 20148  NEW - 2 DAYS AGOPET FRIENDLY
 NEW - 1 DAY AGOAPPLY INSTANTLYPET FRIENDLY
 APPLY INSTANTLYPET FRIENDLY
Explore by feature - Pool
- PET FRIENDLY
- SPECIAL OFFERPET FRIENDLY
- SPECIAL OFFERPET FRIENDLY
- PET FRIENDLY
- PET FRIENDLY$2,044 - $2,662/mo1-2 bd1-2 baAtley on the Greenway Apartments | 21827 High Rock Ter,
Ashburn, VA 20147 - NEW - 1 DAY AGOPET FRIENDLY
- PET FRIENDLY
- NEW - 1 DAY AGOSPECIAL OFFERPET FRIENDLY
- NEW - 2 DAYS AGOSPECIAL OFFERPET FRIENDLY
- SPECIAL OFFERPET FRIENDLY
Explore by feature - Washer/dryer
- SPECIAL OFFERPET FRIENDLYTotal price$3,446 - $5,326/mo3 bd3 baCityHouse Ashburn Station | 21901 Garganey Ter,
Ashburn, VA 20147 - PET FRIENDLY
- SPECIAL OFFERPET FRIENDLY
- SPECIAL OFFERPET FRIENDLY
- PET FRIENDLY
- NEW - 2 DAYS AGOSPECIAL OFFERPET FRIENDLY
- NEW - 1 DAY AGOSPECIAL OFFERPET FRIENDLYTotal price$2,216 - $4,066/moStudio-3 bd1-2 baAventon Moorefield | 43601 Charitable St,
Ashburn, VA 20148 - NEW - 2 DAYS AGOPET FRIENDLY
- NEW - 1 DAY AGOAPPLY INSTANTLYPET FRIENDLY
- APPLY INSTANTLYPET FRIENDLY
Explore by feature - Outdoor Space
 APPLY INSTANTLYPET FRIENDLY
 APPLY INSTANTLYPET FRIENDLY
 APPLY INSTANTLYPET FRIENDLY
 APPLY INSTANTLYPET FRIENDLY
 APPLY INSTANTLY
 APPLY INSTANTLYPET FRIENDLY
 PET FRIENDLY
 NEW - 2 DAYS AGOPET FRIENDLY
 PET FRIENDLY
Apartments for Rent
- NEW - 1 DAY AGOPET FRIENDLYTotal price$2,216 - $4,066/moStudio-3 bd1-2 baAventon Moorefield | 43601 Charitable St,
Ashburn, VA 20148 - NEW - 1 DAY AGOPET FRIENDLY
- PET FRIENDLY
- PET FRIENDLY
- PET FRIENDLY
 PET FRIENDLY
 See more homes for rent inAshburn
Off Market Homes Near 22985 Lois Ln
 SOLDSEP 4, 2026Pearson Smith Realty, LLC
 SOLDSEP 4, 2026Maram Realty, LLC
 SOLDSEP 3, 2026Pearson Smith Realty, LLC
 SOLDSEP 3, 2026Keller Williams Realty
 SOLDSEP 2, 2026Samson Properties
 SOLDSEP 1, 2026RE/MAX Distinctive Real Estate, Inc.
 SOLDAUG 31, 2026Pearson Smith Realty, LLC
 See more homes for sale inAshburn


Homes for sale near 22985 Lois Ln
 OPEN SUN, 1-3PM0.34 ACRESKeller Williams Capital Properties
 Hunt Country Sotheby's International Realty
 OPEN SUN, 12-2PM0.28 ACRESCentury 21 Redwood Realty
 COMING SOON 9/90.25 ACRESKeller Williams Realty
- See more homes for sale inAshburn




- Results are loading