


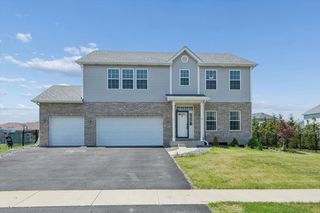
22985 Devonshire Ln
Frankfort, IL 60423
 4 Beds
 3.5 Baths
 3,733 sqft (on 0.39 acres)
$900,000
Last Sold: Jul 10, 2026
3% below list $925K
$241/sqft
Est. Refi. Payment $6,320/mo*
$900,000
Last Sold: Jul 10, 2026
3% below list $925K
$241/sqft
Est. Refi. Payment $6,320/mo*
4 Beds
3.5 Baths
3,733 sqft
(on 0.39 acres)
Home Value
Trulia Estimate
$903KSince last month
Increased$2K (+0.2%)Since last year
Decreased$17K (-1.9%)Since last sale
Increased$3K (+0.4%)Learn more about this home's value by checking out its Trulia Estimate, the value of nearby homes, and how much similar homes have sold for.
Trulia Estimate
The of this home's value decreased by -2% in the last 10 years
| Month | Estimated value |
|---|---|
2026 | |
| August 2026 | $903K |
| July 2026 | $901K |
| June 2026 | $919K |
| May 2026 | $919K |
| April 2026 | $921K |
Comparable sales
These are recently sold homes that have a similar location or other similar features to this home, like bedrooms, bathrooms, and square footage. Get a sense of the expected prices in the area by viewing these homes.Address | Distance | Property Type | Sold Price | Sold Date | Bed | Bath | Sqft |
|---|---|---|---|---|---|---|---|
0.04 | Single-Family Home | $1,175,000 | 12/30/25 | 5 | 4.5 | 5,180 | |
0.25 | Single-Family Home | $699,900 | 03/30/26 | 4 | 3.5 | 3,484 | |
0.28 | Single-Family Home | $899,900 | 03/27/26 | 4 | 4.5 | 3,993 | |
0.45 | Single-Family Home | $960,000 | 07/08/26 | 4 | 3.5 | 3,600 | |
0.56 | Single-Family Home | $899,900 | 07/31/26 | 4 | 4.5 | 4,000 | |
0.65 | Single-Family Home | $974,900 | 08/04/26 | 4 | 3.5 | 4,420 | |
0.41 | Single-Family Home | $635,000 | 05/29/26 | 4 | 3.5 | 3,485 | |
0.64 | Single-Family Home | $775,000 | 07/28/26 | 5 | 4 | 4,142 | |
0.58 | Single-Family Home | $820,000 | 10/10/25 | 5 | 3.5 | 4,013 |
Nearby home prices
Get a sense of expected prices in the area by checking the value of nearby homes.Address | Distance | Price | Bed | Bath | Sqft | Status |
|---|---|---|---|---|---|---|
0.02 | $981,600 | 4 | 3.5 | 4,000 | Off Market | |
0.04 | $1,175,000 | 5 | 4.5 | 5,180 | Recently Sold | |
0.04 | $806,800 | 4 | 4 | 3,797 | Off Market | |
0.12 | $818,900 | 5 | 3 | 3,844 | Off Market | |
0.10 | $703,500 | 6 | 4 | 4,714 | Off Market | |
0.09 | $719,000 | 4 | 3.5 | 3,800 | Off Market | |
0.11 | $950,200 | 4 | 3.5 | 3,700 | Off Market | |
0.12 | $977,700 | 4 | 3.5 | 4,000 | Off Market | |
0.13 | $808,300 | 5 | 4 | 4,700 | Off Market | |
0.15 | $936,800 | 4 | 3.5 | 3,700 | Off Market | |
0.16 | $815,800 | 5 | 5 | 3,535 | Off Market |
Local Information
- Map ViewExplore the area around 22985 Devonshire Ln.

- Schools1 Preschool School2 Elementary Schools1 Middle School1 High School

- Shop & Eat

-- mins to
Home Highlights

Property Type
Single-Family Home

Year Built
2026

Lot Size
0.39 acres
Living Area
3,733 sqft

Price/Sqft
$241/sqft

Parking
3 Car Garage

HOA
$63/Monthly
About this House
Immediate occupancy! Welcome to your dream home! This nearly completed open 2-story floor plan is a masterpiece of design and luxury, ready for occupancy in 3 short weeks. Crafted by Elite Builders, this 2-story home showcases the finest in quality custom construction, boasting 3733 sq ft of spacious living. Step inside and be greeted by the expansive open floor plan, ideal for modern living and entertaining. With 4 bedrooms and 3 1/2 baths, including an office that can easily double as a 5th bedroom, this home offers versatility to suit your lifestyle. The 18 x 18 primary bedroom is a retreat in itself. Pamper yourself in the deluxe 13 x 11 bathroom, complete with a freestanding modern rectangular soaker tub, double sinks, and a separate oversized step-in shower. Plus, never worry about storage with the generously sized walk-in closet equipped with a closet organizer system. There is plenty of room to grow with the extra deep full basement, featuring roughed-in plumbing for a future bathroom. Stay comfortable year-round with two furnaces (one with humidifier for first floor level), ensuring optimal climate control throughout the home. Enjoy outdoor living on the 15x14 concrete patio, perfect for summer barbecues and relaxing evenings under the stars. Both neighbors have the decorative wrought-iron style fence, so it will be a breeze to complete the fence for your yard. Additional features abound, including Andersen thermopane windows, 2x6 exterior construction for enhanced structural strength and insulation, quartz countertops, a cozy fireplace, vaulted ceilings, 2-story family room, 9' basement ceiling, custom Riverton cabinetry, and deluxe Frigidaire Gallery stainless appliances.There is plenty of storage and room for bikes and tools in the 32'x24' garage. Rough ins for front and back cameras, Eeros type wifi on first and second floor, and electric vehicle charging in garage. Don't miss your chance to own this impeccable home, where luxury meets functionality in every detail. Landscaping allowance credit of $15,000 offered.
22985 Devonshire Ln, Frankfort, IL 60423 is a 4 bedroom, 4 bathroom, 3,733 sqft single-family home built in 2026. It last sold for $900,000 on Jul 10, 2026 (3% below the $925,000 asking price). It is currently off market. The Trulia Estimate is $903,200, with a rent estimate of $6,036/month.
Last check for updates: about 10 hours ago
Listed by Janet Scanlan, (815) 735-3730
Scanlan Realty LLC
Russell Scanlan, (815) 483-7575
Scanlan Realty LLC
Bought with: Stefanie Campbell, (815) 997-0177, @properties Christie's International Real Estate
Source: MRED as distributed by MLS GRID, MLS#12621863
Home Details for 22985 Devonshire Ln

|
|---|
MLS Status: Closed |

|
|---|
Interior Details Basement: Unfinished,Bath/Stubbed,FullNumber of Rooms: 10Types of Rooms: Master Bedroom, Bedroom 2, Bedroom 3, Bedroom 4, Dining Room, Eating Area, Family Room, Kitchen, Laundry, Living Room, Office |
Beds & Baths Number of Bedrooms: 4Number of Bathrooms: 4Number of Bathrooms (full): 3Number of Bathrooms (half): 1 |
Dimensions and Layout Living Area: 3733 Square Feet |
Appliances & Utilities Appliances: Double Oven, Microwave, Dishwasher, Refrigerator, Disposal, Stainless Steel Appliance(s), Cooktop, Oven, Range Hood, Gas Cooktop, HumidifierDishwasherDisposalLaundry: Main Level,Gas Dryer Hookup,SinkMicrowaveRefrigerator |
Heating & Cooling Heating: Natural Gas,Forced AirHas CoolingAir Conditioning: Central AirHas HeatingHeating Fuel: Natural Gas |
Fireplace & Spa Number of Fireplaces: 1Fireplace: Gas Log, Family RoomHas a FireplaceNo Spa |
Gas & Electric Electric: Circuit Breakers |
Windows, Doors, Floors & Walls Window: Double Pane Windows, ENERGY STAR Qualified WindowsFlooring: Hardwood |
Levels, Entrance, & Accessibility Stories: 2Accessibility: No Disability AccessFloors: Hardwood |
View No View |
Security Security: Carbon Monoxide Detector(s) |

|
|---|
Exterior Home Features Roof: AsphaltPatio / Porch: PatioFoundation: Concrete Perimeter |
Parking & Garage Number of Garage Spaces: 3Number of Covered Spaces: 3Has a GarageHas an Attached GarageHas Open ParkingParking Spaces: 3Parking: Concrete,Garage Door Opener,Yes,Garage Owned,Attached,Garage |
Frontage Not on Waterfront |
Water & Sewer Sewer: Public Sewer |

|
|---|
Year Built Year Built: 2026 |
Property Type / Style Property Type: ResidentialProperty Subtype: Single Family ResidenceArchitecture: Traditional |
Building Construction Materials: Brick, Fiber CementIs a New Construction |
Property Information Condition: New ConstructionParcel Number: 1909313020520000 |

|
|---|
Price List Price: $925,000Price Per Sqft: $241/sqft |
Status Change & Dates Off Market Date: Sat May 16 2026Possession Timing: Close Of Escrow |

|
|---|
Direction & Address City: FrankfortCommunity: Ashington Meadows |
School Information Elementary School District: 157CJr High / Middle School District: 157CHigh School: Lincoln-Way East High SchoolHigh School District: 210 |

|
|---|
Building Area Building Area: 5473 Square Feet |

|
|---|
Community Features: Curbs, Sidewalks, Street Lights |

|
|---|
HOA Fee Includes: OtherHas an HOAHOA Fee: $750/Annually |

|
|---|
Lot Area: 0.39 acres |

|
|---|
Special Conditions: None |

|
|---|
Listing Terms: Conventional |

|
|---|
Business Information Ownership: Fee Simple w/ HO Assn. |

|
|---|
BasementMls Number: 12621863 |

|
|---|
CurbsSidewalksStreet LightsSource Internet Entire Listing DisplayMRD IDX Comments Reviews: YesMRD Listing On IDX Display: YesMRD AVM On IDX Display: YesMRD Address On VOW Display: YesMRD Price History On IDX Display: YesMRD Market Time On IDX Display: YesMRD REMARKSINTERNET: YesSource Internet Address DisplayMRD Remarks On VOW Display: Yes |
Price and Tax history
| Date | Event | Price |
|---|---|---|
Jul 10, 2026 Source: MRED as distributed by MLS GRID #12621863 | Sold | $900,000 |
May 20, 2026 Source: MRED as distributed by MLS GRID #12621863 | ListingRemoved | $925,000 |
May 18, 2026 Source: MRED as distributed by MLS GRID #12621863 | Contingent | $925,000 |
Apr 17, 2026 Source: MRED as distributed by MLS GRID #12621863 | Listed For Sale | $925,000 |
Jun 2, 2020 Source: Agent Provided | ListingRemoved | $89,500 |
Mar 11, 2020 Source: Agent Provided | PriceChange | $89,500 Price decreased by 6% |
May 30, 2019 Source: Agent Provided | Listed For Sale | $95,000 |
| Year | Property tax | Tax assessment |
|---|---|---|
| 2024 | $2,405 | $91,065 |
Home facts updated by county records
Market trends in Frankfort
Last updated July 2026
Avg. sale price
$523K
$39.48KMoM
Sale-to-List Price
99.7%
Price per sq ft
$208
$2MoM
Available listings
103
6MoM
Around this home
What Locals Say about Frankfort
At least 129 Trulia users voted on each feature.

91 % Say it's dog friendly

90 % Say parking is easy

89 % Say yards are well-kept

87 % Say car is needed

85 % Say there are sidewalks

84 % Say there's holiday spirit

84 % Say it's quiet

82 % Say people would walk alone at night

78 % Say kids play outside

70 % Say there's wildlife

68 % Say neighbors are friendly

64 % Say they plan to stay for at least 5 years

60 % Say streets are well-lit

54 % Say there are community events

47 % Say it's walkable to restaurants

32 % Say it's walkable to grocery stores
Sourced by Trulia users. Learn more about our methodology.
LGBTQ Local Legal Protections
LGBTQ Local Legal Protections



Based on information submitted to the MLS GRID as of 2026. All data is obtained from various sources and may not have been verified by broker or MLS GRID. Supplied Open House Information is subject to change without notice. All information should be independently reviewed and verified for accuracy. Properties may or may not be listed by the office/agent presenting the information. Click here for more information
Frequently asked questions about 22985 Devonshire Ln
- What is 22985 Devonshire Ln estimated to be worth?Trulia's estimated value for 22985 Devonshire Ln in Frankfort, IL is $903,200.
- What is the price history for 22985 Devonshire Ln?22985 Devonshire Ln in Frankfort, IL last sold for $900,000 in July 2026.
- Is Frankfort a buyer's or seller's market?Frankfort is currently a seller's market, based on recent for-sale activity.
- What's the median sale price in Frankfort?The median sale price in Frankfort is $523K. That is up $39.48K from the prior month.
- Does 22985 Devonshire Ln have air conditioning?Yes, 22985 Devonshire Ln in Frankfort, IL has air conditioning.
- Does 22985 Devonshire Ln have laundry facilities?Yes, 22985 Devonshire Ln in Frankfort, IL has laundry facilities.
Apartments for Rent



Off Market Homes Near 22985 Devonshire Ln
 SOLDAUG 21, 2026Wirtz Real Estate Group Inc., Closed
 SOLDAUG 21, 2026Twin Vines Real Estate Svcs, Closed
 SOLDAUG 20, 2026Century 21 Circle, Closed
 SOLDAUG 19, 2026Keller Williams Preferred Rlty, Closed
 SOLDAUG 19, 2026Coldwell Banker Realty, Closed
 SOLDAUG 19, 2026eXp Realty, Closed
 SOLDAUG 18, 2026Keller Williams Preferred Rlty, Closed
 SOLDAUG 17, 2026Hoff, Realtors, Closed
 SOLDAUG 17, 2026RE/MAX 10, Closed
 See more homes for sale inFrankfort

Homes for sale near 22985 Devonshire Ln
 0.6 ACRESMurphy Real Estate Group, Active
 0.4 ACRESCharles Rutenberg Realty of IL, Active
 OPEN SUN, 1-3PM0.5 ACRES@properties Christie's International Real Estate, Active
 0.42 ACRESVillage Realty, Inc., Active
 0.46 ACRESVillage Realty, Inc., Active
 NEW CONSTRUCTIONCentury 21 Circle, Active
- See more homes for sale inFrankfort


- Results are loading