

2298 Meadow Ct
Leonard, MI 48367
 4 Beds
 3.5 Baths
 4,561 sqft (on 2.56 acres)
$656,500
Last Sold: Jan 20, 2026
3% below list $675K
$144/sqft
Est. Refi. Payment $4,204/mo*
$656,500
Last Sold: Jan 20, 2026
3% below list $675K
$144/sqft
Est. Refi. Payment $4,204/mo*
4 Beds
3.5 Baths
4,561 sqft
(on 2.56 acres)
Local Information
- Map ViewExplore the area around 2298 Meadow Ct.

- Schools1 Elementary School1 Middle School1 High School

- Shop & Eat

-- mins to
Home Highlights

Property Type
Single-Family Home

Year Built
2005

Lot Size
2.56 acres
Living Area
4,561 sqft

Price/Sqft
$144/sqft

Parking
4 Car Garage

HOA
$83/Monthly
About this House
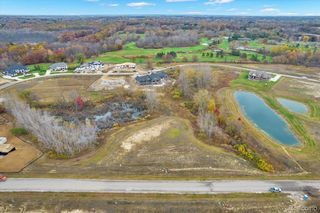
Incredible opportunity in The Meadows of Addison, just minutes from Lakeville Lake, Copper Hills Golf Course, and a short drive to downtown Rochester and Oxford with award-winning Oxford Schools! Privately set deep on a 2.5-acre lot, a long winding driveway leads to this stately 4-bedroom, 3.5-bath colonial with an impressive 4-car garage. A soaring 2-story foyer welcomes guests into a bright and inviting layout. The cozy Great Room is filled with natural light and opens to the kitchen and breakfast nook, all overlooking a massive composite deck with multiple seating areas—ideal for entertaining. A convenient Butler’s Pantry connects to the large formal dining room. The well-appointed kitchen showcases a sea of LaFata cabinetry, custom hood, and an oversized 6x7 walk-in pantry. A spacious home office and half bath complete the main floor.
The stately Primary Ensuite offers a cozy fireplace, generous closet space, and a huge spa-like bath with a separate soaking tub. Three additional well-sized bedrooms share a large full bath with excellent storage. The 2nd-floor laundry adds everyday convenience. The finished walkout basement adds approx. 1,400 sq ft of additional living space and is perfect for multi-generational living, entertaining, or hosting. A massive 2nd full kitchen with double oven, granite counters, and all appliances opens to a flexible Family Room + dining area. The one-of-a-kind tropical-inspired bar (boat bar included!) creates endless options for recreation and gatherings. The 4-car garage offers abundant storage for vehicles, toys, tools, and outdoor gear. Noteworthy updates include: 2nd kitchen (2010), 2018 on-demand water heater, newer water softener, RO system, and more.
This rare property combines privacy, acreage, luxury, and convenience. *some rooms virtually staged* BATVAI IDRBNG
The stately Primary Ensuite offers a cozy fireplace, generous closet space, and a huge spa-like bath with a separate soaking tub. Three additional well-sized bedrooms share a large full bath with excellent storage. The 2nd-floor laundry adds everyday convenience. The finished walkout basement adds approx. 1,400 sq ft of additional living space and is perfect for multi-generational living, entertaining, or hosting. A massive 2nd full kitchen with double oven, granite counters, and all appliances opens to a flexible Family Room + dining area. The one-of-a-kind tropical-inspired bar (boat bar included!) creates endless options for recreation and gatherings. The 4-car garage offers abundant storage for vehicles, toys, tools, and outdoor gear. Noteworthy updates include: 2nd kitchen (2010), 2018 on-demand water heater, newer water softener, RO system, and more.
This rare property combines privacy, acreage, luxury, and convenience. *some rooms virtually staged* BATVAI IDRBNG
2298 Meadow Ct, Leonard, MI 48367 is a 4 bedroom, 4 bathroom, 4,561 sqft single-family home built in 2005. It last sold for $656,500 on Jan 20, 2026 (3% below the $675,000 asking price). It is currently off market. The Trulia Estimate is $672,800, with a rent estimate of $4,972/month.
Home Details for 2298 Meadow Ct

|
|---|
Interior Details Basement: Daylight,Finished,Full,Walk Out AccessNumber of Rooms: 14Types of Rooms: Primary Bedroom, Bedroom, Primary Bathroom, Bath Full, Bath Lav, Breakfast Nook Room, Dining Room, Family Room, Game Room, Great Room, Kitchen, Kitchen 2 Nd, Laundry, Library |
Beds & Baths Number of Bedrooms: 4Number of Bathrooms: 4Number of Bathrooms (full): 3Number of Bathrooms (half): 1 |
Dimensions and Layout Living Area: 4561 Square Feet |
Appliances & Utilities Appliances: Built In Gas Oven, Bar Fridge, Dishwasher, Disposal, Double Oven, Dryer, Free Standing Freezer, Free Standing Refrigerator, Gas Cooktop, Microwave, Range Hood, Stainless Steel Appliances, Vented Exhaust Fan, Washer, Water Softener OwnedDishwasherDisposalDryerLaundry: Laundry RoomMicrowaveWasher |
Heating & Cooling Heating: Forced Air,Natural GasHas CoolingAir Conditioning: Ceiling Fans,Central AirHas HeatingHeating Fuel: Forced Air |
Fireplace & Spa Fireplace: Basement, Electric, Gas, Great Room, Master BedroomHas a FireplaceJetted Bath Tub |
Windows, Doors, Floors & Walls Window: Egress Windows |
Levels, Entrance, & Accessibility Stories: 2Levels: TwoEntry Location: GroundLevel |

|
|---|
Exterior Home Features Roof: AsphaltPatio / Porch: Deck, Patio, PorchExterior: LightingFoundation: Basement, Poured |
Parking & Garage Number of Garage Spaces: 4No CarportHas a GarageHas an Attached GarageParking Spaces: 4Parking: Four Car Garage,Attached,Direct Access,Electricityin Garage,Garage Door Opener,Oversized,Garage Faces Side |
Pool Pool: None |
Frontage Road Frontage: PavedNot on Waterfront |
Water & Sewer Sewer: Septic Tank |
Finished Area Finished Area (above surface): 3311 Square FeetFinished Area (below surface): 1250 Square Feet |

|
|---|
Cumulative Days on Market: 7 |

|
|---|
Year Built Year Built: 2005 |
Property Type / Style Property Type: ResidentialProperty Subtype: Single Family ResidenceArchitecture: Colonial |
Building Construction Materials: Brick, Wood SidingNot a New ConstructionDoes Not Include Home Warranty |
Property Information Not Included in Sale: Exclusion(s) Do Not ExistParcel Number: 0521401006 |

|
|---|
Price List Price: $675,000Price Per Sqft: $144/sqft |
Status Change & Dates Off Market Date: Tue Dec 09 2025Possession Timing: At Close |

|
|---|
MLS Status: Closed |

|
|---|

|
|---|
Direction & Address City: LeonardCommunity: THE MEADOWS OF ADDISON CONDO |
School Information High School District: Oxford |

|
|---|
Not Senior Community |

|
|---|
HOA Fee Includes: Maintenance Grounds, Snow RemovalHas an HOAHOA Fee: $1,000/Annually |

|
|---|
Lot Area: 2.56 Acres |

|
|---|
Special Conditions: Short Sale No, Standard |

|
|---|
Listing Agreement Type: Exclusive Right To SellListing Terms: Cash, Conventional, Va Loan |

|
|---|
BasementMls Number: 20251057719Above Grade Unfinished Area: 3311Activation Date: Wed Dec 03 2025Showing Requirements: AppointmentLockBox |

|
|---|
Source Internet Entire Listing Display |
Last check for updates: about 4 hours ago
Listed by Stacey L Taylor, (810) 560-9857
@properties Christie's Int'l R E Clarkston
Bought with: Bethany Reyes, (248) 259-6583, KW Domain
Source: Realcomp II, MLS#20251057719
Price History for 2298 Meadow Ct
| Date | Price | Event | Source |
|---|---|---|---|
| 01/20/2026 | $656,500 | Sold | Realcomp II #20251057719 |
| 12/09/2025 | $675,000 | Pending | Realcomp II #20251057719 |
| 12/03/2025 | $675,000 | Listed For Sale | Realcomp II #20251057719 |
| 12/12/2007 | $415,000 | Sold | MiRealSource #821083 |
Market trends in Leonard
Last updated June 2026
Avg. sale price
—
Sale-to-List Price
—
Price per sq ft
—
Available listings
20
2MoM

- Results are loading
Property Tax and Assessment
| Year | 2025 |
|---|---|
| Tax | $7,727 |
| Assessment | $691,480 |
Home facts updated by county records
Comparable Sales for 2298 Meadow Ct
Address | Distance | Property Type | Sold Price | Sold Date | Bed | Bath | Sqft |
|---|---|---|---|---|---|---|---|
0.16 | Single-Family Home | $989,000 | 12/30/25 | 3 | 3.5 | 3,025 | |
0.29 | Single-Family Home | $650,000 | 09/26/25 | 4 | 3.5 | 3,990 | |
0.76 | Single-Family Home | $485,000 | 05/22/26 | 4 | 2.5 | 2,961 | |
1.00 | Single-Family Home | $815,000 | 03/16/26 | 5 | 3.5 | 5,039 | |
0.90 | Single-Family Home | $1,500,000 | 12/12/25 | 4 | 3.5 | 8,047 | |
0.59 | Single-Family Home | $434,000 | 04/22/26 | 3 | 2 | 2,030 | |
1.04 | Single-Family Home | $900,000 | 08/07/25 | 3 | 2.5 | 2,577 | |
0.82 | Single-Family Home | $1,221,000 | 03/20/26 | 4 | 4 | 5,652 | |
0.92 | Single-Family Home | $450,000 | 09/19/25 | 4 | 3 | 3,062 |
Nearby homes
Get a sense of prices in the area by checking nearby homes. SOLDDEC 30, 2025Beycome Brokerage Realty LLC
 OFF MARKETRealty Executives Home Towne Shelby
 OFF MARKETKeller Williams Advantage
 OFF MARKETReal Estate Matters Inc
 OFF MARKETKeller Williams Realty Lakeside
 OFF MARKETColdwell Banker Professionals
 SOLDAPR 22, 2026Berkshire Hathaway HomeServices Kee Realty Washin
 OFF MARKETReal Estate One-Oxford


Assigned Schools
These are the assigned schools for 2298 Meadow Ct.
- Leonard Elementary School
- K-5
- Public
- 206 Students
4/10GreatSchools RatingParent Rating AverageThis is an amazing school. Teachers are outstanding and really care. Community is full of really great people. Cant say enough good about this place.Parent Review6y ago - Oxford High School
- 9-12
- Public
- 1519 Students
7/10GreatSchools RatingParent Rating AverageThey have all this money to make their school look good they should make their parking lot a little bigger can't even get my truck out of a parking spotParent Review3y ago - Oxford Area Middle School
- 6-8
- Public
- 961 Students
7/10GreatSchools RatingParent Rating AverageIn my experience, teachers kind of suck at engaging students well most of the time. There's the occasional teacher ignoring girls in booty shorts and telling another girl to cover up because their clothing is a bit too far above their knees, I guess for the teacher's standards. The teachers motivate us to learn by bugging us to do our homework, which is a bit annoying, because they don't want us to act like elementary schoolers, then treat us like elementary schoolers sometimes. The school does not support student mental health very well in my opinion. We just have to sit through lessons in AM advisory that is pretty much just boring, repeated information. As far as I know, if you have a disability, it either has to be very visible and obvious, like not being able to walk properly. Otherwise, your parents have to get you an individualized education plan. I'm not in that plan, but my mom wants me in it, and my brothers are currently in it. As far as I know, it's just inconvenient in this school. You have an hour or class period where you sit in a room with a teacher and a few other kids, and instead of the class helping kids with homework, which a lot of kids say it's supposed to do, you get more homework. I guess I feel safe in the school. It's fine. Is family engagement actually supposed to be used? All our parents do is sign permission slips and ask us to do homework. Last topic, probably, the passing time should be longer than four minutes, if only because girls need more time to change their pads and tampons and stuff. Who decided four minutes was enough time? Some teachers don't care and WILL mark you tardy. Do adults not think middle schoolers have periods? Periods can start as early as ten. It's pretty stupid in my opinion.Student Review5mo ago  Check out schools near 2298 Meadow Ct.
What Locals Say about Leonard
At least 10 Trulia users voted on each feature.

87 % Say car is needed

80 % Say there's wildlife

77 % Say parking is easy

73 % Say yards are well-kept

62 % Say they plan to stay for at least 5 years

62 % Say people would walk alone at night

61 % Say it's quiet

58 % Say there's holiday spirit

50 % Say neighbors are friendly

50 % Say it's dog friendly

41 % Say kids play outside

38 % Say there are community events

21 % Say it's walkable to restaurants

20 % Say it's walkable to grocery stores

14 % Say there are sidewalks

14 % Say streets are well-lit
Sourced by Trulia users. Learn more about our methodology.
LGBTQ Local Legal Protections
LGBTQ Local Legal Protections



Apartments for Rent
 NEW - 2 DAYS AGOAPPLY INSTANTLYPET FRIENDLY
 PET FRIENDLY
 PET FRIENDLY
 PET FRIENDLY
 PET FRIENDLY
 PET FRIENDLY
 PET FRIENDLY
 See more homes for rent inLeonard
Homes for sale near 2298 Meadow Ct
 NEW CONSTRUCTION0.55 ACRESKaiser Realty Group LLC
 NEW CONSTRUCTION2.02 ACRESBerkshire Hathaway HomeServices Kee Realty
 See more homes for sale inLeonard


Off Market Homes Near 2298 Meadow Ct
 SOLDJUL 24, 2026Silverstone Real Estate, LLC
 SOLDJUL 22, 2026Keller Williams Realty Lakeside
 SOLDJUL 13, 2026Arterra Realty Michigan LLC
 SOLDJUL 10, 2026The Drew Colburn Real Estate Group
- See more homes for sale inLeonard



IDX provided courtesy of Realcomp II Ltd. via Zillow, Inc and MLS
Copyright 2026 Realcomp II Ltd. Shareholders
IDX information is provided exclusively for consumers' personal, noncommercial use and may not be used for any purpose other than to identify prospective properties consumers may be interested in purchasing. The accuracy of all information, regardless of source, is not guaranteed or warranted. All information should be independently verified. Any use of search facilities of data on the site, other than by a consumer looking to purchase real estate, is prohibited.
The data relating to real estate properties on this website was last updated as recently as 2026-07-27 21:25:45 PDT
Listing Information presented by local MLS brokerage: Zillow, Inc., REALTOR®- Lauren Buttazzoni - (313) 479-2702