


$400,000
 3 Beds
 2 Baths
 2,074 sqft (on 3 acres)
2297 N 300 E, Anderson, IN 46012
Est. Mortgage $2,537/mo*
Get Pre-QualifiedHome Highlights

Single-Family Home

Built in 1959

3 acre lot

$193/sqft

2 Car Garage
Local Information
- Map ViewExplore the area around 2297 N 300 E.

- Schools1 Elementary School1 Middle School1 High School

- Shop & Eat

-- mins to
About this House
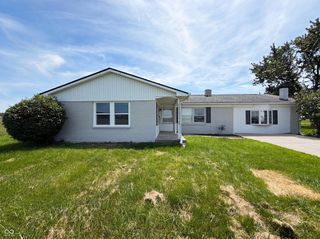
What's unique:Updated mid-century modern ranchClassic porch swingConvenient changing roomNewer metal roof
Experience country living at its finest in this updated mid-century modern ranch, perfectly situated on 3 private acres. Blending iconic architectural character with thoughtful modern improvements, this 3-bedroom home is designed for both everyday comfort and active outdoor living. A newer metal roof provides peace of mind and lasting durability, while the classic porch swing invites you to slow down and take in the peaceful surroundings. The backyard serves as a private summer retreat, featuring a fully fenced, heated in-ground swimming pool complete with new liner, cover, and convenient changing room. As the sun sets, gather around the built-in outdoor fire pit with seating. The vast acreage also features a chicken coop and an outdoor dog kennel. Unmatched storage and workshop space make this property a rare find. Hobbyists and craftspeople will love the massive pole barn with a dedicated workshop area. Vehicle storage is effortless thanks to an oversized 2-car garage with clean epoxy flooring, plus an additional detached 1-car garage that is ideal for lawn equipment or extra gear. This exceptional acreage combines resort-style amenities, incredible workspace, and serene rural charm. Schedule your private tour today!
Last check for updates: about 21 hours ago
Listing Provided by: Carol Miller
Engel & Volkers
Jenny Giger, (317) 506-0707
Source: MIBOR as distributed by MLS GRID, MLS#22119077
Also Listed on Engel & Volkers, MIBOR as distributed by MLS GRID.
Home Details for 2297 N 300 E

|
|---|
Interior Details Basement: Partial,Partially FinishedNumber of Rooms: 7Types of Rooms: Master Bedroom, Bedroom 2, Bedroom 3, Family Room, Kitchen, Living Room, Play Room, Utility Room |
Beds & Baths Number of Bedrooms: 3Main Level Bedrooms: 3Number of Bathrooms: 2Number of Bathrooms (full): 2Number of Bathrooms (main level): 2 |
Dimensions and Layout Living Area: 2074 Square Feet |
Appliances & Utilities Utilities: Electricity Connected, Sep Electric MeterAppliances: Dishwasher, Dryer, Electric Water Heater, Microwave, Electric Oven, Refrigerator, Washer, Water HeaterDishwasherDryerLaundry: Connections AllMicrowaveRefrigeratorWasher |
Heating & Cooling Heating: Zoned,Forced Air,Natural Gas,Radiant CeilingHas CoolingAir Conditioning: Central AirHas HeatingHeating Fuel: Zoned |
Fireplace & Spa Number of Fireplaces: 1Fireplace: Family Room, Insert, Gas Log, MasonryHas a Fireplace |
Gas & Electric Has Electric on Property |
Windows, Doors, Floors & Walls Window: Wood Work Stained |
Levels, Entrance, & Accessibility Stories: 1Levels: One |

|
|---|
Exterior Home Features Patio / Porch: CoveredOther Structures: Barn PoleExterior: Fire PitFoundation: Block, Crawl Space |
Parking & Garage Number of Garage Spaces: 2Number of Covered Spaces: 2No CarportHas a GarageHas an Attached GarageParking Spaces: 2Parking: Attached |
Pool Pool: Fenced, Heated, In Ground, Liner, Outdoor Pool, Pool CoverPool |
Water & Sewer Sewer: Septic Tank |
Farm & Range Horse Amenities: None |
Finished Area Finished Area (below surface): 234 Square Feet |

|
|---|
Cumulative Days on Market: 41Days on Market: 48 |

|
|---|
Year Built Year Built: 1959 |
Property Type / Style Property Type: ResidentialProperty Subtype: Residential, Single Family ResidenceArchitecture: Mid-Century Modern,Ranch |
Building Construction Materials: BrickNot a New ConstructionNot Attached PropertyNo Additional Parcels |
Property Information Parcel Number: 480733400002000033 |

|
|---|
Price List Price: $400,000Price Per Sqft: $193 |
Status Change & Dates Off Market Date: Thu Sep 17 2026Possession Timing: Close Of Escrow |

|
|---|
MLS Status: Pending |

|
|---|
Direction & Address City: AndersonCommunity: No Subdivision |
School Information Elementary School: Eastside Elementary SchoolJr High / Middle School: Highland Middle SchoolHigh School: Anderson High SchoolHigh School District: Anderson Community School Corp |

|
|---|
Listing Agent Listing ID: 22119077 |

|
|---|
Building Area Building Area: 2074 Square Feet |

|
|---|
No HOA |

|
|---|
Lot Area: 3 Acres |

|
|---|
BasementMls Number: 22119077Attic: Access Only, Pull Down StairsAttribution Contact: Carol.miller@evrealestate.com |
Around this home
What Locals Say about Anderson
At least 377 Trulia users voted on each feature.

89 % Say car is needed

83 % Say yards are well-kept

82 % Say parking is easy

71 % Say there's holiday spirit

66 % Say it's dog friendly

62 % Say kids play outside

61 % Say there are sidewalks

51 % Say neighbors are friendly

44 % Say streets are well-lit

44 % Say there's wildlife

42 % Say they plan to stay for at least 5 years

42 % Say people would walk alone at night

41 % Say it's quiet

29 % Say it's walkable to restaurants

29 % Say it's walkable to grocery stores

23 % Say there are community events
Sourced by Trulia users. Learn more about our methodology.
Market trends in Anderson
Last updated August 2026
Avg. sale price
$144K
$859MoM
Sale-to-List Price
98.4%
Price per sq ft
$101
$0MoM
Available listings
320
15MoM
Home Value
Trulia Estimate
$387KSince last month
Decreased$24K (-5.9%)Since last year
Decreased$24K (-5.9%)Learn more about this home's value by checking out its Trulia Estimate, the value of nearby homes, and how much similar homes have sold for.
Trulia Estimate
The of this home's value decreased by -6% in the last 10 years
| Month | Estimated value |
|---|---|
2026 | |
| September 2026 | $387K |
| August 2026 | $412K |
Comparable sales
These are recently sold homes that have a similar location or other similar features to this home, like bedrooms, bathrooms, and square footage. Get a sense of the expected prices in the area by viewing these homes.Address | Distance | Property Type | Sold Price | Sold Date | Bed | Bath | Sqft |
|---|---|---|---|---|---|---|---|
0.09 | Single-Family Home | $263,000 | 03/16/26 | 3 | 2.5 | 2,124 | |
0.24 | Single-Family Home | $225,000 | 01/09/26 | 3 | 2 | 2,736 | |
0.20 | Single-Family Home | $350,000 | 03/12/26 | 4 | 3 | 2,375 | |
0.23 | Single-Family Home | $239,900 | 10/10/25 | 3 | 2 | 1,616 | |
0.25 | Single-Family Home | $295,000 | 11/04/25 | 3 | 2.5 | 2,187 | |
0.36 | Single-Family Home | $199,900 | 08/25/26 | 3 | 2 | 1,584 | |
0.63 | Single-Family Home | $123,600 | 06/16/26 | 3 | 2 | 1,715 | |
0.46 | Single-Family Home | $247,000 | 04/22/26 | 3 | 2 | 1,488 | |
0.64 | Single-Family Home | $160,000 | 07/29/26 | 3 | 1.5 | 2,981 | |
0.35 | Single-Family Home | $210,000 | 05/21/26 | 4 | 2.5 | 1,650 |
Nearby home prices
Get a sense of expected prices in the area by checking the value of nearby homes.Address | Distance | Price | Bed | Bath | Sqft | Status |
|---|---|---|---|---|---|---|
0.09 | $263,000 | 3 | 2.5 | 2,124 | Recently Sold | |
0.23 | $251,100 | 3 | 2 | 1,557 | Off Market | |
0.20 | $350,000 | 4 | 3 | 2,375 | Recently Sold | |
0.24 | $225,000 | 3 | 2 | 2,736 | Recently Sold | |
0.23 | $249,100 | 3 | 2 | 1,616 | Off Market | |
0.28 | $261,700 | 3 | 2 | 1,547 | Off Market | |
0.24 | $261,800 | 4 | 2 | 2,094 | Off Market | |
0.28 | $195,000 | 4 | 3 | 2,345 | Recently Sold | |
0.25 | $269,900 | 3 | 2.5 | 2,187 | Off Market | |
0.32 | $270,800 | 3 | 2 | 1,563 | Off Market | |
0.35 | $210,000 | 4 | 2.5 | 1,650 | Recently Sold | |
0.34 | $235,100 | 3 | 1.5 | 1,320 | Off Market |
Price and Tax history
| Date | Event | Price |
|---|---|---|
Sep 17, 2026 Source: MIBOR as distributed by MLS GRID #22119077 | Pending | $400,000 |
Sep 3, 2026 Source: MIBOR as distributed by MLS GRID #22119077 | PriceChange | $400,000 Price decreased by 6% |
Aug 8, 2026 Source: MIBOR as distributed by MLS GRID #22119077 | Listed For Sale | $425,000 |
LGBTQ Local Legal Protections
LGBTQ Local Legal Protections



Carol Miller, Engel & Volkers
Based on information submitted to the MLS GRID as of 2026-09-25 01:03:10 PDT. All data is obtained from various sources and may not have been verified by broker or MLS GRID. Supplied Open House Information is subject to change without notice. All information should be independently reviewed and verified for accuracy. Properties may or may not be listed by the office/agent presenting the information. Some IDX listings have been excluded from this website. Click here for more information
Similar Homes You May Like
 2.18 ACRESWeightman Realty Group, LLC
 0.34 ACRES1 Percent Lists Indiana Real Estate
 OPEN SUN, 12-2PMMichael Lambert, Leading Home Realty, IRMLS
 0.4 ACRESMichael Dunn, MADUNN.COM, IRMLS
 0.32 ACRESPrime Location Real Estate Group LLC
 0.27 ACRESJason Burcham, Coldwell Banker Real Estate Group, IRMLS
 0.55 ACRESMatt Huffman, F.C. Tucker/Crossroads Real Estate, IRMLS
 Seth Stanley, NextHome Elite Real Estate, IRMLS
 0.78 ACRESEdward Shirey, Wagner Auctioneering and Real Estate, IRMLS
 0.31 ACRESPrime Location Real Estate Group LLC
 0.32 ACRESJason Gates, F.C. Tucker Muncie, REALTORS, IRMLS
 2.56 ACRESTrusted Realty Partners of Ind
 1 ACREWeightman Realty Group, LLC
 2.44 ACRESDawn Cravens, The Taflinger Real Estate Group, IRMLS
 0.85 ACRESTaflinger Real Estate Group
 FOR SALE BY OWNER0.27 ACRES
 5 ACRESLisa Lovell, Happy Homes Real Estate, IRMLS
 FOR SALE BY OWNER0.52 ACRES
 Anthony Selking, Realty PRO Hansbarger Realty, IRMLS
 OPEN SAT, 9-7PM0.59 ACRESOpendoor Brokerage LLC
 FOR SALE BY OWNER0.45 ACRES
 2 ACRESDarin Moon, Sycamore Management, IRMLS
 See more homes for sale inAnderson


New Listings near 2297 N 300 E
 NEW - 8 HRS AGO0.8 ACRESCarpenter, REALTORS®
 NEW - 12 HRS AGORE/MAX Real Estate Solutions
 NEW - 1 DAY AGO2.28 ACRESRE/MAX Real Estate Solutions
 NEW - 12 HRS AGO0.38 ACRESeXp Realty, LLC
 NEW - 17 HRS AGO0.34 ACRESKeller Williams Indpls Metro N
 OPEN SAT, 11-1PM0.43 ACRESKeller Williams Indy Metro NE
 OPEN SAT, 1-3PM0.67 ACRESWeightman Realty Group, LLC
- See more homes for sale inAnderson


Frequently asked questions about 2297 N 300 E
- What is the estimated monthly payment for 2297 N 300 E?Based on a $400,000 list price with 20% down at today's rates, the estimated monthly payment for 2297 N 300 E in Anderson, IN is approximately $2,566 (about $2,238 principal & interest, $253 property taxes, and $75 homeowner's insurance). This is an estimate. Actual payment depends on your loan terms.
- What are the closest schools to 2297 N 300 E?The closest schools to 2297 N 300 E in Anderson, IN are Anderson High School (rated 3/10), Eastside Elementary School (rated 4/10), Highland Jr High School (rated 5/10).
- What is 2297 N 300 E estimated to be worth?Trulia's estimated value for 2297 N 300 E in Anderson, IN is $387,300.
- Does 2297 N 300 E have air conditioning?Yes, 2297 N 300 E in Anderson, IN has air conditioning.
- Does 2297 N 300 E have a pool?Yes, 2297 N 300 E in Anderson, IN has a pool.
- Does 2297 N 300 E have laundry facilities?Yes, 2297 N 300 E in Anderson, IN has in-unit laundry.
2297 N 300 E, Anderson, IN 46012 is a 3 bedroom, 2 bathroom, 2,074 sqft single-family home built in 1959. This property is currently available for sale and was listed by MIBOR as distributed by MLS GRID on Aug 8, 2026. The MLS # for this home is MLS# 22119077.