


22951 Riverside Dr
Mendon, MI 49072
 2 Beds
 2 Baths
 2,200 sqft (on 0.53 acres)
2 Beds
2 Baths
2,200 sqft
(on 0.53 acres)
Home Highlights

Parking
Garage

Climate Control
Forced Air & Central Air

Price/Sqft
$127

Listed
116 days ago
Local Information
- Map ViewExplore the area around 22951 Riverside Dr.

- Schools1 Preschool School1 Elementary School1 Middle School1 High School

- Shop & Eat

-- mins to
About this House
150 ft. of water frontage .Lot has in ground sprinklers and ample space for off road guest parking. The three car garage with opener provides storage for cars, boat and water toys. There is a storage shed conveniently located near the shore. The home is vinyl sided and serviced by electricity and natural gas. The Genarac back up generator is ready to provide power when needed. The attic fan will bring in fresh air as desired while the central air conditioning will cool the home. The upper level has 2 large bedrooms one with a balcony that offers a view of the river. The upper bathroom has a jetted tub and a double sink vanity. The main level has an open floor plan . There is a pantry area off the kitchen. Stove , microwave refrigerator, included in sale. Pantry area off the kitchen. Two sets of sliders provide views and access to the water. Skylights offer natural light in the living room area. Home is ready for new owners to enjoy.
Last check for updates: about 4 hours ago
Listing courtesy of Bev E Wrubel, (269) 808-6424
Five Star Real Estate, (269) 459-7898
Source: MichRIC, MLS#26017937
Also Listed on MichRIC, Realcomp II.
Home Details for 22951 Riverside Dr

|
|---|
MLS Status: Pending |

|
|---|
Interior Details Basement: SlabNumber of Rooms: 10Types of Rooms: Master Bedroom, Bedroom 2, Master Bathroom, Bathroom 1 |
Beds & Baths Number of Bedrooms: 2Number of Bathrooms: 2Number of Bathrooms (full): 2 |
Dimensions and Layout Living Area: 2200 Square Feet |
Appliances & Utilities Utilities: Natural Gas Available, Electricity Available, Cable Available, Natural Gas Connected, Cable ConnectedAppliances: Microwave, Oven, Range, RefrigeratorLaundry: Electric Dryer Hookup,Laundry Room,Main Level,Washer HookupMicrowaveRefrigerator |
Heating & Cooling Heating: Forced AirHas CoolingAir Conditioning: Central AirHas HeatingHeating Fuel: Forced Air |
Fireplace & Spa No Fireplace |
Gas & Electric Has Electric on Property |
Windows, Doors, Floors & Walls Window: Low-Emissivity Windows, Skylight(s), Screens, Replacement, Insulated Windows, Window TreatmentsFlooring: Carpet, Laminate |
Levels, Entrance, & Accessibility Stories: 2Floors: Carpet, Laminate |

|
|---|
Exterior Home Features Roof: Asphalt ShingleOther Structures: Shed(s)Exterior: Balcony |
Parking & Garage Number of Garage Spaces: 3Number of Covered Spaces: 3Has a GarageParking Spaces: 3Parking: Garage Faces Front,Garage Door Opener,Attached |
Frontage WaterfrontWaterfront: RiverRoad Surface Type: PavedOn Waterfront |
Water & Sewer Sewer: Septic TankWater Body: Saint Joseph River |

|
|---|
Days on Market: 116 |

|
|---|
Year Built Year Built: 1981 |
Property Type / Style Property Type: ResidentialProperty Subtype: Single Family ResidenceArchitecture: Traditional |
Building Construction Materials: Vinyl SidingNot a New Construction |
Property Information Parcel Number: 012 090 003 01, 012 090004 00 |

|
|---|
Price List Price: $279,900Price Per Sqft: $127 |
Status Change & Dates Off Market Date: Fri Jul 31 2026 |

|
|---|
Direction & Address City: MendonCommunity: Riverview Shores subdivision Sec 6 R10w |
School Information Elementary School: Centreville Elementary SchoolHigh School: Centreville Jr/Sr High SchoolHigh School District: Centreville |

|
|---|
Listing Agent Listing ID: 26017937 |

|
|---|
Building Area Building Area: 2200 Square Feet |

|
|---|
Lot Area: 0.53 acres |

|
|---|
Listing Terms: Cash, FHA, VA Loan, USDA Loan, MSHDA, Conventional |

|
|---|
Mls Number: 26017937 |
Around this home
What Locals Say about Mendon
At least 9 Trulia users voted on each feature.

100 % Say parking is easy

100 % Say yards are well-kept

92 % Say car is needed

92 % Say there's holiday spirit

80 % Say it's dog friendly

78 % Say neighbors are friendly

73 % Say people would walk alone at night

70 % Say kids play outside

67 % Say they plan to stay for at least 5 years

67 % Say it's quiet

65 % Say there's wildlife

60 % Say it's walkable to restaurants

57 % Say there are sidewalks

50 % Say streets are well-lit

50 % Say it's walkable to grocery stores

46 % Say there are community events
Sourced by Trulia users. Learn more about our methodology.
Market trends in Mendon
Last updated July 2026
Avg. sale price
—
Sale-to-List Price
—
Price per sq ft
—
Available listings
8
3MoM
Home Value
Trulia Estimate
$268KSince last month
Decreased$18K (-6.3%)Since last year
Decreased$42K (-13.6%)Learn more about this home's value by checking out its Trulia Estimate, the value of nearby homes, and how much similar homes have sold for.
Trulia Estimate
The of this home's value increased by +674% in the last 10 years
| Month | Estimated value |
|---|---|
2026 | |
| August 2026 | $268K |
| June 2026 | $286K |
| May 2026 | $290K |
| April 2026 | $297K |
2025 | |
2024 | |
2019 | |
2018 | |
2017 | |
2016 | |
Comparable sales
These are recently sold homes that have a similar location or other similar features to this home, like bedrooms, bathrooms, and square footage. Get a sense of the expected prices in the area by viewing these homes.Address | Distance | Property Type | Sold Price | Sold Date | Bed | Bath | Sqft |
|---|---|---|---|---|---|---|---|
0.13 | Single-Family Home | $173,000 | 09/29/25 | 2 | 1 | 1,092 | |
0.67 | Single-Family Home | $315,000 | 04/08/26 | 3 | 2 | 1,291 | |
2.19 | Single-Family Home | $260,000 | 04/24/26 | 3 | 1.5 | 1,525 | |
2.35 | Single-Family Home | $341,503 | 09/26/25 | 3 | 2.5 | 1,840 | |
3.12 | Single-Family Home | $190,000 | 05/01/26 | 3 | 1.5 | 1,350 | |
3.03 | Single-Family Home | $324,900 | 06/24/26 | 3 | 2 | 1,350 |
Nearby home prices
Get a sense of expected prices in the area by checking the value of nearby homes.Address | Distance | Price | Bed | Bath | Sqft | Status |
|---|---|---|---|---|---|---|
0.13 | $179,200 | 2 | 1 | 1,092 | Off Market | |
0.13 | $501,300 | 4 | 3 | 2,440 | Off Market | |
0.15 | - | 3 | 2 | 1,320 | Off Market | |
0.24 | $446,700 | 3 | 2 | 2,931 | Off Market | |
0.24 | $216,500 | 3 | 1 | 1,384 | Off Market | |
0.28 | $159,400 | 2 | 1 | 900 | Off Market | |
0.27 | $278,400 | 2 | 1.5 | 1,946 | Off Market | |
0.31 | $434,500 | 4 | 2.5 | 2,670 | Off Market | |
0.34 | $135,000 | 4 | 1.5 | 1,428 | Off Market | |
0.43 | $99,000 | - | - | - | For Sale | |
0.45 | $353,500 | 3 | 2 | 1,926 | Off Market | |
0.56 | $189,500 | 2 | 1 | 1,104 | Off Market |
Price and Tax history
| Date | Event | Price |
|---|---|---|
Aug 2, 2026 Source: MichRIC #26017937 | Pending | $279,900 |
Jul 24, 2026 Source: MichRIC #26017937 | PriceChange | $279,900 Price decreased by 6% |
Apr 25, 2026 Source: MichRIC #26017937 | Listed For Sale | $299,000 |
Aug 5, 2025 Source: MichRIC #25017748 | ListingRemoved | $325,000 |
Jul 2, 2025 Source: MichRIC #25017748 | PriceChange | $325,000 Price decreased by 3% |
Jun 13, 2025 Source: MichRIC #25017748 | PriceChange | $335,000 Price decreased by 4% |
Apr 25, 2025 Source: MichRIC #25017748 | Listed For Sale | $350,000 |
Nov 2, 2024 Source: MichRIC #24044223 | ListingRemoved | $399,900 |
Sep 8, 2024 Source: MichRIC #24044223 | PriceChange | $399,900 Price decreased by 0% |
Aug 23, 2024 Source: MichRIC #24044223 | Listed For Sale | $400,000 |
| Year | Property tax | Tax assessment |
|---|---|---|
| 2025 | $30 | $13,000 |
Home facts updated by county records
LGBTQ Local Legal Protections
LGBTQ Local Legal Protections



Bev E Wrubel, Five Star Real Estate, (269) 459-7898
Agent Phone: (269) 808-6424
Information is deemed reliable but not guaranteed. Copyright 2026 MichRIC, LLC. All rights reserved.
Similar Homes You May Like
 FOR SALE BY OWNER0.8 ACRES
 0.26 ACRESBright Star Realty & Auction LLC
 OPEN SUN, 12-2PM0.29 ACRESRE/MAX Elite Group T.R.
 FOR SALE BY OWNER0.48 ACRES
 AUCTION0.35 ACRES
 FOR SALE BY OWNER0.5 ACRES
 1.22 ACRESBHG Connections-Lawton
 See more homes for sale inMendon


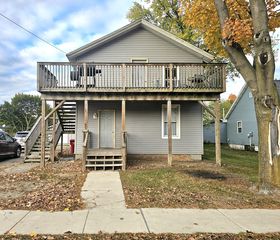


New Listings near 22951 Riverside Dr
 NEW - 15 HRS AGO0.54 ACRESZuiderveen, REALTORS LLC
 NEW CONSTRUCTION0.28 ACRESFive Star Real Estate
 0.45 ACRESStrong Properties, LLC
 AUCTION0.42 ACRES
 AUCTION0.27 ACRES
- See more homes for sale inMendon


Frequently asked questions about 22951 Riverside Dr
- What is the estimated monthly payment for 22951 Riverside Dr?Based on a $279,900 list price with 20% down at today's rates, the estimated monthly payment for 22951 Riverside Dr in Mendon, MI is approximately $1,801 (about $1,467 principal & interest, $259 property taxes, and $75 homeowner's insurance). This is an estimate. Actual payment depends on your loan terms.
- What do residents say about Mendon?Residents describe Mendon, MI as easy to park in, well-kept, and dog-friendly. Most residents say you need a car. See homes for sale in Mendon, MI.
- What are the closest schools to 22951 Riverside Dr?The closest schools to 22951 Riverside Dr in Mendon, MI are Centreville Elementary School (Pre-K, rated 7/10), Centreville High School (Middle, rated 9/10).
- What is 22951 Riverside Dr estimated to be worth?Trulia's estimated value for 22951 Riverside Dr in Mendon, MI is $267,500.
- Does 22951 Riverside Dr have air conditioning?Yes, 22951 Riverside Dr in Mendon, MI has air conditioning.
- Does 22951 Riverside Dr have laundry facilities?Yes, 22951 Riverside Dr in Mendon, MI has laundry facilities.
22951 Riverside Dr, Mendon, MI 49072 is a 2 bedroom, 2 bathroom, 2,200 sqft single-family home built in 1981. This property is currently available for sale and was listed by MichRIC on Apr 25, 2026. The MLS # for this home is MLS# 26017937.