

2294 W MOONLIGHT LANE
Eustis, FL 32726
 3 Beds
 2 Baths
 1,707 sqft (on 0.26 acres)
3 Beds
2 Baths
1,707 sqft
(on 0.26 acres)
Home Value
Trulia Estimate
$383KSince last month
Decreased$1K (-0.3%)Since last year
Decreased$1K (-0.3%)Since last sale
Decreased$7K (-1.9%)Learn more about this home's value by checking out its Trulia Estimate, the value of nearby homes, and how much similar homes have sold for.
Trulia Estimate
The of this home's value increased by +113% in the last 10 years
| Month | Estimated value |
|---|---|
2026 | |
| August 2026 | $383K |
| July 2026 | $384K |
| June 2026 | $384K |
| May 2026 | $386K |
| April 2026 | $379K |
| March 2026 | $381K |
| February 2026 | $379K |
| January 2026 | $382K |
2025 | |
2024 | |
2023 | |
2022 | |
2021 | |
2020 | |
2019 | |
2018 | |
2017 | |
2016 | |
Comparable sales
These are recently sold homes that have a similar location or other similar features to this home, like bedrooms, bathrooms, and square footage. Get a sense of the expected prices in the area by viewing these homes.Address | Distance | Property Type | Sold Price | Sold Date | Bed | Bath | Sqft |
|---|---|---|---|---|---|---|---|
0.21 | Single-Family Home | $380,000 | 03/18/26 | 3 | 2 | 1,780 | |
0.14 | Single-Family Home | $378,000 | 09/15/25 | 3 | 2 | 1,797 | |
0.15 | Single-Family Home | $450,000 | 12/05/25 | 3 | 2 | 2,388 | |
0.23 | Single-Family Home | $312,500 | 06/30/26 | 3 | 2 | 1,727 | |
0.23 | Single-Family Home | $325,000 | 07/20/26 | 3 | 2 | 1,389 | |
0.35 | Single-Family Home | $375,000 | 05/26/26 | 3 | 2 | 1,759 | |
0.26 | Single-Family Home | $355,102 | 10/02/25 | 4 | 2 | 1,781 | |
0.31 | Single-Family Home | $319,900 | 03/13/26 | 3 | 2 | 1,721 | |
0.36 | Single-Family Home | $370,000 | 03/23/26 | 3 | 2 | 1,791 | |
0.38 | Single-Family Home | $405,000 | 04/29/26 | 3 | 2 | 1,729 |
Nearby home prices
Get a sense of expected prices in the area by checking the value of nearby homes.Address | Distance | Price | Bed | Bath | Sqft | Status |
|---|---|---|---|---|---|---|
0.10 | $328,800 | 3 | 2 | 1,524 | Off Market | |
0.11 | $328,700 | 3 | 2 | 1,488 | Off Market | |
0.13 | $394,700 | 3 | 2 | 1,704 | Off Market | |
0.13 | $324,400 | 3 | 2 | 1,357 | Off Market | |
0.14 | $387,000 | 3 | 2 | 2,315 | Off Market | |
0.15 | $450,000 | 3 | 2 | 2,388 | Recently Sold | |
0.14 | - | 3 | 2 | 1,797 | Off Market | |
0.16 | $321,500 | 3 | 2 | 2,075 | Off Market | |
0.17 | $384,000 | 4 | 2 | 2,325 | For Sale | |
0.17 | $344,500 | 3 | 2 | 1,648 | Off Market | |
0.15 | $343,100 | 3 | 2 | 1,456 | Off Market |
Local Information
- Map ViewExplore the area around 2294 W MOONLIGHT LANE.

- Schools1 Preschool School1 Elementary School1 Middle School1 High School

- Shop & Eat

-- mins to
Home Highlights

Property Type
Single-Family Home

Year Built
2004

Lot Size
0.26 acres
Living Area
1,707 sqft

Price/Sqft
$224

Parking
2 Car Garage

HOA
$35/Monthly
About this House
Welcome home to the sought after community of 44 Gables! This 3/2 pool home rests on a premium 1/4 acre corner lot at the end of the street on a cul-de-sac with no rear neighbors! New roof was put on in 2015 and new water heater in 2022! All new Luxury Vinyl Plank flooring was installed throughout all the living areas in 2018 and in all 3 bedrooms in 2019! New interior and exterior paint in 2018! The kitchen was renovated in 2021 with Quartz countertops and a new SS refrigerator and dishwasher in 2020. The kitchen also features a large bar area and an eat-in space overlooking the pool. The large living room is centered by the beautiful electric fireplace and the dining room has French Doors that open to the back lanai and pool. The family room is conveniently located just off of the kitchen and provides more space for entertaining. The spacious master bedroom boasts beautiful LVP flooring while the master bath is complete with a walk-in shower and a walk-in closet! This bath is also accessible to the pool area. Bedrooms 2 and 3 are conveniently located on the other side of the home and share the second bathroom between them. You will love spending time out on the 22x7 screened-in lanai overlooking the pool and privately fenced in back yard. You'll enjoy your private back yard oasis that provides a large pool deck that is perfect for soaking up the sun or just relaxing by the pool, while still offering a large fenced in yard. The oversized side entry 2 car garage comes with plenty of room for your vehicles, tools and storage! It also has a nice area for your washer and dryer. As an added bonus you will also benefit from the extra large driveway that provides additional parking space on the side of the home as well as the front. Situated on a dead end street on a cul-de-sac, this fabulous location also boasts easy access to downtown Mount Dora and Eustis as well as restaurants and all of your shopping needs! You will also benefit from having easy access to the 429 and 414 connectors for easy commutes to Orlando, beaches and the surrounding areas. This home has everything you're looking for and is move in ready, just bring your family! Schedule your appointment to see this amazing home before it's gone!
2294 W MOONLIGHT LANE, Eustis, FL 32726 is a 3 bedroom, 2 bathroom, 1,707 sqft single-family home built in 2004. It last sold for the $389,900 asking price on Mar 31, 2025. It is currently off market. The Trulia Estimate is $382,500, with a rent estimate of $2,410/month.
Last check for updates: about 6 hours ago
Listed by Ryan Berry, (352) 636-5432
VANGIE BERRY SIGNATURE REALTY, (352) 742-7355
Bought with: Paola Cornejo, (954) 593-2519, PROPERTIES IN TOWN, (321) 209-5191
Originating MLS: Lake and Sumter
Source: Stellar MLS, MLS#G5090396
IDX information is provided exclusively for personal, non-commercial use, and may not be used for any purpose other than to identify prospective properties consumers may be interested in purchasing. Information is deemed reliable but not guaranteed. Some IDX listings have been excluded from this website.
Listing Information presented by local MLS brokerage: Zillow, Inc - (407) 904-3511
Listing Information presented by local MLS brokerage: Zillow, Inc - (407) 904-3511
Home Details for 2294 W MOONLIGHT LANE

|
|---|
Interior Details Number of Rooms: 8Types of Rooms: Primary Bedroom, Bedroom 2, Bedroom 3, Balcony Porch Lanai, Dining Room, Family Room, Kitchen, Living Room |
Beds & Baths Number of Bedrooms: 3Number of Bathrooms: 2Number of Bathrooms (full): 2 |
Dimensions and Layout Living Area: 1707 Square Feet |
Appliances & Utilities Utilities: BB/HS Internet Available, Cable Available, Electricity Connected, Public, Sewer Connected, Street Lights, Underground UtilitiesAppliances: Dishwasher, Disposal, Dryer, Electric Water Heater, Microwave, Range, Refrigerator, WasherDishwasherDisposalDryerLaundry: In GarageMicrowaveRefrigeratorWasher |
Heating & Cooling Heating: CentralHas CoolingAir Conditioning: Central AirHas HeatingHeating Fuel: Central |
Fireplace & Spa Fireplace: Electric, Living RoomHas a Fireplace |
Gas & Electric Has Electric on Property |
Windows, Doors, Floors & Walls Window: Window TreatmentsDoor: French DoorsFlooring: Ceramic Tile, Luxury Vinyl |
Levels, Entrance, & Accessibility Stories: 1Number of Stories: 1Levels: OneFloors: Ceramic Tile, Luxury Vinyl |
View No View |

|
|---|
Exterior Home Features Roof: ShinglePatio / Porch: Deck, Enclosed, Rear PorchFencing: VinylExterior: Irrigation System, Rain GuttersFoundation: SlabHas a Private Pool |
Parking & Garage Number of Garage Spaces: 2Number of Covered Spaces: 2Other Parking: Garage Dimensions: 21x22No CarportHas a GarageHas an Attached GarageHas Open ParkingParking Spaces: 2Parking: Driveway,Garage Door Opener,Garage Faces Side,Oversized |
Pool Pool: Gunite, In Ground, Lighting, Pool SweepPool |
Frontage Road Surface Type: PavedNot on Waterfront |
Water & Sewer Sewer: Public Sewer |

|
|---|
Cumulative Days on Market: 64 |

|
|---|
Year Built Year Built: 2004 |
Property Type / Style Property Type: ResidentialProperty Subtype: Single Family Residence |
Building Construction Materials: Block, StuccoNot a New ConstructionNo Additional ParcelsIncludes Home Warranty |
Property Information Parcel Number: 191927002300051700 |

|
|---|
Price List Price: $389,900 |
Status Change & Dates Off Market Date: Thu Feb 20 2025 |

|
|---|
MLS Status: Sold |

|
|---|

|
|---|
Direction & Address City: EUSTISCommunity: 44 GABLES PH 05 LT 501 PB 49 PG 02 |
School Information Elementary School: Triangle ElemJr High / Middle School: Eustis MiddleHigh School: Eustis High School |

|
|---|
Building Area Building Area: 2438 Square Feet |

|
|---|
Community Features: Deed Restrictions, SidewalksNot Senior Community |

|
|---|
HOA Name: Parent Management/Bette RansonHOA Phone: 352-787-2800Association for this Listing: Lake and SumterHas an HOAHOA Fee: $35/Monthly |

|
|---|
Lot Area: 0.26 acres |

|
|---|
Special Conditions: None |

|
|---|
Listing Terms: Cash, Conventional, FHA, VA Loan |

|
|---|
Business Information Ownership: Fee Simple |

|
|---|
Mls Number: G5090396Showing Considerations: Pet(s) on PremisesShowing Requirements: Appointment Only, Lockbox - Electronic, ShowingTimeUniversal Property Id: US-12069-N-191927002300051700-R-N |

|
|---|
Deed RestrictionsSidewalks |
Price and Tax history
| Date | Event | Price |
|---|---|---|
Mar 31, 2025 Source: Stellar MLS #G5090396 | Sold | $389,900 |
Feb 20, 2025 Source: Stellar MLS #G5090396 | Pending | $389,900 |
Feb 1, 2025 Source: Stellar MLS #G5090396 | PriceChange | $389,900 Price decreased by 3% |
Jan 3, 2025 Source: Stellar MLS #G5090396 | PriceChange | $400,000 Price decreased by 4% |
Dec 18, 2024 Source: Stellar MLS #G5090396 | Listed For Sale | $415,000 |
Jul 24, 2019 Source: N/A | Sold | $105,000 |
| Year | Property tax | Tax assessment |
|---|---|---|
| 2025 | $3,121 | $312,799 |
Home facts updated by county records
Market trends in Eustis
Last updated July 2026
Avg. sale price
$328K
$1.53KMoM
Sale-to-List Price
98.4%
0.3%MoM
Price per sq ft
$192
$2MoM
Available listings
200
7MoM
Around this home
What Locals Say about Eustis
At least 214 Trulia users voted on each feature.

86 % Say car is needed

84 % Say parking is easy

79 % Say yards are well-kept

74 % Say it's dog friendly

70 % Say there's holiday spirit

66 % Say it's quiet

64 % Say kids play outside

60 % Say people would walk alone at night

56 % Say there are sidewalks

52 % Say streets are well-lit

50 % Say there's wildlife

49 % Say neighbors are friendly

47 % Say they plan to stay for at least 5 years

33 % Say there are community events

30 % Say it's walkable to restaurants

29 % Say it's walkable to grocery stores
Sourced by Trulia users. Learn more about our methodology.
LGBTQ Local Legal Protections
LGBTQ Local Legal Protections



Frequently asked questions about 2294 W MOONLIGHT LANE
- What is 2294 W MOONLIGHT LANE estimated to be worth?Trulia's estimated value for 2294 W MOONLIGHT LANE in Eustis, FL is $382,500.
- What is the price history for 2294 W MOONLIGHT LANE?2294 W MOONLIGHT LANE in Eustis, FL last sold for $389,900 in March 2025.
- Is Eustis a buyer's or seller's market?Eustis is currently a balanced market, based on recent for-sale activity.
- What's the median sale price in Eustis?The median sale price in Eustis is $328K. That is up $1.53K from the prior month.
- Does 2294 W MOONLIGHT LANE have air conditioning?Yes, 2294 W MOONLIGHT LANE in Eustis, FL has air conditioning.
- Does 2294 W MOONLIGHT LANE have a pool?Yes, 2294 W MOONLIGHT LANE in Eustis, FL has a pool.
Explore by feature - Pet Friendly
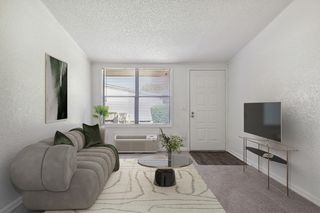 SPECIAL OFFERPET FRIENDLY
 NEW - 1 DAY AGOSPECIAL OFFERPET FRIENDLY
 SPECIAL OFFERPET FRIENDLY
 SPECIAL OFFERPET FRIENDLY
 APPLY INSTANTLYPET FRIENDLY
 APPLY INSTANTLYPET FRIENDLY
 PET FRIENDLY
 PET FRIENDLY
 PET FRIENDLY
 PET FRIENDLY
Explore by feature - Garage
 APPLY INSTANTLY
- APPLY INSTANTLYPET FRIENDLY
 APPLY INSTANTLY
- PET FRIENDLY
- PET FRIENDLY
- PET FRIENDLY
 PET FRIENDLY
 PET FRIENDLY
 PET FRIENDLY0.26 ACRES
- APPLY INSTANTLY
Explore by feature - Air Conditioning
- SPECIAL OFFERPET FRIENDLY
- SPECIAL OFFERPET FRIENDLY
- APPLY INSTANTLY
- APPLY INSTANTLYPET FRIENDLY
- APPLY INSTANTLYPET FRIENDLY
 APPLY INSTANTLYPET FRIENDLY
- APPLY INSTANTLY
- PET FRIENDLY
 NEW - 16 HRS AGOAPPLY INSTANTLYPET FRIENDLY
 NEW - 21 HRS AGOAPPLY INSTANTLYPET FRIENDLY
Explore by feature - Pool
- SPECIAL OFFERPET FRIENDLY
- NEW - 1 DAY AGOSPECIAL OFFERPET FRIENDLY
- PET FRIENDLY
- PET FRIENDLY
- PET FRIENDLY0.26 ACRES
 APPLY INSTANTLYPET FRIENDLY
 APPLY INSTANTLY
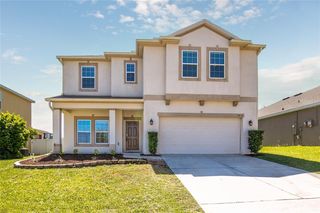 APPLY INSTANTLYPET FRIENDLY
 PET FRIENDLY
 PET FRIENDLY
Explore by feature - Washer/dryer
- SPECIAL OFFERPET FRIENDLY
- APPLY INSTANTLY
- APPLY INSTANTLYPET FRIENDLY
- APPLY INSTANTLY
- NEW - 16 HRS AGOAPPLY INSTANTLYPET FRIENDLY
- APPLY INSTANTLY
 APPLY INSTANTLYPET FRIENDLYFURNISHED
 APPLY INSTANTLYPET FRIENDLYFURNISHED
 APPLY INSTANTLY
 APPLY INSTANTLYFURNISHEDROOM FOR RENT

Explore by feature - Outdoor Space
- APPLY INSTANTLYPET FRIENDLY
- APPLY INSTANTLY
 PET FRIENDLY
 APPLY INSTANTLYPET FRIENDLY
- APPLY INSTANTLYPET FRIENDLY
 APPLY INSTANTLYPET FRIENDLY

 PET FRIENDLY
Apartments for Rent
 NEW - 1 DAY AGOPET FRIENDLY
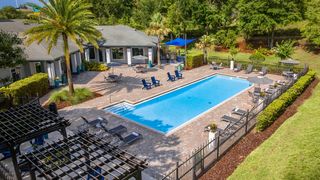 PET FRIENDLY
 PET FRIENDLY
- PET FRIENDLY
- NEW - 1 DAY AGOPET FRIENDLY
- PET FRIENDLY
 PET FRIENDLY
 PET FRIENDLY
- APPLY INSTANTLY
 APPLY INSTANTLYPET FRIENDLY
- APPLY INSTANTLYPET FRIENDLY
 APPLY INSTANTLYPET FRIENDLY
 See more homes for rent inEustis
Off Market Homes Near 2294 W MOONLIGHT LANE
 SOLDAUG 18, 2026EXPERT REAL ESTATE ADVISORS
 SOLDAUG 18, 2026ARLES REALTY LLC
 SOLDAUG 17, 2026WATSON REALTY CORP
 SOLDAUG 17, 2026BROKER ASSOCIATES REALTY
 SOLDAUG 17, 2026WATSON REALTY CORP
 SOLDAUG 17, 2026PALMANO GROUP RE BROKERAGE LLC
 SOLDAUG 17, 2026LPT REALTY, LLC
 See more homes for sale inEustis


Homes for sale near 2294 W MOONLIGHT LANE
 FORECLOSUREACME REAL ESTATE FLORIDA LLC
 0.26 ACRESINVESTOR'S REAL ESTATE LLC
 0.59 ACRESMORRIS REALTY AND INVESTMENTS
 0.44 ACRESERA GRIZZARD REAL ESTATE
- See more homes for sale inEustis


- Results are loading