


$2,287,100
 3,250 sqft (on 0.32 acres)
22936 Ghost Tree Ln, Bend, OR 97701
Est. Refi. Payment $13,792/mo*
Refinance Your HomeCurrently Off Market - Sold Oct 29, 2021 for $225,000
Home Value
Learn more about this home's value by checking out the value of nearby homes and how much similar homes have sold for.
Comparable sales
These are recently sold homes that have a similar location or other similar features to this home, like bedrooms, bathrooms, and square footage. Get a sense of the expected prices in the area by viewing these homes.Address | Distance | Property Type | Sold Price | Sold Date | Bed | Bath | Sqft |
|---|---|---|---|---|---|---|---|
0.25 | Lot/Land | $220,000 | 02/02/26 | - | - | ||
0.06 | Lot/Land | $79,000 | 07/07/26 | - | - | ||
0.25 | Lot/Land | $220,000 | 02/02/26 | - | - | ||
0.15 | Lot/Land | $82,500 | 05/12/26 | - | - | ||
0.15 | Lot/Land | $82,500 | 05/12/26 | - | - | ||
0.35 | Lot/Land | $220,000 | 03/20/26 | - | - | ||
0.35 | Lot/Land | $220,000 | 03/20/26 | - | - | ||
0.38 | Lot/Land | $275,000 | 05/20/26 | - | - | ||
0.53 | Lot/Land | $185,000 | 12/22/25 | - | - | ||
0.57 | Lot/Land | $115,000 | 03/06/26 | - | - |
Nearby home prices
Get a sense of expected prices in the area by checking the value of nearby homes.Address | Distance | Price | Bed | Bath | Sqft | Status |
|---|---|---|---|---|---|---|
0.00 | - | - | - | - | Off Market | |
0.01 | - | Studio | - | - | Off Market | |
0.01 | - | - | - | - | Off Market | |
0.02 | - | - | - | - | Off Market | |
0.03 | $1,141,300 | 3 | 3 | 1,824 | Off Market | |
0.03 | - | - | - | - | Off Market | |
0.03 | $447,000 | Studio | - | - | Off Market | |
0.04 | $519,400 | Studio | - | - | Off Market | |
0.04 | $413,700 | Studio | - | - | Off Market | |
0.04 | $1,005,600 | 3 | 2 | 2,311 | Off Market | |
0.04 | $995,100 | 2 | 2 | 1,532 | Off Market | |
0.04 | $2,194,100 | 5 | 4 | 4,562 | Off Market | |
0.04 | $946,100 | 3 | 3 | 1,996 | Off Market | |
0.05 | $540,300 | Studio | - | - | Off Market | |
0.05 | $516,900 | Studio | - | - | Off Market | |
0.05 | $851,200 | 3 | 2 | 1,997 | Off Market | |
0.05 | $569,900 | Studio | - | - | Off Market | |
0.05 | $514,500 | Studio | - | - | Off Market | |
0.05 | $847,900 | 3 | 3 | 1,852 | Off Market | |
0.05 | - | - | - | - | Off Market |
Local Information
- Map ViewExplore the area around 22936 Ghost Tree Ln.

- Schools1 Elementary School1 Middle School1 High School

- Shop & Eat

-- mins to
Home Highlights

Lot/Land

Built in 2024

0.32 acre lot

3,250 sqft

$704/sqft

Garage
About this House
What's unique:Impressive gas fireplaceSpa-inspired bathHalf bathUtility roomMain-level primary suiteExpansive ceilings
Peek -a- Boo mountain and tranquil lake views on the stunning Fazio #18 Fairway. This Homesite in Four Peaks at Pronghorn offers a variety of views, on a .32-acre site, and nearby resort amenities. Nightly rentals allow for vacation rental opportunities! Truly a unique opportunity! Enjoy all the amenities of the Pronghorn Community: 2 Championship Golf Courses, Dining outlets, Spa, Fitness Center, Pools, Concierge Services, Private 24-hour manned gate, Private Members Club Seller is including a $50,000 credit towards the Pronghorn Premier Club Membership at close of escrow.
22936 Ghost Tree Ln, Bend, OR 97701 is a 3,250 sqft lot/land built in 2024. It last sold for $225,000 on Oct 29, 2021. This property is not currently displayed as for sale or rent on Trulia. The Trulia Estimate is $2,287,100, with a rent estimate of $4,984/month.
Home Details for 22936 Ghost Tree Ln

|
|---|
Levels, Entrance, & Accessibility Stories: 2 |

|
|---|
Year Built Year Built: 2024 |
Property Type / Style Property Type: Lot Land |

|
|---|
Parking & Garage GarageParking: Garage Attached |

|
|---|
Lot Area: 0.32 acres |
Price and Tax history
| Date | Event | Price |
|---|---|---|
Oct 1, 2026 Source: Oregon Datashare #220209774 | ListingRemoved | $2,350,000 |
Dec 11, 2025 Source: Oregon Datashare #220209774 | PriceChange | $2,350,000 Price increased by 7% |
Oct 8, 2025 Source: Oregon Datashare #220209774 | Listed For Sale | $2,200,000 |
Oct 29, 2021 Source: Oregon Datashare #220127199 | Sold | $225,000 |
Sep 9, 2021 Source: Oregon Datashare #220127199 | Pending | $225,000 |
Jul 14, 2021 Source: Oregon Datashare #220127199 | Listed For Sale | $225,000 |
May 1, 2020 Source: Agent Provided | ListingRemoved | $275,000 |
Apr 29, 2020 Source: Agent Provided | Listed For Sale | $275,000 |
| Year | Property tax | Tax assessment |
|---|---|---|
| 2025 | $4,362 | $269,750 |
Home facts updated by county records
Market trends in Bend
Last updated August 2026
Avg. sale price
$823K
$10KMoM
Sale-to-List Price
99.0%
0.2%MoM
Price per sq ft
$423
$1MoM
Available listings
1097
12MoM
Around this home
What Locals Say about Bend
At least 666 Trulia users voted on each feature.

90 % Say it's dog friendly

84 % Say car is needed

79 % Say people would walk alone at night

78 % Say yards are well-kept

77 % Say parking is easy

75 % Say there's wildlife

75 % Say there's holiday spirit

71 % Say kids play outside

68 % Say it's quiet

68 % Say there are sidewalks

57 % Say neighbors are friendly

53 % Say they plan to stay for at least 5 years

48 % Say it's walkable to restaurants

42 % Say it's walkable to grocery stores

33 % Say streets are well-lit

30 % Say there are community events
Sourced by Trulia users. Learn more about our methodology.
LGBTQ Local Legal Protections
LGBTQ Local Legal Protections



Frequently asked questions about 22936 Ghost Tree Ln
- What is 22936 Ghost Tree Ln estimated to be worth?Trulia's estimated value for 22936 Ghost Tree Ln in Bend, OR is $2,287,100.
- What is the price history for 22936 Ghost Tree Ln?22936 Ghost Tree Ln in Bend, OR last sold for $225,000 in October 2021.
- Is Bend a buyer's or seller's market?Bend is currently a balanced market, based on recent for-sale activity.
- What's the median sale price in Bend?The median sale price in Bend is $823K. That is up $10K from the prior month.
Explore by feature - Pet Friendly
 SPECIAL OFFERPET FRIENDLY
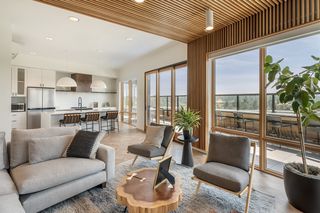 PET FRIENDLY
 SPECIAL OFFERPET FRIENDLY
 SPECIAL OFFERPET FRIENDLY
 SPECIAL OFFERPET FRIENDLY
 SPECIAL OFFERPET FRIENDLY
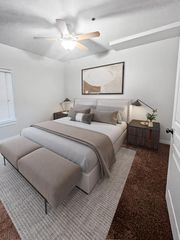 SPECIAL OFFERPET FRIENDLYTotal price$1,890 - $2,345/mo
 1-2 bd
 1-2 baThe Reserves at Pilot Butte | 515 NE Aurora Ave,
Bend, OR 97701 PET FRIENDLY
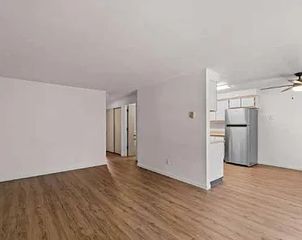 APPLY INSTANTLYPET FRIENDLY
 SPECIAL OFFERPET FRIENDLY
Explore by feature - Garage
- SPECIAL OFFERPET FRIENDLY
- SPECIAL OFFERPET FRIENDLY
- SPECIAL OFFERPET FRIENDLYTotal price$1,890 - $2,345/mo1-2 bd1-2 baThe Reserves at Pilot Butte | 515 NE Aurora Ave,
Bend, OR 97701 - PET FRIENDLY
- SPECIAL OFFERPET FRIENDLY
 SPECIAL OFFERPET FRIENDLY
 PET FRIENDLY
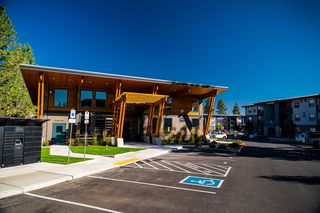 PET FRIENDLY
 SPECIAL OFFERPET FRIENDLY
 PET FRIENDLY
Explore by feature - Air Conditioning
- SPECIAL OFFERPET FRIENDLY
- PET FRIENDLY
- SPECIAL OFFERPET FRIENDLY
- SPECIAL OFFERPET FRIENDLY
- SPECIAL OFFERPET FRIENDLY
- SPECIAL OFFERPET FRIENDLYTotal price$1,890 - $2,345/mo1-2 bd1-2 baThe Reserves at Pilot Butte | 515 NE Aurora Ave,
Bend, OR 97701 - SPECIAL OFFERPET FRIENDLY
 SPECIAL OFFERPET FRIENDLY
 NEW - 1 DAY AGOSPECIAL OFFERPET FRIENDLYTotal price$1,599 - $2,799/moStudio-2 bd1-2 baThe Hixon at Westside Yard | 210 SW Century Dr,
Bend, OR 97702- SPECIAL OFFERPET FRIENDLY
Explore by feature - Pool
- SPECIAL OFFERPET FRIENDLY
- SPECIAL OFFERPET FRIENDLY
- PET FRIENDLY
- PET FRIENDLY
 SPECIAL OFFERPET FRIENDLYTotal price$1,597 - $2,280/mo1-2 bd1-2 baSeasons at Farmington Reserve | 61560 Aaron Way,
Bend, OR 97702 NEW - 1 DAY AGOSPECIAL OFFERTotal price$1,641 - $2,758/mo1-3 bd1-2 baSolis at Petrosa | 63158 Deschutes Market Rd,
Bend, OR 97701 PET FRIENDLYContact for price1-3 bd1-2 ba1,2,3-bedroom apartment homes close to everything! | 21255 E Highway 20,
Bend, OR 97701 APPLY INSTANTLYPET FRIENDLYFURNISHED
 NEW - 2 DAYS AGOAPPLY INSTANTLY
 APPLY INSTANTLY
Explore by feature - Washer/dryer
- SPECIAL OFFERPET FRIENDLY
- PET FRIENDLY
- SPECIAL OFFERPET FRIENDLY
- SPECIAL OFFERPET FRIENDLY
- SPECIAL OFFERPET FRIENDLY
- SPECIAL OFFERPET FRIENDLY
- SPECIAL OFFERPET FRIENDLYTotal price$1,890 - $2,345/mo1-2 bd1-2 baThe Reserves at Pilot Butte | 515 NE Aurora Ave,
Bend, OR 97701 - PET FRIENDLY
- APPLY INSTANTLYPET FRIENDLY
- SPECIAL OFFERPET FRIENDLY
Explore by feature - Outdoor Space
 APPLY INSTANTLYPET FRIENDLY
 APPLY INSTANTLYPET FRIENDLY
 APPLY INSTANTLYPET FRIENDLY
 APPLY INSTANTLYFURNISHED
 APPLY INSTANTLY
 APPLY INSTANTLYPET FRIENDLY
 APPLY INSTANTLYPET FRIENDLYFURNISHED
 APPLY INSTANTLYPET FRIENDLY
 APPLY INSTANTLYPET FRIENDLYFURNISHED
 APPLY INSTANTLYPET FRIENDLY
Apartments for Rent

- Results are loading
Off Market Homes Near 22936 Ghost Tree Ln
 SOLDSEP 25, 2026RE/MAX Key Properties
 SOLDAUG 28, 2026Stellar Realty Northwest
 SOLDAPR 10, 2026Stellar Realty Northwest
 SOLDJAN 14, 2026Stellar Realty Northwest
 SOLDDEC 19, 2025Remington Real Estate
 OFF MARKETCascade Hasson SIR
 See more homes for sale inBend


Homes for sale near 22936 Ghost Tree Ln


- Results are loading