


$695,000
 3 Beds
 3.5 Baths
 5,508 sqft (on 6.76 acres)
229 Summerdean Rd, Middlebrook, VA 24459
Est. Mortgage $4,070/mo*
Get Pre-QualifiedHome Highlights

Single-Family Home

Built in 1989

6.76 acre lot

$126/sqft

1 Car Garage
Local Information
- Map ViewExplore the area around 229 Summerdean Rd.

- Schools1 Preschool School1 Elementary School1 Middle School1 High School

- Shop & Eat

-- mins to
About this House
What's unique:Stone patiosFormal diningDesigner kitchen with granite
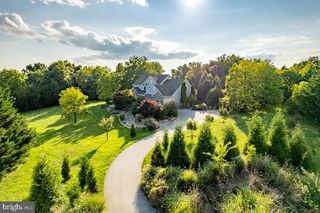
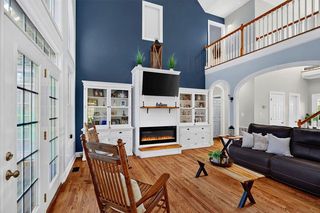
"Windemere Croft"~ Old European English Tudor in Summerdean, Constructed by the Personal Stonemason to a well-known California Actor. One owner home on 6.7 manicured acres with Creek and Springs. 5500 Square feet offering 3 Bedrooms, 3.5 Baths, Family Room with Stone Fireplace, Living Room with Fireplace, Formal Dining, Designer Kitchen with Granite and Woodstove, 2 Almost New Bosch Heat Pumps, All rooms are Oversized Perfect for Entertaining, Stone Patios, Too many Amenities to list, Ask for a Detailed description, Perfect for a Vineyard and B&B. Concrete block construction. Bottom floor is faced in 8” thick natural stone from the property. Inner walls are 2 X 4 insulated sheet rock, making downstairs walls 22” thick. ,Plat and Description under paperclip. Manifold control panel plumbing system w/ hot water on demand.
Last check for updates: about 5 hours ago
Listing courtesy of DANNY MORRIS, (540) 480-1090
REAL ESTATE PLUS, (540) 248-7587
Originating MLS: Greater Augusta Association of Realtors Inc
Source: CAAR, MLS#678432
Also Listed on CAAR.
Home Details for 229 Summerdean Rd

|
|---|
MLS Status: Pending |

|
|---|
Interior Details Basement: Crawl SpaceNumber of Rooms: 14Types of Rooms: Master Bedroom, Bedroom, Bathroom, Bonus Room, Dining Room, Family Room, Foyer, Half Bath, Kitchen, Laundry, Living Room |
Beds & Baths Number of Bedrooms: 3Number of Bathrooms: 4Number of Bathrooms (full): 3Number of Bathrooms (half): 1Number of Bathrooms (main level): 1 |
Dimensions and Layout Living Area: 5508 Square Feet |
Appliances & Utilities Utilities: OtherAppliances: Built-In Oven, Dishwasher, Gas Range, Microwave, RefrigeratorDishwasherLaundry: Washer Hookup,Dryer HookupMicrowaveRefrigerator |
Heating & Cooling Heating: Heat Pump,Propane,Multi-Fuel,Wall FurnaceHas CoolingAir Conditioning: Central AirHas HeatingHeating Fuel: Heat Pump |
Fireplace & Spa Number of Fireplaces: 2Fireplace: Two, Wood Burning, Wood BurningStoveHas a Fireplace |
Windows, Doors, Floors & Walls Window: Double Pane Windows, Tilt-In Windows, VinylFlooring: Ceramic Tile, Hardwood |
Levels, Entrance, & Accessibility Stories: 2Levels: TwoFloors: Ceramic Tile, Hardwood |

|
|---|
Exterior Home Features Roof: Composition ShinglePatio / Porch: PatioFencing: PartialExterior: Courtyard, Fence, Landscape LightsFoundation: Block |
Parking & Garage Number of Garage Spaces: 1Number of Covered Spaces: 1Has a GarageHas an Attached GarageParking Spaces: 1Parking: Attached,Garage,Garage Faces Side |
Frontage Not on Waterfront |
Water & Sewer Sewer: Conventional Sewer |
Surface & Elevation Topography: Rolling |
Finished Area Finished Area (above surface): 5508 Square Feet |

|
|---|
Cumulative Days on Market: 82Days on Market: 99 |

|
|---|
Year Built Year Built: 1989 |
Property Type / Style Property Type: ResidentialProperty Subtype: Single Family ResidenceArchitecture: Mansion |
Building Construction Materials: Stick Built, Stone, StuccoNot a New ConstructionNot Attached Property |
Property Information Parcel Number: 6310 |

|
|---|
Price List Price: $695,000Price Per Sqft: $126 |
Status Change & Dates Off Market Date: Wed Sep 02 2026 |

|
|---|
Direction & Address City: MiddlebrookCommunity: NONE |
School Information Elementary School: RiverheadsJr High / Middle School: Beverley ManorHigh School: Riverheads |

|
|---|
Listing Agent Listing ID: 678432 |

|
|---|
Building Area Building Area: 5908 Square Feet |

|
|---|
Community Features: Stream |

|
|---|
Association for this Listing: Greater Augusta Association of Realtors IncNo HOA |

|
|---|
Lot Area: 6.76 Acres |

|
|---|
Disclaimer: The offer of compensation is made only to participants of the MLS where the listing is filed. |

|
|---|
Mls Number: 678432Living Area Range Units: Square FeetProjected Close Date: Fri Nov 06 2026Above Grade Unfinished Area: 5508Above Grade Unfinished Area Source: Public RecordsAbove Grade Unfinished Area Units: Square FeetBelow Grade Unfinished Area Source: Public RecordsBelow Grade Unfinished Area Units: Square FeetUniversal Property Id: US-51015-N-6310-R-N |

|
|---|
StreamDays On Market Replication: 82 |
Around this home
What Locals Say about Swoope
At least 1 Trulia users voted on each feature.

100 % Say parking is easy

100 % Say car is needed

100 % Say there are sidewalks

100 % Say there are community events

100 % Say streets are well-lit

100 % Say there's wildlife

100 % Say they plan to stay for at least 5 years

100 % Say it's walkable to restaurants

50 % Say it's dog friendly

50 % Say there's holiday spirit

50 % Say it's walkable to grocery stores

50 % Say neighbors are friendly
Sourced by Trulia users. Learn more about our methodology.
Market trends in Swoope
Last updated August 2026
Avg. sale price
—
Sale-to-List Price
—
Price per sq ft
—
Available listings
5
3MoM
Home Value
Trulia Estimate
$664KSince last month
Decreased$4K (-0.6%)Since last year
Decreased$140K (-17.4%)Learn more about this home's value by checking out its Trulia Estimate, the value of nearby homes, and how much similar homes have sold for.
Trulia Estimate
The of this home's value increased by +14% in the last 10 years
| Month | Estimated value |
|---|---|
2026 | |
| September 2026 | $664K |
| August 2026 | $668K |
| July 2026 | $711K |
| June 2026 | $758K |
| May 2026 | $813K |
| April 2026 | $807K |
| March 2026 | $789K |
| February 2026 | $783K |
| January 2026 | $765K |
2025 | |
2022 | |
2021 | |
2020 | |
2019 | |
2018 | |
2017 | |
2016 | |
Comparable sales
These are recently sold homes that have a similar location or other similar features to this home, like bedrooms, bathrooms, and square footage. Get a sense of the expected prices in the area by viewing these homes.Address | Distance | Property Type | Sold Price | Sold Date | Bed | Bath | Sqft |
|---|---|---|---|---|---|---|---|
0.12 | Single-Family Home | $565,000 | 11/20/25 | 3 | 2 | 1,936 | |
2.22 | Single-Family Home | $325,000 | 09/03/26 | 3 | 2 | 1,204 | |
2.59 | Single-Family Home | $332,500 | 11/07/25 | 3 | 1 | 1,176 | |
2.89 | Single-Family Home | $149,598 | 05/13/26 | 3 | 1.5 | 1,672 | |
3.84 | Single-Family Home | $363,000 | 01/30/26 | 3 | 2 | 1,244 | |
3.95 | Single-Family Home | $558,000 | 07/14/26 | 3 | 2.5 | 2,120 | |
3.87 | Single-Family Home | $500,000 | 08/11/26 | 3 | 2 | 1,180 | |
3.97 | Single-Family Home | $216,000 | 08/26/26 | 3 | 1 | 1,246 |
Nearby home prices
Get a sense of expected prices in the area by checking the value of nearby homes.Address | Distance | Price | Bed | Bath | Sqft | Status |
|---|---|---|---|---|---|---|
0.22 | $451,200 | 4 | 3 | 2,494 | Off Market | |
0.21 | $767,600 | 3 | 3 | 2,883 | Off Market | |
0.21 | $477,600 | 2 | 2 | 1,349 | Off Market | |
0.12 | $605,000 | 3 | 2 | 1,936 | Off Market | |
0.37 | $547,100 | 3 | 2 | 2,426 | Off Market | |
0.35 | $198,800 | 3 | 1 | 1,576 | Off Market | |
0.33 | $807,200 | 5 | 4 | 4,551 | Off Market | |
0.21 | - | 4 | 4 | 2,764 | Off Market |
Price and Tax history
| Date | Event | Price |
|---|---|---|
Sep 3, 2026 Source: CAAR #678432 | Pending | $695,000 |
Aug 10, 2026 Source: CAAR #678432 | PriceChange | $695,000 Price decreased by 5% |
Jul 14, 2026 Source: CAAR #678432 | PriceChange | $735,000 Price decreased by 5% |
Jun 15, 2026 Source: CAAR #678432 | Listed For Sale | $775,000 |
May 12, 2022 Source: GASAOR | ListingRemoved | |
Jan 12, 2022 Source: GASAOR #619315 | Listed For Sale | $715,000 |
Jul 6, 2021 Source: GASAOR | ListingRemoved | |
Jun 29, 2021 Source: CAAR #619315 | Listed For Sale | $640,000 |
Aug 2, 2019 Source: Agent Provided | ListingRemoved | $550,000 |
Apr 18, 2019 Source: Agent Provided | PriceChange | $550,000 Price decreased by 8% |
Nov 14, 2018 Source: Agent Provided | PriceChange | $595,000 Price decreased by 9% |
Sep 10, 2018 Source: Agent Provided | PriceChange | $655,000 Price decreased by 5% |
Aug 23, 2018 Source: Agent Provided | Listed For Sale | $689,000 |
Nov 8, 2016 Source: N/A | ListingRemoved | $365,000 |
Jun 10, 2016 Source: N/A | Listed For Sale | $395,000 |
| Year | Property tax | Tax assessment |
|---|---|---|
| 2025 | $3,999 | $769,100 |
Home facts updated by county records
LGBTQ Local Legal Protections
LGBTQ Local Legal Protections



DANNY MORRIS, REAL ESTATE PLUS, (540) 248-7587
Agent Phone: (540) 480-1090
Similar Homes You May Like
 6.94 ACRES
 1.11 ACRES
 4.79 ACRESWeichert Realtors - Nancy Beahm Real Estate
 2.33 ACRESRE/MAX Realty Specialists
 13 ACRESCottonwood Commercial LLC
 0.51 ACRESLONG & FOSTER REAL ESTATE INC STAUNTON/WAYNESBORO
 31 ACRESJames River Realty - Lexington
 0.37 ACRESNEST REALTY GROUP STAUNTON
 NEW CONSTRUCTION0.35 ACRESNEXTHOME REALTY SELECT
 3.82 ACRESJ.F. Brown Real Estate Services
 4.27 ACRESJ.F. Brown Real Estate Services
 0.42 ACRESRE/MAX ADVANTAGE-WAYNESBORO
 0.71 ACRESFunkhouser Real Estate Group
 2.63 ACRESOLD DOMINION REALTY INC - AUGUSTA
 0.26 ACRESJames Wm. Moore Real Estate Co.
 0.64 ACRESJ.F. Brown Real Estate Services
 7.64 ACRES
 BLUE RIDGE FINE PROPERTIES BY SHANNON HARRINGTON
 NEW CONSTRUCTION0.38 ACRESFunkhouser Real Estate Group
 OPEN THU, 5-7PMEXP REALTY LLC - STAFFORD
 NEW CONSTRUCTION
 NEW CONSTRUCTION
 See more homes for sale inMiddlebrook


New Listings near 229 Summerdean Rd

Frequently asked questions about 229 Summerdean Rd
- What is the estimated monthly payment for 229 Summerdean Rd?Based on a $695,000 list price with 20% down at today's rates, the estimated monthly payment for 229 Summerdean Rd in Middlebrook, VA is approximately $4,090 (about $3,749 principal & interest, $266 property taxes, and $75 homeowner's insurance). This is an estimate. Actual payment depends on your loan terms.
- What are the closest schools to 229 Summerdean Rd?The closest schools to 229 Summerdean Rd in Middlebrook, VA are Riverheads Elementary School (Pre-K, rated 4/10), Riverheads High School (rated 5/10), Stuarts Draft Middle School (rated 4/10).
- What is 229 Summerdean Rd estimated to be worth?Trulia's estimated value for 229 Summerdean Rd in Middlebrook, VA is $664,300.
- Does 229 Summerdean Rd have air conditioning?Yes, 229 Summerdean Rd in Middlebrook, VA has air conditioning.
- Does 229 Summerdean Rd have laundry facilities?Yes, 229 Summerdean Rd in Middlebrook, VA has laundry facilities.
- How big is the lot at 229 Summerdean Rd?The lot at 229 Summerdean Rd in Middlebrook, VA is about 6.8 acres.
229 Summerdean Rd, Middlebrook, VA 24459 is a 3 bedroom, 4 bathroom, 5,508 sqft single-family home built in 1989. This property is currently available for sale and was listed by CAAR on Jun 15, 2026. The MLS # for this home is MLS# 678432.