


$475,000
 5 Beds
 3 Baths
 3,025 sqft (on 5 acres)
229 Shore Acres Drive, Powersite, MO 65731
Est. Mortgage $2,941/mo*
Get Pre-QualifiedHome Highlights

Single-Family Home

Built in 2008

5 acre lot

$157/sqft

2 Car Garage
Local Information
- Map ViewExplore the area around 229 Shore Acres Drive.

- Schools2 Elementary Schools1 Middle School

- Shop & Eat

-- mins to
About this House
What's unique:Usable acreageSouth-facing mountain viewsEnjoy the viewsExceptional insulation and strengthHurricane straps
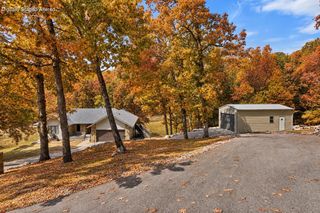
Built with durability in mind, this 5-acre property offers an ICF (Insulated Concrete Form) home, south-facing mountain views, and easy access to Bull Shoals Lake. The 5-bedroom, 3-bath home features 2 kitchens and a layout that works especially well for multigenerational living, extended family, or anyone needing separate living space. The ICF construction provides exceptional insulation and strength, while a 50-year roof, hurricane straps, and a NEW heat and air unit add to the long-term value and peace of mind. The downstairs is ready for your finishing touches, and a flooring allowance is available with an acceptable offer. Outside, the 5 acres give you room to spread out, enjoy the views, and make the property your own. When it is time to enjoy the lake, launch your boat at KDock on Bull Shoals in approximately 12 minutes. You are also only about 10 minutes from groceries and 15 minutes east of Branson, putting shopping, dining, and entertainment within an easy drive. A solidly built home, usable acreage, mountain views, and lake access come together in one property.
Last check for updates: 43 minutes ago
Listing courtesy of Jeff Reynolds, (417) 840-0186
Keller Williams Tri-Lakes
Source: SOMOMLS as distributed by MLS GRID, MLS#60332650
Home Details for 229 Shore Acres Drive

|
|---|
Interior Details Basement: Concrete,Finished,Walk-Out Access,FullNumber of Rooms: 15Types of Rooms: Master Bedroom, Bedroom 2, Bedroom 3, Bedroom 4, Bedroom 5, Master Bathroom, Bathroom Full, Dining Area, Family Room, Kitchen, Laundry, Living Room, Utility Room |
Beds & Baths Number of Bedrooms: 5Number of Bathrooms: 3Number of Bathrooms (full): 3 |
Dimensions and Layout Living Area: 3,025 sq ft |
Appliances & Utilities Appliances: Electric Cooktop, Free-Standing Electric Oven, Dryer, Washer, Microwave, DishwasherDishwasherDryerLaundry: Main Level,In Basement,W/D HookupMicrowaveWasher |
Heating & Cooling Heating: Heat Pump,ElectricHas CoolingAir Conditioning: Central Air,Ceiling Fan(s),Heat PumpHas HeatingHeating Fuel: Heat Pump |
Fireplace & Spa No Fireplace |
Windows, Doors, Floors & Walls Flooring: Carpet, Tile, Laminate |
Levels, Entrance, & Accessibility Stories: 1Levels: OneAccessibility: Accessible BedroomFloors: Carpet, Tile, Laminate |
Security Security: Smoke Detector(s) |

|
|---|
Exterior Home Features Roof: CompositionPatio / Porch: CoveredExterior: Rain GuttersFoundation: Poured ConcreteNo Private Pool |
Parking & Garage Number of Garage Spaces: 2Number of Covered Spaces: 2No CarportHas a GarageHas an Attached GarageParking Spaces: 2Parking: Garage Faces Front |
Frontage Road Frontage: County RoadRoad Surface Type: Chip And SealNot on Waterfront |
Water & Sewer Sewer: Septic Tank |
Finished Area Finished Area (above surface): 1,423 sq ftFinished Area (below surface): 1,602 sq ft |

|
|---|
Days on Market: 82 days on Trulia |

|
|---|
Year Built Year Built: 2008 |
Property Type / Style Property Type: ResidentialProperty Subtype: Single Family Residence |
Building Construction Materials: Stucco, Vinyl Siding |
Property Information Parcel Number: 094.017000000036.002 |

|
|---|
Price List Price: $475,000Price Per Sqft: $157/sqft |
Status Change & Dates Possession Timing: Close Of Escrow |

|
|---|
MLS Status: Active |

|
|---|
Direction & Address City: PowersiteCommunity: Taney-Not in List |
School Information Elementary School: KirbyvilleJr High / Middle School: KirbyvilleHigh School: Branson |

|
|---|
Listing Agent Listing ID: 60332650 |

|
|---|
Building Area Building Area: 3,204 sq ft |

|
|---|
HOA Fee: No HOA Fee |

|
|---|
Lot Area: 5 Acres |

|
|---|
Listing Terms: Cash, VA Loan, FHA, Conventional |

|
|---|
Energy Efficiency Features: Insulated Concrete Form (ICF) |

|
|---|
BasementMls Number: 60332650Attic: Access Only:No StairsAbove Grade Unfinished Area: 1423Above Grade Unfinished Area Units: Square FeetBelow Grade Unfinished Area: 179Below Grade Unfinished Area Units: Square Feet |
Price and Tax history
| Date | Event | Price |
|---|---|---|
Aug 29, 2026 Source: SOMOMLS as distributed by MLS GRID #60332650 | Listed For Sale | $475,000 |
| Year | Property tax | Tax assessment |
|---|---|---|
| 2025 | $1,516 | $158,790 |
Home facts updated by county records
Around this home
What Locals Say about Powersite
At least 1 Trulia users voted on each feature.

100 % Say neighbors are friendly

100 % Say kids play outside

100 % Say it's dog friendly

100 % Say it's quiet

100 % Say there's wildlife

100 % Say parking is easy

100 % Say people would walk alone at night
Sourced by Trulia users. Learn more about our methodology.
Market trends in Powersite
Last updated October 2026
Avg. sale price
—
Sale-to-List Price
—
Price per sq ft
—
Available listings
—
Sourced by Trulia Market Trends
Home Value
Trulia Estimate
$462KSince last month
Increased$5K (+1%)Since last year
Increased$51K (+12.3%)Learn more about this home's value by checking out its Trulia Estimate, the value of nearby homes, and how much similar homes have sold for.
Trulia Estimate
The of this home's value increased by +101% in the last 10 years
| Month | Estimated value |
|---|---|
2026 | |
| November 2026 | $462K |
| October 2026 | $457K |
| September 2026 | $463K |
| August 2026 | $475K |
| July 2026 | $422K |
| June 2026 | $422K |
| May 2026 | $415K |
| April 2026 | $414K |
| March 2026 | $408K |
| February 2026 | $402K |
| January 2026 | $392K |
2025 | |
2024 | |
2023 | |
2022 | |
2021 | |
2020 | |
2019 | |
2018 | |
2017 | |
2016 | |
Comparable sales
These are recently sold homes that have a similar location or other similar features to this home, like bedrooms, bathrooms, and square footage. Get a sense of the expected prices in the area by viewing these homes.Address | Distance | Property Type | Sold Price | Sold Date | Bed | Bath | Sqft |
|---|---|---|---|---|---|---|---|
1.43 | Single-Family Home | - | 09/02/26 | 5 | 3 | 3,696 | |
1.18 | Single-Family Home | - | 02/17/26 | 5 | 4.5 | 5,550 | |
1.31 | Single-Family Home | - | 12/22/25 | 3 | 3 | 2,553 | |
1.30 | Single-Family Home | - | 04/06/26 | 3 | 3.5 | 3,334 | |
1.59 | Single-Family Home | - | 09/01/26 | 4 | 4 | 3,648 | |
1.11 | Single-Family Home | - | 08/18/26 | 4 | 2 | 1,404 | |
1.14 | Single-Family Home | - | 06/24/26 | 3 | 2 | 1,445 | |
1.13 | Single-Family Home | - | 06/15/26 | 3 | 2 | 1,220 | |
1.16 | Single-Family Home | - | 04/29/26 | 3 | 2 | 1,386 | |
1.19 | Single-Family Home | - | 01/23/26 | 3 | 2 | 1,386 |
Nearby home prices
Get a sense of expected prices in the area by checking the value of nearby homes.Address | Distance | Price | Bed | Bath | Sqft | Status |
|---|---|---|---|---|---|---|
0.08 | $385,700 | 4 | 3 | 2,584 | Off Market | |
0.11 | - | - | - | - | Off Market | |
0.11 | - | - | - | - | Off Market | |
0.11 | $542,200 | 5 | 3 | 3,300 | Off Market | |
0.11 | - | - | - | - | Off Market | |
0.11 | - | - | - | - | Off Market | |
0.11 | - | - | - | - | Off Market | |
0.11 | - | - | - | - | Off Market | |
0.11 | - | - | - | - | Off Market | |
0.12 | - | - | - | - | Off Market | |
0.12 | $208,600 | Studio | - | 1,782 | Off Market | |
0.13 | - | - | - | - | Off Market | |
0.13 | - | - | - | - | Off Market | |
0.13 | - | - | - | - | Off Market | |
0.13 | - | - | - | - | Off Market | |
0.13 | - | - | - | - | Off Market | |
0.13 | - | - | - | - | Off Market | |
0.14 | - | - | - | - | Off Market | |
0.16 | $537,500 | 4 | 3 | 4,006 | Off Market | |
0.16 | - | - | - | - | Off Market |
LGBTQ Local Legal Protections
LGBTQ Local Legal Protections


Jeff Reynolds, Keller Williams Tri-Lakes
Agent Phone: (417) 840-0186
The data relating to real estate for sale on this web page comes in part from the Internet Data Exchange (IDX) of the Southern Missouri Regional MLS, LLC. Real estate listings held by Brokerage firms other than Zillow, Inc. are marked with the IDX logo and detailed information about them includes the name of the listing Brokers. The information being provided is for consumers' personal, noncommercial use and may not be used for any purpose other than to identify prospective properties consumers may be interested in purchasing. The information being provided is not guaranteed, and all information should be verified by the consumer. Any representation that a web site contains all listings shall only mean that the website contains all listing available to the public through the IDX data feed. There may be other properties offered through a REALTOR® that have not been displayed on this site. ©2026 Southern Missouri Regional MLS, LLC. All rights reserved. Click here for more information
Similar Homes You May Like
 1.33 ACRESTable Rock Sunset Properties
 10.3 ACRESOzark Mountain Realty Group, LLC
 3.24 ACRESOzark Mountain Realty Group, LLC
 0.64 ACRESMurney Associates - Primrose
 0.35 ACRESRE/MAX Associated Brokers Inc.
 3.03 ACRESKeller Williams Tri-Lakes
 0.82 ACRESReeceNichols -Kimberling City
 FOR SALE BY OWNER11 ACRES
 0.42 ACRESGerken & Associates, Inc.
 5 ACRESKeller Williams Tri-Lakes
 0.68 ACRESKeller Williams Tri-Lakes
 0.36 ACRESReeceNichols - Branson
 Keller Williams Tri-Lakes
 0.7 ACRESKeller Williams Tri-Lakes
 0.5 ACRESReeceNichols -Kimberling City
 1.93 ACRESKeller Williams Local
 1.25 ACRESMurney Associates - Primrose
 1.7 ACRESReeceNichols - Branson
 1.1 ACRESKeller Williams Tri-Lakes
 4.18 ACRESKeller Williams Tri-Lakes
 1.07 ACRESTable Rock Sunset Properties
 0.49 ACRESKeller Williams Tri-Lakes
 See more homes for sale inPowersite


New Listings near 229 Shore Acres Drive
- 0.42 ACRESGerken & Associates, Inc.
 NEW - 19 HRS AGO0.55 ACRESKeller Williams Local
 0.91 ACRESOzark Mountain Realty Group, LLC
 0.68 ACRESKeller Williams Local
- 3.03 ACRESKeller Williams Tri-Lakes
- See more homes for sale inPowersite


Frequently asked questions about 229 Shore Acres Drive
- What is the estimated monthly payment for 229 Shore Acres Drive?Based on a $475,000 list price with 20% down at today's rates, the estimated monthly payment for 229 Shore Acres Drive in Powersite, MO is approximately $2,966 (about $2,661 principal & interest, $230 property taxes, and $75 homeowner's insurance). This is an estimate. Actual payment depends on your loan terms.
- What are the closest schools to 229 Shore Acres Drive?The closest schools to 229 Shore Acres Drive in Powersite, MO are Kirbyville Elementary School (rated 4/10), Kirbyville Middle School (Elementary, rated 7/10).
- What is 229 Shore Acres Drive estimated to be worth?Trulia's estimated value for 229 Shore Acres Drive in Powersite, MO is $461,700.
- Does 229 Shore Acres Drive have air conditioning?Yes, 229 Shore Acres Drive in Powersite, MO has air conditioning.
- Does 229 Shore Acres Drive have laundry facilities?Yes, 229 Shore Acres Drive in Powersite, MO has in-unit laundry.
- How big is the lot at 229 Shore Acres Drive?The lot at 229 Shore Acres Drive in Powersite, MO is about 5 acres.
229 Shore Acres Drive, Powersite, MO 65731 is a 5 bedroom, 3 bathroom, 3,025 sqft single-family home built in 2008. This property is currently available for sale and was listed by SOMOMLS as distributed by MLS GRID on Aug 29, 2026. The MLS # for this home is MLS# 60332650.