


$386,856
 3 Beds
 2.5 Baths
 1,784 sqft
229 Lafferty St, Durham, NC 27703
Est. Mortgage $2,550/mo*
Get Pre-QualifiedHome Highlights

Townhouse

Built in 2019

$217/sqft

1 Car Garage

HOA $156/mo
Local Information
- Map ViewExplore the area around 229 Lafferty St.

- Schools1 Preschool School1 Elementary School1 Middle School1 High School

- Shop & Eat

-- mins to
About this House
What's unique:Inviting open floor plan
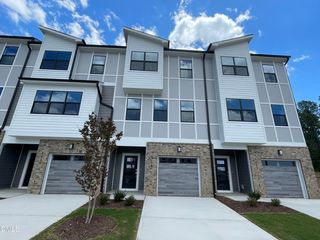
Welcome Home! To this Just Listed, beautifully cared for, and FRESHLY PAINTED throughout, including the garage townhome. You won't want to miss, this fantastic 3-nicely-sized bedroom & 2.5-bath home, which is located in the wonderfully vibrant Research Triangle Park area. The inviting OPEN FLOOR PLAN creates an easy flow between the living, dining, & kitchen areas, with tons of natural light making the home feel bright and welcoming. The primary suite offers a private retreat, while 2 additional bedrooms provide flexibility for guests, a home office, or other needs. Step outside to enjoy the beautifully refreshing screened-in back patio perfect for relaxing, entertaining or just to sit out and breathe in the fresh air. A one-car garage provides convenient parking and additional storage. A standout feature that's a wonderful plus if you make this house your home is that the exterior maintenance is covered by the HOA, making for a low-maintenance lifestyle. This home is also conveniently located near Research Triangle Park, major highways, shopping, dining, and the area's major employment centers, this home offers an ideal combination of comfort, convenience, and value. MOVE-IN READY, light-filled, low-maintenance, and packed with desirable features--this is one you won't want to miss!
Last check for updates: about 21 hours ago
Listing courtesy of TULIN BOYD
EXIT REALTY PREFERRED
Originating MLS: Longleaf Pine Realtors
Source: LPRMLS, MLS#772199
Also Listed on EXIT Realty broker feed.
Home Details for 229 Lafferty St

|
|---|
Interior Details Basement: NoneNumber of Rooms: 6 |
Beds & Baths Number of Bedrooms: 3Number of Bathrooms: 3Number of Bathrooms (full): 2Number of Bathrooms (half): 1 |
Dimensions and Layout Living Area: 1,784 sq ft |
Appliances & Utilities Appliances: Dryer, Dishwasher, ENERGY STAR Qualified Appliances, Free-Standing Gas Oven, Free-Standing Gas Range, Free-Standing Range, Free-Standing Refrigerator, Disposal, Gas Oven, Gas Range, Gas Water Heater, Ice Maker, Microwave, PlumbedForIce Maker, Refrigerator, Stainless Steel Appliance(s), Water Purifier, WasherDishwasherDisposalDryerLaundry: Upper LevelMicrowaveRefrigeratorWasher |
Heating & Cooling Heating: ENERGY STAR Qualified Equipment,Forced Air,Gas,ZonedHas CoolingAir Conditioning: Central AirHas HeatingHeating Fuel: ENERGY STAR Qualified Equipment |
Fireplace & Spa No Fireplace |
Gas & Electric Electric: 220 Volts |
Windows, Doors, Floors & Walls Window: BlindsFlooring: Luxury Vinyl Plank, Carpet |
Levels, Entrance, & Accessibility Floors: Luxury Vinyl Plank, Carpet |
Security Security: Smoke Detector(s) |

|
|---|
Exterior Home Features Patio / Porch: Covered, PatioExterior: Built-in Barbecue, Barbecue, Covered Courtyard, Courtyard, Dog Run, Fire Pit, Playground, Rain Gutters |
Parking & Garage Number of Garage Spaces: 1Number of Covered Spaces: 1No CarportHas a GarageHas an Attached GarageParking Spaces: 1Parking: Attached,Garage |
Surface & Elevation Topography: Cleared |

|
|---|
Cumulative Days on Market: 1Days on Market: 9 days on Trulia |

|
|---|
Year Built Year Built: 2019 |
Property Type / Style Property Type: ResidentialProperty Subtype: TownhouseStructure Type: TownhouseArchitecture: Townhouse |
Building Construction Materials: Stone Veneer, Vinyl SidingNot a New ConstructionDoes Not Include Home Warranty |
Property Information Condition: Good ConditionNot Included in Sale: All staging ItemsIncluded in Sale: Refrigerator, Washer & DryerParcel Number: 0747351302 |

|
|---|
Price List Price: $386,856Price Per Sqft: $217/sqft |
Status Change & Dates Possession Timing: Close Of Escrow |

|
|---|
MLS Status: Active |


|
|---|
Direction & Address City: DurhamCommunity: Davis Park Townhomes |
School Information Jr High / Middle School: Durham - Lowes GroveHigh School: Durham - Hillside |

|
|---|
Listing Agent Listing ID: 772199 |

|
|---|
Community Features: Curbs, Gutter(s), Street Lights, Sidewalks |

|
|---|
HOA Fee Includes: Maintenance GroundsHOA Name: Davis Park HoaAssociation for this Listing: Longleaf Pine RealtorsHas an HOAHOA Fee: $156/Monthly |

|
|---|
Lot Area: 3484.8 sqft |

|
|---|
Special Conditions: None |

|
|---|
Listing Terms: ARM, Cash, Conventional, FHA, New Loan, VA Loan |

|
|---|
Energy Efficiency Features: Appliances |

|
|---|
Business Information Ownership: More than a year |

|
|---|
Mls Number: 772199Living Area Range: 1701-1800Living Area Range Units: Square Feet |

|
|---|
CurbsGutter(s)Street LightsSidewalks |
Price and Tax history
| Date | Event | Price |
|---|---|---|
Nov 11, 2026 Source: LPRMLS #772199 | Listed For Sale | $386,856 |
Feb 4, 2020 Source: N/A | Sold | $293,000 |
| Year | Property tax | Tax assessment |
|---|---|---|
| 2025 | $4,282 | $431,942 |
Home facts updated by county records
Around this home
What Locals Say about Morrisville
At least 305 Trulia users voted on each feature.

91 % Say it's dog friendly

88 % Say there are sidewalks

86 % Say car is needed

79 % Say parking is easy

76 % Say streets are well-lit

73 % Say it's quiet

73 % Say there's holiday spirit

73 % Say people would walk alone at night

70 % Say kids play outside

58 % Say it's walkable to grocery stores

54 % Say yards are well-kept

50 % Say it's walkable to restaurants

50 % Say neighbors are friendly

46 % Say they plan to stay for at least 5 years

36 % Say there are community events

35 % Say there's wildlife
Sourced by Trulia users. Learn more about our methodology.
Market trends in Morrisville
Last updated October 2026
Avg. sale price
$438K
Sale-to-List Price
—
Price per sq ft
$220
Available listings
97
15MoM
Sourced by Trulia Market Trends
Home Value
Trulia Estimate
$379KSince last month
Decreased$15K (-3.9%)Since last year
Decreased$29K (-7.1%)Since last sale
Increased$86K (+29.4%)Learn more about this home's value by checking out its Trulia Estimate, the value of nearby homes, and how much similar homes have sold for.
Trulia Estimate
The of this home's value decreased by -8% in the last 10 years
| Month | Estimated value |
|---|---|
2026 | |
| November 2026 | $379K |
| October 2026 | $394K |
| September 2026 | $394K |
| August 2026 | $381K |
| July 2026 | $390K |
| June 2026 | $392K |
| May 2026 | $397K |
| April 2026 | $401K |
| March 2026 | $389K |
| February 2026 | $385K |
| January 2026 | $386K |
2025 | |
2024 | |
2023 | |
2022 | |
Comparable sales
These are recently sold homes that have a similar location or other similar features to this home, like bedrooms, bathrooms, and square footage. Get a sense of the expected prices in the area by viewing these homes.Address | Distance | Property Type | Sold Price | Sold Date | Bed | Bath | Sqft |
|---|---|---|---|---|---|---|---|
0.05 | Townhouse | $380,000 | 10/08/26 | 3 | 2.5 | 1,585 | |
0.06 | Townhouse | $352,500 | 12/16/25 | 3 | 2.5 | 1,621 | |
0.10 | Townhouse | $375,000 | 07/20/26 | 3 | 2.5 | 1,707 | |
0.19 | Townhouse | $395,000 | 03/03/26 | 3 | 2.5 | 1,991 | |
0.31 | Townhouse | $375,000 | 02/17/26 | 3 | 2.5 | 1,802 | |
0.36 | Townhouse | $440,000 | 01/05/26 | 3 | 2.5 | 2,137 | |
0.67 | Townhouse | $350,000 | 07/27/26 | 3 | 2.5 | 1,606 | |
0.67 | Townhouse | $364,000 | 02/13/26 | 3 | 2.5 | 1,600 | |
0.61 | Townhouse | $412,000 | 06/18/26 | 3 | 3.5 | 1,885 | |
0.61 | Townhouse | $380,000 | 12/18/25 | 3 | 3.5 | 1,804 |
Nearby home prices
Get a sense of expected prices in the area by checking the value of nearby homes.Address | Distance | Price | Bed | Bath | Sqft | Status |
|---|---|---|---|---|---|---|
0.01 | $343,100 | 3 | 2.5 | 1,558 | Off Market | |
0.01 | $329,100 | 3 | 3 | 1,536 | Off Market | |
0.01 | $363,300 | 3 | 3 | 1,784 | Off Market | |
0.01 | - | - | - | - | Off Market | |
0.01 | $360,700 | 3 | 3 | 1,784 | Off Market | |
0.01 | - | - | - | - | Off Market | |
0.01 | - | - | - | - | Off Market | |
0.01 | $323,500 | 3 | 2.5 | 1,564 | Off Market | |
0.01 | - | - | - | - | Off Market | |
0.02 | - | - | - | - | Off Market | |
0.02 | - | - | - | - | Off Market | |
0.02 | $383,100 | 3 | 3 | 1,752 | Off Market | |
0.02 | - | - | - | - | Off Market | |
0.02 | $341,400 | 3 | 3 | 1,752 | Off Market | |
0.02 | $337,500 | 3 | 3 | 1,536 | Off Market | |
0.02 | $365,300 | 3 | 3 | 1,784 | Off Market | |
0.03 | - | - | - | - | Off Market | |
0.03 | - | 2 | 2 | 1,152 | Off Market | |
0.03 | - | Studio | 1 | 696 | Off Market | |
0.03 | - | 1 | 1 | 860 | Off Market |
LGBTQ Local Legal Protections
LGBTQ Local Legal Protections


TULIN BOYD, EXIT REALTY PREFERRED
IDX information is provided exclusively for personal, non-commercial use, and may not be used for any purpose other than to identify prospective properties consumers may be interested in purchasing.
Information is deemed reliable but not guaranteed.
Similar Homes You May Like


 NEW - 8 HRS AGO


 OPEN SAT, 2-4PM
 NEW CONSTRUCTION
 NEW CONSTRUCTION
 NEW CONSTRUCTION
 NEW CONSTRUCTION
 NEW CONSTRUCTION
 NEW CONSTRUCTION0.53 ACRES
 NEW CONSTRUCTION0.53 ACRES
 NEW CONSTRUCTION0.53 ACRES
 NEW CONSTRUCTION
 NEW CONSTRUCTION
 NEW CONSTRUCTION
- NEW CONSTRUCTION


 OPEN SUN, 1-3PM

 See more homes for sale inDurham
New Listings near 229 Lafferty St
 NEW - 14 HRS AGO0.46 ACRES
 OPEN SUN, 12-3PM
 NEW - 2 DAYS AGO0.42 ACRES
 NEW - 1 DAY AGO
 NEW - 1 DAY AGO


 0.49 ACRES


- OPEN SAT, 2-4PM
- NEW - 8 HRS AGO
 0.38 ACRES
- See more homes for sale inDurham
Frequently asked questions about 229 Lafferty St
- What is the estimated monthly payment for 229 Lafferty St?Based on a $386,856 list price with 20% down at today's rates, the estimated monthly payment for 229 Lafferty St in Durham, NC is approximately $2,440 (about $2,120 principal & interest, $245 property taxes, and $75 homeowner's insurance). This is an estimate. Actual payment depends on your loan terms.
- How does the list price for 229 Lafferty St compare to homes in Durham?229 Lafferty St in Durham, NC is listed at $386,856, about 12% below the $438K median sale price in Durham.
- What do residents say about Durham?Residents describe Durham, NC as dog-friendly, pedestrian-friendly, and easy to park in. See homes for sale in Durham, NC.
- What are the closest schools to 229 Lafferty St?The closest schools to 229 Lafferty St in Durham, NC are Hillside High (rated 2/10), Lowe's Grove Middle (rated 2/10), Parkwood Elementary (Pre-K, rated 2/10).
- Does 229 Lafferty St have air conditioning?Yes, 229 Lafferty St in Durham, NC has air conditioning.
- Does 229 Lafferty St have laundry facilities?Yes, 229 Lafferty St in Durham, NC has in-unit laundry.
229 Lafferty St, Durham, NC 27703 is a 3 bedroom, 3 bathroom, 1,784 sqft townhouse built in 2019. This property is currently available for sale and was listed by LPRMLS on Nov 11, 2026. The MLS # for this home is MLS# 772199.