


$380,300
 4 Beds
 3 Baths
 2,273 sqft (on 0.25 acres)
228 Highleadon Dr, Madison, MS 39110
Est. Refi. Payment $2,324/mo*
Refinance Your HomeHome Value
Trulia Estimate
$380KSince last month
Decreased$3K (-0.8%)Since last year
Increased$3K (+0.8%)Learn more about this home's value by checking out its Trulia Estimate, the value of nearby homes, and how much similar homes have sold for.
Trulia Estimate
The of this home's value increased by +47% in the last 10 years
| Month | Estimated value |
|---|---|
2026 | |
| September 2026 | $381K |
| August 2026 | $384K |
| July 2026 | $380K |
| June 2026 | $381K |
| May 2026 | $375K |
| March 2026 | $376K |
| February 2026 | $373K |
| January 2026 | $375K |
2025 | |
2024 | |
2023 | |
2022 | |
2021 | |
2020 | |
2019 | |
2018 | |
2017 | |
2016 | |
Comparable sales
These are recently sold homes that have a similar location or other similar features to this home, like bedrooms, bathrooms, and square footage. Get a sense of the expected prices in the area by viewing these homes.Address | Distance | Property Type | Sold Price | Sold Date | Bed | Bath | Sqft |
|---|---|---|---|---|---|---|---|
0.04 | Single-Family Home | - | 07/24/26 | 4 | 3 | 2,583 | |
0.31 | Single-Family Home | - | 11/14/25 | 4 | 3 | 2,023 | |
0.10 | Single-Family Home | - | 10/30/25 | 4 | 3.5 | 2,602 | |
0.38 | Single-Family Home | - | 05/11/26 | 4 | 3 | 2,083 | |
0.31 | Single-Family Home | - | 12/29/25 | 4 | 3 | 2,316 | |
0.29 | Single-Family Home | - | 10/30/25 | 3 | 2.5 | 2,380 | |
0.30 | Single-Family Home | - | 02/17/26 | 4 | 3 | 2,483 | |
0.37 | Single-Family Home | - | 03/11/26 | 4 | 3 | 2,804 | |
0.21 | Single-Family Home | - | 09/11/26 | 5 | 4 | 3,004 | |
0.52 | Single-Family Home | - | 11/17/25 | 4 | 3 | 2,473 |
Nearby home prices
Get a sense of expected prices in the area by checking the value of nearby homes.Address | Distance | Price | Bed | Bath | Sqft | Status |
|---|---|---|---|---|---|---|
0.04 | - | 4 | 3 | 2,583 | Recently Sold | |
0.06 | $377,700 | 4 | 2.5 | 2,891 | Off Market | |
0.02 | $398,200 | 3 | 2.5 | 2,589 | Off Market | |
0.05 | $456,200 | 5 | 3 | 3,060 | Off Market | |
0.09 | $398,000 | 4 | 2.5 | 2,424 | For Sale | |
0.09 | $248,000 | 3 | 2 | 1,524 | Off Market | |
0.15 | $347,800 | 3 | 2 | 2,022 | Off Market | |
0.10 | $422,400 | 4 | 3.5 | 2,602 | Off Market | |
0.18 | $439,400 | 4 | 3.5 | 3,007 | Off Market | |
0.11 | $389,300 | 4 | 2 | 2,360 | Off Market | |
0.20 | $411,700 | 3 | 2.5 | 3,100 | Off Market |
Local Information
- Map ViewExplore the area around 228 Highleadon Dr.

- Schools2 Elementary Schools2 Middle Schools2 High Schools

- Shop & Eat

-- mins to
Home Highlights

Single-Family Home

Built in 2001

0.25 acre lot

2,273 sqft

$167/sqft

Garage
About this House
What's unique:Separate showerLarge patio areaHybrid split planUpdated kitchenLarge primary suiteBig walk-in closet
**Seller now offering $5,000 to use YOUR WAY with an acceptable offer!!**
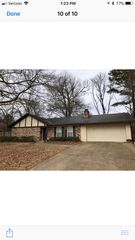
Are you looking for a 4 bedroom/3 bath home in the City of Madison just minutes from everything?? LOOK NO FURTHER! This well maintained home with updated kitchen is located in the convenient Sherbourne subdivision near schools, grocery stores, shops, and quick interstate access! Built in 2001 but with a 5 year old roof, 3.5 year old HVAC system and water heater this home is move in ready. The hybrid split plan offers a large primary suite, two guest bedrooms, and a full bath on one side and a 4th bedroom with a full bath on the opposite side providing a flexible layout to fit your needs. The kitchen was updated 5 years ago to include the latest style and appliances. There is a large breakfast area with lots of natural light, a nice island and bar, and a good size walk-in pantry! The kitchen transitions into a spacious living room with tall ceilings, built-in media cabinet, gas log fireplace with traditional mantle and more natural light. The primary bedroom provides ample room for a large bed and furniture and the ensuite bath features a large double vanity with makeup counter, water closet, jetted tub, separate shower, and a big walk-in closet! The backyard has a large patio area perfect for a firepit or even a hot tub if you fancy... There is also a separate formal dining room that could be utilized for a number of other purposes if so desired and a large laundry room with sink and lots of extra storage. Oh and did I mention the neighborhood pool and clubhouse?!? This home has everything on your list so be quick to make it yours today!
Are you looking for a 4 bedroom/3 bath home in the City of Madison just minutes from everything?? LOOK NO FURTHER! This well maintained home with updated kitchen is located in the convenient Sherbourne subdivision near schools, grocery stores, shops, and quick interstate access! Built in 2001 but with a 5 year old roof, 3.5 year old HVAC system and water heater this home is move in ready. The hybrid split plan offers a large primary suite, two guest bedrooms, and a full bath on one side and a 4th bedroom with a full bath on the opposite side providing a flexible layout to fit your needs. The kitchen was updated 5 years ago to include the latest style and appliances. There is a large breakfast area with lots of natural light, a nice island and bar, and a good size walk-in pantry! The kitchen transitions into a spacious living room with tall ceilings, built-in media cabinet, gas log fireplace with traditional mantle and more natural light. The primary bedroom provides ample room for a large bed and furniture and the ensuite bath features a large double vanity with makeup counter, water closet, jetted tub, separate shower, and a big walk-in closet! The backyard has a large patio area perfect for a firepit or even a hot tub if you fancy... There is also a separate formal dining room that could be utilized for a number of other purposes if so desired and a large laundry room with sink and lots of extra storage. Oh and did I mention the neighborhood pool and clubhouse?!? This home has everything on your list so be quick to make it yours today!
228 Highleadon Dr, Madison, MS 39110 is a 4 bedroom, 3 bathroom, 2,273 sqft single-family home built in 2001. It was last sold on Nov 15, 2024. This property is not currently displayed as for sale or rent on Trulia. The Trulia Estimate is $380,300, with a rent estimate of $2,948/month.
Last check for updates: about 9 hours ago
Listed by Liston Sage, (601) 750-1276
Hopper Properties
Bought with: Pamela McGehee, (601) 954-2223, The Compass Group
Source: MLS United, MLS#4091277
Home Details for 228 Highleadon Dr

|
|---|
Beds & Baths Number of Bedrooms: 4Number of Bathrooms: 3Number of Bathrooms (full): 3 |
Dimensions and Layout Living Area: 2273 Square Feet |
Appliances & Utilities Utilities: Electricity Connected, Fiber to the HouseAppliances: Cooktop, MicrowaveMicrowave |
Heating & Cooling Heating: CentralHas CoolingAir Conditioning: Central AirHas HeatingHeating Fuel: Central |
Fireplace & Spa Fireplace: Gas LogHas a Fireplace |
Gas & Electric Has Electric on Property |
Windows, Doors, Floors & Walls Flooring: Concrete |
Levels, Entrance, & Accessibility Stories: 1Levels: OneFloors: Concrete |

|
|---|
Exterior Home Features Roof: Architectural ShinglesFencing: Back YardExterior: See RemarksFoundation: Slab |
Parking & Garage Number of Garage Spaces: 2Number of Covered Spaces: 2Has a GarageParking Spaces: 3Parking: Garage |
Water & Sewer Sewer: Public Sewer |

|
|---|
Year Built Year Built: 2001 |
Property Type / Style Property Type: ResidentialProperty Subtype: Residential, Single Family ResidenceStructure Type: HouseArchitecture: House |
Building Construction Materials: Brick, StuccoNot a New Construction |
Property Information Parcel Number: 072e16b145/00.00 |

|
|---|
Price List Price: $385,000 |
Status Change & Dates Off Market Date: Thu Oct 17 2024 |

|
|---|
MLS Status: Closed |

|
|---|
Direction & Address City: MadisonCommunity: Sherbourne |
School Information Elementary School: Madison AvenueJr High / Middle School: MadisonHigh School: Madison Central |

|
|---|
Building Area Building Area: 2273 Square Feet |

|
|---|
HOA Fee Includes: Pool Service, OtherHas an HOA |

|
|---|
Lot Area: 10890 sqft |

|
|---|
Mobile Home Park Mobile Home Units: Feet |

|
|---|
Mls Number: 4091277 |
Price and Tax history
| Date | Event | Price |
|---|---|---|
Nov 15, 2024 Source: MLS United #4091277 | Sold | -- |
Oct 17, 2024 Source: MLS United #4091277 | Pending | $385,000 |
Oct 4, 2024 Source: MLS United #4091277 | PriceChange | $385,000 Price decreased by 1% |
Sep 13, 2024 Source: MLS United #4091277 | Listed For Sale | $387,250 |
Feb 15, 2019 Source: MLS United #1314591 | Sold | -- |
Nov 27, 2018 Source: Agent Provided | Pending | $264,900 |
Nov 13, 2018 Source: Agent Provided | Listed For Sale | $264,900 |
| Year | Property tax | Tax assessment |
|---|---|---|
| 2025 | $1,857 | $234,370 |
Home facts updated by county records
Market trends in Madison
Last updated August 2026
Avg. sale price
$401K
$10.33KMoM
Sale-to-List Price
98.4%
0.3%MoM
Price per sq ft
$176
$2MoM
Available listings
324
7MoM
Around this home
What Locals Say about Madison
At least 179 Trulia users voted on each feature.

95 % Say car is needed

93 % Say parking is easy

90 % Say it's dog friendly

90 % Say yards are well-kept

88 % Say there's holiday spirit

83 % Say people would walk alone at night

81 % Say kids play outside

81 % Say it's quiet

76 % Say streets are well-lit

69 % Say there are sidewalks

62 % Say neighbors are friendly

59 % Say they plan to stay for at least 5 years

54 % Say there's wildlife

41 % Say there are community events

17 % Say it's walkable to grocery stores

12 % Say it's walkable to restaurants
Sourced by Trulia users. Learn more about our methodology.
LGBTQ Local Legal Protections
LGBTQ Local Legal Protections



Information is deemed to be reliable but not guaranteed. Copyright 2026 MLS United, LLC.
Frequently asked questions about 228 Highleadon Dr
- What is 228 Highleadon Dr estimated to be worth?Trulia's estimated value for 228 Highleadon Dr in Madison, MS is $380,300.
- What is the price history for 228 Highleadon Dr?228 Highleadon Dr in Madison, MS last sold in November 2024.
- Is Madison a buyer's or seller's market?Madison is currently a buyer's market, based on recent for-sale activity.
- What's the median sale price in Madison?The median sale price in Madison is $401K. That is down $10.33K from the prior month.
- Does 228 Highleadon Dr have air conditioning?Yes, 228 Highleadon Dr in Madison, MS has air conditioning.
- Does 228 Highleadon Dr have a pool?Yes, 228 Highleadon Dr in Madison, MS has a pool.
Explore by feature - Pet Friendly
 PET FRIENDLY
 PET FRIENDLY
 PET FRIENDLY
 PET FRIENDLY
 APPLY INSTANTLYPET FRIENDLY
 APPLY INSTANTLYPET FRIENDLY
 NEW - 2 DAYS AGOPET FRIENDLY
 PET FRIENDLY
 PET FRIENDLY
 PET FRIENDLY
Explore by feature - Garage
 APPLY INSTANTLY
 NEW - 5 HRS AGOAPPLY INSTANTLY
 APPLY INSTANTLY
- APPLY INSTANTLYPET FRIENDLY
 APPLY INSTANTLYPET FRIENDLY
 APPLY INSTANTLY
- APPLY INSTANTLYPET FRIENDLY
 APPLY INSTANTLY
 APPLY INSTANTLY
Explore by feature - Air Conditioning
- APPLY INSTANTLY
- PET FRIENDLY
- NEW - 5 HRS AGOAPPLY INSTANTLY
- APPLY INSTANTLY
- APPLY INSTANTLYPET FRIENDLY
- APPLY INSTANTLYPET FRIENDLY
- APPLY INSTANTLY
- APPLY INSTANTLYPET FRIENDLY
- APPLY INSTANTLY
Explore by feature - Pool
- APPLY INSTANTLYPET FRIENDLY


Explore by feature - Washer/dryer
- APPLY INSTANTLY
- PET FRIENDLY
- PET FRIENDLY
- NEW - 5 HRS AGOAPPLY INSTANTLY
- APPLY INSTANTLY
- APPLY INSTANTLYPET FRIENDLY
- APPLY INSTANTLYPET FRIENDLY
- APPLY INSTANTLY
- APPLY INSTANTLYPET FRIENDLY
Explore by feature - Outdoor Space
- PET FRIENDLY
- PET FRIENDLY
- PET FRIENDLY
- NEW - 5 HRS AGOAPPLY INSTANTLY
- APPLY INSTANTLY
- APPLY INSTANTLYPET FRIENDLY
- APPLY INSTANTLYPET FRIENDLY
- APPLY INSTANTLY
Apartments for Rent
 NEW - 1 DAY AGOPET FRIENDLY
 PET FRIENDLY
 PET FRIENDLY
 PET FRIENDLY
 PET FRIENDLY
 See more homes for rent inMadison
Off Market Homes Near 228 Highleadon Dr
 SOLDMAR 24, 2026
 SOLDFEB 13, 2026
 SOLDFEB 9, 2026
 OFF MARKET
 See more homes for sale inMadison
Homes for sale near 228 Highleadon Dr


- Results are loading