

2275 Hamilton Parc Ln
Buford, GA 30519
 5 Beds
 3.5 Baths
 3,976 sqft (on 2.24 acres)
5 Beds
3.5 Baths
3,976 sqft
(on 2.24 acres)
Local Information
- Map ViewExplore the area around 2275 Hamilton Parc Ln.

- Schools1 Preschool School1 Elementary School1 Middle School1 High School

- Shop & Eat

-- mins to
Home Highlights

Property Type
Single-Family Home

Year Built
1998

Lot Size
2.24 acres
Living Area
3,976 sqft

Price/Sqft
$129

Parking
Garage

HOA
$8/Monthly
Description
Welcome to your new home in the highly sought-after Hamilton Mill Parc neighborhood. Nestled on over 2 private acres, this home offers space, comfort, and versatility across 3 levels. The main level features a split bedroom floor plan with 3 bedrooms and 2 fully baths, providing privacy and ease of living. The primary ensuite offers 2 separate walk-in closets, double vanities in the bathroom with separate tub and shower. The heart of the house boasts a modern kitchen with granite countertops, and updated appliances, perfect for entertaining or quiet family dinners. Upstairs, you'll find a bonus room or 5th bedroom complete with a half bath, ideal for a home office, guest suite, or playroom. The finished terrace level offers interior and exterior access and is a true extension of the living space - complete with a game area, kitchenette, TV/lounge area, bedroom, full bath, and even a workshop with its own private entry. Enjoy the serenity of the private, wooded backyard, perfect for relaxing entertaining, or enjoying nature's quiet beauty. This exceptional home combines the best of location, layout and lot!
2275 Hamilton Parc Ln, Buford, GA 30519 is a 5 bedroom, 4 bathroom, 3,976 sqft single-family home built in 1998. It last sold for $520,000 on Sep 5, 2025 (1% below the $525,000 asking price). It is currently off market. The Trulia Estimate is $511,300, with a rent estimate of $3,468/month.
Last check for updates: about 10 hours ago
Listed by Betty Cheek
Berkshire Hathaway HomeServices Georgia Properties
Bought with: PAMELA OCONNORSMITH, Redfin Corporation, (404) 800-3623
Source: FMLS GA, MLS#7621615
Home Details for 2275 Hamilton Parc Ln

|
|---|
MLS Status: Closed |

|
|---|
Interior Details Basement: Daylight,Finished,Finished Bath,Full,Interior EntryNumber of Rooms: 5Types of Rooms: Master Bedroom, Bedroom, Master Bathroom, Dining Room, Kitchen |
Beds & Baths Number of Bedrooms: 5Main Level Bedrooms: 3Number of Bathrooms: 4Number of Bathrooms (full): 3Number of Bathrooms (half): 1Number of Bathrooms (main level): 2 |
Dimensions and Layout Living Area: 3976 Square Feet |
Appliances & Utilities Utilities: Cable Available, Natural Gas Available, Water AvailableAppliances: Dishwasher, Electric Range, Electric Water Heater, Microwave, Refrigerator, Self Cleaning OvenDishwasherLaundry: Laundry Room,Main LevelMicrowaveRefrigerator |
Heating & Cooling Heating: Central,Electric,Heat Pump,ZonedHas CoolingAir Conditioning: Ceiling Fan(s),Central Air,ElectricHas HeatingHeating Fuel: Central |
Fireplace & Spa Number of Fireplaces: 1Fireplace: Factory Built, Great RoomSpa: NoneHas a FireplaceNo Spa |
Gas & Electric Electric: 110 Volts, 220 VoltsNo Electric on Property |
Windows, Doors, Floors & Walls Window: Double Pane WindowsFlooring: Carpet, Ceramic Tile, HardwoodCommon Walls: No Common Walls |
Levels, Entrance, & Accessibility Levels: Three Or MoreAccessibility: NoneFloors: Carpet, Ceramic Tile, Hardwood |
View Has a ViewView: Trees/Woods |
Security Security: Security System Owned, Smoke Detector(s) |

|
|---|
Exterior Home Features Roof: Composition ShinglePatio / Porch: Deck, Rear PorchFencing: NoneOther Structures: NoneExterior: Private Yard, Rain GuttersFoundation: Concrete PerimeterNo Private Pool |
Parking & Garage Number of Garage Spaces: 2Number of Covered Spaces: 2No CarportHas a GarageNo Attached GarageHas Open ParkingParking Spaces: 2Parking: Driveway,Garage,Garage Faces Side,Kitchen Level |
Pool Pool: None |
Frontage Waterfront: NoneRoad Frontage: County RoadRoad Surface Type: AsphaltNot on Waterfront |
Water & Sewer Sewer: Septic TankWater Body: None |
Farm & Range Horse Amenities: None |
Finished Area Finished Area (above surface): 2293 Square FeetFinished Area (below surface): 1320 Square Feet |

|
|---|
Cumulative Days on Market: 13 |

|
|---|
Year Built Year Built: 1998 |
Property Type / Style Property Type: ResidentialProperty Subtype: Single Family Residence, ResidentialArchitecture: Cape Cod |
Building Construction Materials: Vinyl SidingNot a New ConstructionNot Attached PropertyDoes Not Include Home Warranty |
Property Information Condition: ResaleParcel Number: R1002B079 |

|
|---|
Price List Price: $525,000 |
Status Change & Dates Off Market Date: Thu Aug 07 2025Possession Timing: Negotiable |

|
|---|

|
|---|
Direction & Address City: BufordCommunity: Hamilton Mill Parc |
School Information Elementary School: Ivy CreekJr High / Middle School: JonesHigh School: Seckinger |

|
|---|
Building Area Building Area: 3976 Square Feet |

|
|---|
Community Features: Sidewalks, Street Lights |

|
|---|
Has an HOAHOA Fee: $100/Annually |

|
|---|
Lot Area: 2.24 Acres |

|
|---|
Listing Terms: 1031 Exchange, Cash, Conventional, VA Loan |

|
|---|
Energy Efficiency Features: None |

|
|---|
Business Information Ownership: Fee Simple |

|
|---|
BasementMls Number: 7621615Attic: Pull Down StairsAbove Grade Unfinished Area: 2293Showing Requirements: Appointment Only, Showing Service |

|
|---|
SidewalksStreet Lights |
Price History for 2275 Hamilton Parc Ln
| Date | Price | Event | Source |
|---|---|---|---|
| 09/05/2025 | $520,000 | Sold | FMLS GA #7621615 |
| 08/08/2025 | $525,000 | Pending | GAMLS #10571398 |
| 07/25/2025 | $525,000 | Listed For Sale | GAMLS #10571398 |
| 10/20/1998 | $147,600 | Sold | N/A |
Market trends in Buford
Last updated June 2026
Avg. sale price
$459K
$20.15KMoM
Sale-to-List Price
98.8%
0.1%MoM
Price per sq ft
$187
$2MoM
Available listings
475
37MoM

- Results are loading
Property Tax and Assessment
| Year | 2025 |
|---|---|
| Tax | $6,689 |
| Assessment | $467,300 |
Home facts updated by county records
Comparable Sales for 2275 Hamilton Parc Ln
Address | Distance | Property Type | Sold Price | Sold Date | Bed | Bath | Sqft |
|---|---|---|---|---|---|---|---|
0.23 | Single-Family Home | $429,000 | 12/12/25 | 4 | 2.5 | 2,783 | |
0.17 | Single-Family Home | $530,000 | 06/30/26 | 5 | 4 | 3,145 | |
0.29 | Single-Family Home | $465,000 | 09/24/25 | 5 | 3 | 2,747 | |
0.22 | Single-Family Home | $467,000 | 12/19/25 | 4 | 2.5 | 2,421 | |
0.32 | Single-Family Home | $439,000 | 10/17/25 | 5 | 3.5 | 2,524 | |
0.25 | Single-Family Home | $480,000 | 06/16/26 | 5 | 3 | 3,316 | |
0.27 | Single-Family Home | $512,500 | 07/25/25 | 5 | 3.5 | 2,906 | |
0.29 | Single-Family Home | $540,000 | 07/16/26 | 5 | 4.5 | 4,490 | |
0.17 | Single-Family Home | $395,000 | 06/09/26 | 3 | 2 | 1,889 |
Nearby homes
Get a sense of prices in the area by checking nearby homes. OFF MARKETKeller Williams Realty Atlanta Partners
 OFF MARKETMaximum One Premier Realtors
 OFF MARKETMaximum One Catalyst Partners
 OFF MARKETRE/MAX Town and Country
 SOLDJUN 30, 2026Virtual Properties Realty.com, Closed
 SOLDJUN 9, 2026Virtual Properties Realty.com
 SOLDMAR 13, 2026Keller Williams Community Partners, Closed
 OFF MARKETKeller Williams Realty Atlanta Partners
 FOR SALE
 3D VIEWChapman Hall Professionals Realty, Active
 OFF MARKETFirst United Realty of Atlanta, LLC.
 SOLDJUN 16, 2026Virtual Properties Realty.Net, LLC.
Assigned Schools
These are the assigned schools for 2275 Hamilton Parc Ln.
- Ivy Creek Elementary School
- PK-5
- Public
- 1538 Students
10/10GreatSchools RatingParent Rating AverageThe teachers have high expertise and focus 100% on teaching what kids need to know. No "woke" stuff. This is obviously safe place to send your kids to learn knowledge. I hope schoolboard will keep it this way. And No bully at all.My son loves his teachers.Parent Review1y ago - Glenn C. Jones Middle School
- 6-8
- Public
- 1837 Students
9/10GreatSchools RatingParent Rating AverageExcellent school, teachers and extracurriculars programs and sports.Parent Review5mo ago - Seckinger High School
- 9-12
- Public
- 2500 Students
9/10GreatSchools RatingParent Rating AverageSchool is still looks new. My daughter enjoys attending there.Parent Review5mo ago  Check out schools near 2275 Hamilton Parc Ln.
What Locals Say about Buford
At least 380 Trulia users voted on each feature.

91 % Say car is needed

83 % Say parking is easy

83 % Say yards are well-kept

82 % Say it's dog friendly

79 % Say there's holiday spirit

71 % Say it's quiet

71 % Say there are sidewalks

71 % Say kids play outside

66 % Say streets are well-lit

63 % Say people would walk alone at night

50 % Say there's wildlife

49 % Say neighbors are friendly

49 % Say they plan to stay for at least 5 years

35 % Say it's walkable to restaurants

34 % Say there are community events

30 % Say it's walkable to grocery stores
Sourced by Trulia users. Learn more about our methodology.
LGBTQ Local Legal Protections
LGBTQ Local Legal Protections



Apartments for Rent
 NEW - 1 DAY AGOPET FRIENDLY
 PET FRIENDLY
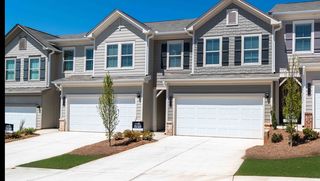 PET FRIENDLYTotal price$2,486 - $3,133/mo3-4 bd3 baSummerwell Mill Creek | 2150 Spring Rush Dr,
Buford, GA 30519 APPLY INSTANTLYPET FRIENDLY
 See more homes for rent inBuford
Explore by feature - Pet Friendly
- SPECIAL OFFERPET FRIENDLYTotal price$2,486 - $3,133/mo3-4 bd3 baSummerwell Mill Creek | 2150 Spring Rush Dr,
Buford, GA 30519  SPECIAL OFFERPET FRIENDLY
 PET FRIENDLYINCOME RESTRICTED
 SPECIAL OFFERPET FRIENDLY
 SPECIAL OFFERPET FRIENDLY
 SPECIAL OFFERPET FRIENDLY
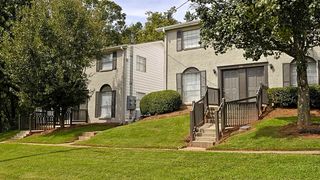 PET FRIENDLY
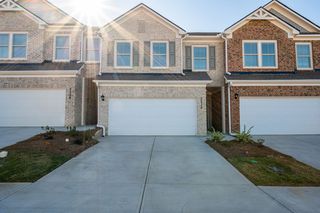 NEW - 1 DAY AGOSPECIAL OFFERPET FRIENDLY
 NEW - 1 DAY AGOSPECIAL OFFERPET FRIENDLY
 NEW - 2 DAYS AGOSPECIAL OFFERPET FRIENDLY
Explore by feature - Garage
- SPECIAL OFFERPET FRIENDLYTotal price$2,486 - $3,133/mo3-4 bd3 baSummerwell Mill Creek | 2150 Spring Rush Dr,
Buford, GA 30519 - PET FRIENDLYINCOME RESTRICTED
- SPECIAL OFFERPET FRIENDLY
- NEW - 1 DAY AGOSPECIAL OFFERPET FRIENDLY
- NEW - 1 DAY AGOSPECIAL OFFERPET FRIENDLY
- NEW - 2 DAYS AGOSPECIAL OFFERPET FRIENDLY
 SPECIAL OFFERPET FRIENDLY
 PET FRIENDLY
 APPLY INSTANTLY
 APPLY INSTANTLY
Explore by feature - Air Conditioning
- PET FRIENDLYINCOME RESTRICTED
- SPECIAL OFFERPET FRIENDLY
- PET FRIENDLY
- NEW - 1 DAY AGOSPECIAL OFFERPET FRIENDLY
- NEW - 1 DAY AGOSPECIAL OFFERPET FRIENDLY
 SPECIAL OFFERPET FRIENDLYTotal price$1,680 - $2,780/mo1-2 bd1-2 baOutlook Gwinnett - 55+ Active Adult Apartment Homes | 1500 Laurel Crossing Pkwy NE,
Buford, GA 30519 SPECIAL OFFERPET FRIENDLY
- APPLY INSTANTLY
 APPLY INSTANTLYPET FRIENDLYFURNISHED
 APPLY INSTANTLY
Explore by feature - Pool
- SPECIAL OFFERPET FRIENDLY
- PET FRIENDLYINCOME RESTRICTED
- SPECIAL OFFERPET FRIENDLY
- SPECIAL OFFERPET FRIENDLY
- SPECIAL OFFERPET FRIENDLY
- NEW - 1 DAY AGOSPECIAL OFFERPET FRIENDLY
- NEW - 2 DAYS AGOSPECIAL OFFERPET FRIENDLY
- SPECIAL OFFERPET FRIENDLYTotal price$1,680 - $2,780/mo1-2 bd1-2 baOutlook Gwinnett - 55+ Active Adult Apartment Homes | 1500 Laurel Crossing Pkwy NE,
Buford, GA 30519 - NEW - 1 DAY AGOSPECIAL OFFERPET FRIENDLY
 SPECIAL OFFERPET FRIENDLYTotal price$1,557 - $3,150/mo1-3 bd1-2 baEllison at The Exchange | 1400 Laurel Crossing Pkwy NE,
Buford, GA 30519
Explore by feature - Washer/dryer
- NEW - 1 DAY AGOSPECIAL OFFERPET FRIENDLY
- SPECIAL OFFERPET FRIENDLYTotal price$1,680 - $2,780/mo1-2 bd1-2 baOutlook Gwinnett - 55+ Active Adult Apartment Homes | 1500 Laurel Crossing Pkwy NE,
Buford, GA 30519 - APPLY INSTANTLY
- APPLY INSTANTLY
 APPLY INSTANTLY
 APPLY INSTANTLY
 APPLY INSTANTLY
 APPLY INSTANTLY
 PET FRIENDLY
Explore by feature - Outdoor Space
- SPECIAL OFFERPET FRIENDLYTotal price$2,486 - $3,133/mo3-4 bd3 baSummerwell Mill Creek | 2150 Spring Rush Dr,
Buford, GA 30519 - PET FRIENDLY
 APPLY INSTANTLY
- APPLY INSTANTLY
- APPLY INSTANTLY
- APPLY INSTANTLY
 APPLY INSTANTLY
 NEW - 2 DAYS AGOPET FRIENDLY
Homes for sale near 2275 Hamilton Parc Ln
 0.98 ACRESKeller Williams Rlty, First Atlanta
 0.61 ACRESKeller Williams Realty Buckhead, Active
 NEW CONSTRUCTIONBeazer Realty Corp., Active
 NEW CONSTRUCTION0.92 ACRESSun Realty Group, LLC.
 See more homes for sale inBuford


Off Market Homes Near 2275 Hamilton Parc Ln
 SOLDJUL 21, 2026RE/MAX Center, Closed
 SOLDJUL 21, 2026Georgia Home Partners Realty, Closed
 SOLDJUL 21, 2026Keller Williams Chattahoochee, Closed
 SOLDJUL 20, 2026BHHS Georgia Properties, Closed
 SOLDJUL 20, 2026Coldwell Banker Realty, Closed
 SOLDJUL 20, 2026Taylor Morrison Realty of Georgia, Closed
 SOLDJUL 17, 2026Century 21 Results
 SOLDJUL 16, 2026Elite Progress Realty, Closed
- See more homes for sale inBuford


Listings identified with the FMLS IDX logo come from FMLS and are held by brokerage firms other than the owner of this website. The listing brokerage is identified in any listing details. Information is deemed reliable but is not guaranteed. If you believe any FMLS listing contains material that infringes your copyrighted work please click here to review our DMCA policy and learn how to submit a takedown request. © 2026 First Multiple Listing Service, Inc. Click here for more information