


$434,500
 4 Beds
 2.5 Baths
 2,167 sqft (on 0.62 acres)
2275 Bluewing Dr, Dayton, OH 45431
Est. Refi. Payment $2,988/mo*
Refinance Your HomeCurrently Off Market - Sold Apr 28, 2026 for $428,000 (1% above list price)
Home Value
Trulia Estimate
$435KSince last month
Increased$800 (+0.2%)Since last year
Increased$32K (+8%)Since last sale
Increased$6K (+1.4%)Learn more about this home's value by checking out its Trulia Estimate, the value of nearby homes, and how much similar homes have sold for.
Trulia Estimate
The of this home's value increased by +82% in the last 10 years
| Month | Estimated value |
|---|---|
2026 | |
| September 2026 | $434K |
| August 2026 | $434K |
| July 2026 | $433K |
| June 2026 | $433K |
| May 2026 | $430K |
| April 2026 | $428K |
| March 2026 | $426K |
| February 2026 | $390K |
| January 2026 | $404K |
2025 | |
2024 | |
2023 | |
2022 | |
2021 | |
2020 | |
2019 | |
2018 | |
2017 | |
2016 | |
Comparable sales
These are recently sold homes that have a similar location or other similar features to this home, like bedrooms, bathrooms, and square footage. Get a sense of the expected prices in the area by viewing these homes.Address | Distance | Property Type | Sold Price | Sold Date | Bed | Bath | Sqft |
|---|---|---|---|---|---|---|---|
0.27 | Single-Family Home | $295,000 | 04/17/26 | 3 | 1.5 | 2,490 | |
0.50 | Single-Family Home | $340,000 | 06/23/26 | 4 | 3 | 2,248 | |
0.45 | Single-Family Home | $389,000 | 07/31/26 | 4 | 3 | 2,715 | |
0.36 | Single-Family Home | $320,000 | 06/12/26 | 4 | 2.5 | 2,696 | |
0.35 | Single-Family Home | $238,900 | 02/19/26 | 4 | 2 | 1,706 | |
0.46 | Single-Family Home | $380,000 | 06/01/26 | 3 | 2 | 2,100 | |
0.58 | Single-Family Home | $342,000 | 07/10/26 | 4 | 2.5 | 2,222 | |
0.49 | Single-Family Home | $427,000 | 05/28/26 | 4 | 3.5 | 2,940 | |
0.06 | Single-Family Home | $253,000 | 06/24/26 | 3 | 1 | 1,277 |
Nearby home prices
Get a sense of expected prices in the area by checking the value of nearby homes.Address | Distance | Price | Bed | Bath | Sqft | Status |
|---|---|---|---|---|---|---|
0.06 | $253,000 | 3 | 1 | 1,277 | Recently Sold | |
0.15 | $275,600 | 4 | 2.5 | 1,784 | Off Market | |
0.17 | $299,000 | 4 | 3 | 1,308 | Off Market | |
0.25 | $369,600 | 4 | 2.5 | 2,012 | Off Market | |
0.25 | $356,300 | 3 | 2.5 | 2,410 | Off Market | |
0.25 | $404,900 | 4 | 3 | 2,706 | Off Market | |
0.27 | $295,000 | 3 | 1.5 | 2,490 | Recently Sold | |
0.29 | $349,200 | 4 | 2.5 | 1,832 | Off Market | |
0.31 | $355,000 | 4 | 3 | 1,618 | For Sale | |
0.32 | $264,700 | 3 | 2 | 1,280 | Off Market | |
0.35 | $354,900 | 4 | 2 | 1,706 | For Sale |
Local Information
- Map ViewExplore the area around 2275 Bluewing Dr.

- Schools1 Elementary School2 Middle Schools2 High Schools

- Shop & Eat

-- mins to
Home Highlights

Single-Family Home

Built in 1995

0.62 acre lot

2,167 sqft

$198/sqft

2 Car Garage
About this House
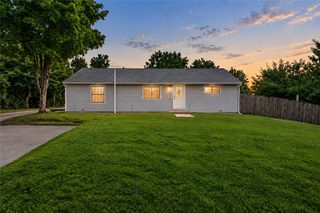
Welcome home to this incredible 4 bedroom, 2.5 bath two story tucked into the desirable Mallard Landing neighborhood, just minutes from The Greene and Fairfield Commons. Sitting on a special lot that stretches 329 feet into the woods, this property offers the perfect blend of privacy, space, and convenience.
Step inside and you’ll immediately feel how well this home lives. The main level offers a great layout for everyday living and entertaining, with formal living and dining rooms, plus a spacious family room centered around a woodburning fireplace. The kitchen features updated appliances, beautiful cherry cabinetry, and flows seamlessly into the main living areas. A first floor laundry room and half bath complete the space. New hardwood flooring throughout both levels adds a clean, updated feel.
Upstairs, you’ll find four generously sized bedrooms, including a standout primary suite with a massive walk in closet and an updated ensuite bath with double vanities. The additional full bath is updated, and all bedrooms offer great space and storage.
The lower level adds flexibility with a large rec area, an additional room perfect for a home office or study, and plenty of storage.
Outside is where this home shines. The oversized deck overlooks a deep, wooded backyard that feels like your own private retreat. A gardener’s paradise with mature landscaping, including fruit trees, irises, and lilacs that neighbors love. A storage shed provides space for tools, and the firepit area is ready for evenings outdoors.
The oversized two car attached garage is ideal for hobbyists or extra storage.
Major updates have already been taken care of, including newer windows, siding, roof, and HVAC, giving you the ability to move in with confidence.
Homes with this kind of setting, lot depth, and updates don’t come around often.
Step inside and you’ll immediately feel how well this home lives. The main level offers a great layout for everyday living and entertaining, with formal living and dining rooms, plus a spacious family room centered around a woodburning fireplace. The kitchen features updated appliances, beautiful cherry cabinetry, and flows seamlessly into the main living areas. A first floor laundry room and half bath complete the space. New hardwood flooring throughout both levels adds a clean, updated feel.
Upstairs, you’ll find four generously sized bedrooms, including a standout primary suite with a massive walk in closet and an updated ensuite bath with double vanities. The additional full bath is updated, and all bedrooms offer great space and storage.
The lower level adds flexibility with a large rec area, an additional room perfect for a home office or study, and plenty of storage.
Outside is where this home shines. The oversized deck overlooks a deep, wooded backyard that feels like your own private retreat. A gardener’s paradise with mature landscaping, including fruit trees, irises, and lilacs that neighbors love. A storage shed provides space for tools, and the firepit area is ready for evenings outdoors.
The oversized two car attached garage is ideal for hobbyists or extra storage.
Major updates have already been taken care of, including newer windows, siding, roof, and HVAC, giving you the ability to move in with confidence.
Homes with this kind of setting, lot depth, and updates don’t come around often.
2275 Bluewing Dr, Dayton, OH 45431 is a 4 bedroom, 3 bathroom, 2,167 sqft single-family home built in 1995. It last sold for $428,000 on Apr 28, 2026 (1% above the $425,000 asking price). This property is not currently displayed as for sale or rent on Trulia. The Trulia Estimate is $434,500, with a rent estimate of $2,488/month.
Last check for updates: about 7 hours ago
Listed by Kunal N Patel, (937) 248-3061
Glasshouse Realty Group
Bought with: Stephanie A Ball, (937) 430-2034, Glasshouse Realty Group
Originating MLS: Dayton Area Board of REALTORS
Source: DABR MLS, MLS#955064
Home Details for 2275 Bluewing Dr

|
|---|
Interior Details Basement: Full,Partially FinishedNumber of Rooms: 12Types of Rooms: Master Bedroom, Bedroom, Dining Room, Entry Foyer, Family Room, Kitchen, Laundry, Living Room, Office, Recreation |
Beds & Baths Number of Bedrooms: 4Number of Bathrooms: 3Number of Bathrooms (full): 2Number of Bathrooms (half): 1Number of Bathrooms (main level): 1 |
Dimensions and Layout Living Area: 2167 Square Feet |
Appliances & Utilities Utilities: Water Available, Cable AvailableAppliances: Built-In Oven, Dryer, Dishwasher, Disposal, Microwave, Range, Refrigerator, WasherDishwasherDisposalDryerMicrowaveRefrigeratorWasher |
Heating & Cooling Heating: Forced Air,Natural GasHas CoolingAir Conditioning: Central AirHas HeatingHeating Fuel: Forced Air |
Fireplace & Spa Fireplace: Decorative, Gas, Gas Starter, Log Lighter, Wood BurningHas a Fireplace |
Levels, Entrance, & Accessibility Stories: 2Levels: Two |

|
|---|
Exterior Home Features Patio / Porch: Deck, PorchFencing: PartialOther Structures: Shed(s)Exterior: Deck, Fence, Porch, Storage |
Parking & Garage Number of Garage Spaces: 2Number of Covered Spaces: 2Has a GarageHas an Attached GarageParking Spaces: 2Parking: Attached,Garage,Two Car Garage,Storage |
Water & Sewer Sewer: Storm Sewer |

|
|---|
Year Built Year Built: 1995 |
Property Type / Style Property Type: ResidentialProperty Subtype: Single Family Residence |
Building Construction Materials: Frame, Stone, Vinyl Siding |
Property Information Parcel Number: B42000400050007200 |

|
|---|
Price List Price: $425,000Price Per Sqft: $198/sqft |
Status Change & Dates Off Market Date: Tue Apr 28 2026Possession Timing: Close Of Escrow |

|
|---|
MLS Status: Closed |

|
|---|

|
|---|
Direction & Address City: BeavercreekCommunity: Mallard Landing |
School Information Elementary School District: BeavercreekJr High / Middle School District: BeavercreekHigh School District: Beavercreek |

|
|---|
Building Area Building Area: 2167 Square Feet |

|
|---|
Association for this Listing: Dayton Area Board of REALTORSNo HOA |

|
|---|
Lot Area: 0.62 acres |

|
|---|
Listing Terms: Conventional, FHA, VA Loan |

|
|---|
BasementMls Number: 955064Living Area Range Units: Square FeetAttribution Contact: 937-248-3061Below Grade Unfinished Area: 410Universal Property Id: US-39057-N-B42000400050007200-R-N |
Price and Tax history
| Date | Event | Price |
|---|---|---|
Apr 28, 2026 Source: DABR MLS #955064 | Sold | $428,000 |
Mar 27, 2026 Source: DABR MLS #955064 | Listed For Sale | $425,000 |
May 28, 2008 Source: N/A | Sold | $225,000 |
Jan 11, 2006 Source: N/A | Sold | $224,900 |
Jun 17, 2002 Source: N/A | Sold | $200,100 |
Jul 24, 1995 Source: N/A | Sold | $159,900 |
| Year | Property tax | Tax assessment |
|---|---|---|
| 2025 | $6,910 | $293,760 |
Home facts updated by county records
Market trends in Beavercreek
Last updated August 2026
Avg. sale price
$334K
$10.83KMoM
Sale-to-List Price
99.6%
Price per sq ft
$164
$4MoM
Available listings
161
16MoM
Around this home
What Locals Say about Beavercreek
At least 307 Trulia users voted on each feature.

92 % Say parking is easy

89 % Say it's dog friendly

88 % Say car is needed

83 % Say yards are well-kept

80 % Say people would walk alone at night

77 % Say there's holiday spirit

75 % Say it's quiet

64 % Say kids play outside

63 % Say there's wildlife

53 % Say neighbors are friendly

53 % Say there are sidewalks

50 % Say they plan to stay for at least 5 years

46 % Say streets are well-lit

36 % Say it's walkable to restaurants

28 % Say it's walkable to grocery stores

28 % Say there are community events
Sourced by Trulia users. Learn more about our methodology.
LGBTQ Local Legal Protections
LGBTQ Local Legal Protections



IDX information is provided exclusively for personal, non-commercial use, and may not be used for any purpose other than to identify prospective properties consumers may be interested in purchasing.
Copyright Dayton Area Board of Realtors. All rights reserved. Information is deemed reliable but not guaranteed.
Copyright Dayton Area Board of Realtors. All rights reserved. Information is deemed reliable but not guaranteed.
Frequently asked questions about 2275 Bluewing Dr
- What is 2275 Bluewing Dr estimated to be worth?Trulia's estimated value for 2275 Bluewing Dr in Dayton, OH is $434,500.
- What is the price history for 2275 Bluewing Dr?2275 Bluewing Dr in Dayton, OH last sold for $428,000 in April 2026.
- Is Dayton a buyer's or seller's market?Dayton is currently a buyer's market, based on recent for-sale activity.
- What's the median sale price in Dayton?The median sale price in Dayton is $334K. That is down $10.83K from the prior month.
- Does 2275 Bluewing Dr have air conditioning?Yes, 2275 Bluewing Dr in Dayton, OH has air conditioning.
- Does 2275 Bluewing Dr have laundry facilities?Yes, 2275 Bluewing Dr in Dayton, OH has in-unit laundry.
Explore by feature - Pet Friendly
 PET FRIENDLYTotal price$1,399 - $1,499/mo2-3 bd1 baLove Where You Live: Modern 2- and 3-Bedroom Apartments in Beavercreek | 3944 Camberlee Way,
Fairborn, OH 45324 SPECIAL OFFERPET FRIENDLY$2,170 - $2,500/mo2 bd2 baHillside Farms at Stonehill Village | 1456 Cross Country Rd,
Dayton, OH 45431 NEW - 1 DAY AGOPET FRIENDLY$1,370 - $1,980/mo1-3 bd1-2 baThe Lakes of Beavercreek Apartment Homes | 340 Clover Ln,
Dayton, OH 45440 SPECIAL OFFERPET FRIENDLY
 PET FRIENDLY
 PET FRIENDLY
 PET FRIENDLY
 PET FRIENDLY
 SPECIAL OFFERPET FRIENDLY
 PET FRIENDLY
Explore by feature - Garage
- NEW - 1 DAY AGOPET FRIENDLY$1,370 - $1,980/mo1-3 bd1-2 baThe Lakes of Beavercreek Apartment Homes | 340 Clover Ln,
Dayton, OH 45440 - PET FRIENDLY
- PET FRIENDLY
- SPECIAL OFFERPET FRIENDLY
- PET FRIENDLY
 PET FRIENDLY
 PET FRIENDLY
 PET FRIENDLY
 PET FRIENDLYFURNISHED
 PET FRIENDLYFURNISHED
Explore by feature - Air Conditioning
- PET FRIENDLYTotal price$1,399 - $1,499/mo2-3 bd1 baLove Where You Live: Modern 2- and 3-Bedroom Apartments in Beavercreek | 3944 Camberlee Way,
Fairborn, OH 45324 - NEW - 1 DAY AGOPET FRIENDLY$1,370 - $1,980/mo1-3 bd1-2 baThe Lakes of Beavercreek Apartment Homes | 340 Clover Ln,
Dayton, OH 45440 - SPECIAL OFFERPET FRIENDLY

- PET FRIENDLY
- PET FRIENDLY
- PET FRIENDLY
- PET FRIENDLY
 SPECIAL OFFERPET FRIENDLY$1,039 - $1,649/moStudio-2 bd1-2 baThe View at Dayton Towers | 425 Dayton Towers Dr,
Dayton, OH 45410- PET FRIENDLY
Explore by feature - Pool
- SPECIAL OFFERPET FRIENDLY$2,170 - $2,500/mo2 bd2 baHillside Farms at Stonehill Village | 1456 Cross Country Rd,
Dayton, OH 45431 - NEW - 1 DAY AGOPET FRIENDLY$1,370 - $1,980/mo1-3 bd1-2 baThe Lakes of Beavercreek Apartment Homes | 340 Clover Ln,
Dayton, OH 45440 - PET FRIENDLY
- PET FRIENDLY
- PET FRIENDLY
- PET FRIENDLY
- SPECIAL OFFERPET FRIENDLY
- PET FRIENDLY
- PET FRIENDLY
Explore by feature - Washer/dryer
- PET FRIENDLYTotal price$1,399 - $1,499/mo2-3 bd1 baLove Where You Live: Modern 2- and 3-Bedroom Apartments in Beavercreek | 3944 Camberlee Way,
Fairborn, OH 45324 - NEW - 1 DAY AGOPET FRIENDLY$1,370 - $1,980/mo1-3 bd1-2 baThe Lakes of Beavercreek Apartment Homes | 340 Clover Ln,
Dayton, OH 45440 - SPECIAL OFFERPET FRIENDLY
- PET FRIENDLY
- PET FRIENDLY
- PET FRIENDLY
- PET FRIENDLY
 NEW - 1 DAY AGOPET FRIENDLY
 SPECIAL OFFERPET FRIENDLY
Explore by feature - Outdoor Space
 APPLY INSTANTLYPET FRIENDLY
 APPLY INSTANTLYPET FRIENDLY
 APPLY INSTANTLY
 PET FRIENDLY
 PET FRIENDLY
 PET FRIENDLY
 PET FRIENDLYFURNISHED
 PET FRIENDLY
 PET FRIENDLY
 PET FRIENDLY
Apartments for Rent
- PET FRIENDLY$2,170 - $2,500/mo2 bd2 baHillside Farms at Stonehill Village | 1456 Cross Country Rd,
Dayton, OH 45431  NEW - 1 DAY AGOPET FRIENDLY
 PET FRIENDLY
 PET FRIENDLY
 PET FRIENDLY
 PET FRIENDLY
 PET FRIENDLY
- PET FRIENDLY
- PET FRIENDLYTotal price$1,399 - $1,499/mo2-3 bd1 baLove Where You Live: Modern 2- and 3-Bedroom Apartments in Beavercreek | 3944 Camberlee Way,
Fairborn, OH 45324  PET FRIENDLYFURNISHED
 SENIOR HOUSINGPET FRIENDLY
 PET FRIENDLYFURNISHED
 See more homes for rent inDayton
Off Market Homes Near 2275 Bluewing Dr
 SOLDSEP 15, 2026Misty Morris, Coldwell Banker Heritage
 SOLDSEP 15, 2026Leslie Bennett, CENTURY 21 The Gene Group
 SOLDSEP 15, 2026Tung Nghiem, eXp Realty
 SOLDSEP 14, 2026Tayton Pepper, Bella Realty Group
 SOLDSEP 14, 2026Deron E Leonard, Irongate Inc.
 SOLDSEP 11, 2026Bryan C Ogletree, RE/MAX Alliance Realty
 SOLDSEP 11, 2026Chip James, Coldwell Banker Heritage
 SOLDSEP 11, 2026Alexander A Hencheck Jr, H.M.S. Real Estate
 SOLDSEP 11, 2026Alexander A Hencheck Jr, H.M.S. Real Estate
 SOLDSEP 10, 2026Eric Groff, NavX Realty, LLC
 See more homes for sale inDayton
Homes for sale near 2275 Bluewing Dr
 0.49 ACRESPaul M Angelopoulos, Irongate Inc.
 SOLDJAN 22, 2026Blake Karras, Keller Williams Advisors Rlty
 0.41 ACRESKerry Santiago, Coldwell Banker Heritage
 0.47 ACRESJennifer Crosby, BHHS Professional Realty
- See more homes for sale inDayton



- Results are loading