


227 Devine Rd
Olmos Park, TX 78212
 4 Beds
 5 Baths
 5,838 sqft (on 0.52 acres)
4 Beds
5 Baths
5,838 sqft
(on 0.52 acres)
Home Highlights

Parking
Garage

Outdoor
Pool

Climate Control
Central, Natural Gas & Three Central

Price/Sqft
$510

Listed
98 days ago
Local Information
- Map ViewExplore the area around 227 Devine Rd.

- Schools1 Preschool School2 Elementary Schools1 Middle School1 High School

- Shop & Eat

-- mins to
About this House
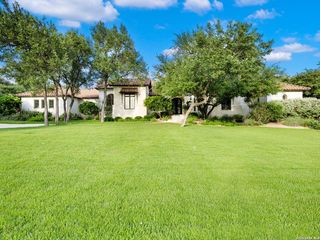
Step into classic elegance and refined comfort with this beautifully maintained stone residence located on a prestigious street in the picturesque city of Olmos Park. Blending old-world craftsmanship with modern updates, this home exudes warmth and sophistication at every turn offering four spacious bedrooms with private ensuite baths, plus two additional powder rooms. The inviting entryway features Redondo tile floors, leading into bright living spaces with original hardwood floors that highlight the home's character and charm. A major renovation brought thoughtful updates, including a chef-inspired kitchen, a luxurious primary suite with a beautifully updated bathroom, and stylish casement and radius windows that provide natural light into the residence. The residence lends itself to effortless entertainment both inside and in the private backyard complete with a pebble-finished swimming pool. The circular driveway offers both convenience and curb appeal. Notable features include a new roof (2020), expansive utility and storage spaces, and impeccable upkeep throughout. This remarkable residence marries timeless historic charm with modern comfort - a rare opportunity in an exceptional neighborhood zoned to sought after Alamo Heights schools.
Last check for updates: about 9 hours ago
Listing courtesy of Susan Gragg TREC #621430, (210) 860-0040
Phyllis Browning Company
Source: LERA MLS, MLS#1949324
Also Listed on LERA MLS.
Open House
Sunday, August 23
2:00 PM to 4:00 PM
Home Details for 227 Devine Rd

|
|---|
Interior Details Number of Rooms: 9Types of Rooms: Master Bedroom, Bedroom 2, Bedroom 3, Bedroom 4, Master Bathroom, Dining Room, Family Room, Kitchen, Living RoomWet Bar |
Beds & Baths Number of Bedrooms: 4Number of Bathrooms: 6Number of Bathrooms (full): 4Number of Bathrooms (half): 2 |
Dimensions and Layout Living Area: 5838 Square Feet |
Appliances & Utilities Utilities: Cable Available, City Garbage serviceAppliances: Washer, Dryer, Microwave, Range, Gas Cooktop, Refrigerator, Disposal, Dishwasher, Water Softener Owned, Gas Water Heater, Double OvenDishwasherDisposalDryerLaundry: Main Level,Laundry Room,Washer Hookup,Dryer ConnectionMicrowaveRefrigeratorWasher |
Heating & Cooling Heating: Central,Natural GasHas CoolingAir Conditioning: Three+ CentralHas HeatingHeating Fuel: Central |
Fireplace & Spa Number of Fireplaces: 2Fireplace: Two, Living Room, Family RoomHas a Fireplace |
Gas & Electric Electric: CPSGas: CPS |
Windows, Doors, Floors & Walls Window: Window Coverings, Skylight(s)Flooring: Saltillo Tile, Wood, Terrazzo, Other |
Levels, Entrance, & Accessibility Stories: 2Levels: TwoFloors: Saltillo Tile, Wood, Terrazzo, Other |
Security Security: Smoke Detector(s), Security System Owned |

|
|---|
Exterior Home Features Roof: CompositionFencing: Privacy, Stone/Masonry FenceVegetation: Mature TreesExterior: Rain GuttersFoundation: SlabHas a Private Pool |
Parking & Garage Number of Garage Spaces: 2Number of Covered Spaces: 2Has a GarageHas Open ParkingParking Spaces: 2Parking: Two Car Garage,Circular Driveway |
Pool Pool: In GroundPool |
Frontage Road Surface Type: Paved |
Water & Sewer Sewer: City |

|
|---|
Cumulative Days on Market: 98Days on Market: 98 |

|
|---|
Year Built Year Built: 1928 |
Property Type / Style Property Type: ResidentialProperty Subtype: Single Family ResidenceArchitecture: Traditional |
Building Construction Materials: Stone, StuccoNot a New Construction |
Property Information Condition: Pre-OwnedParcel Number: 052350000060 |

|
|---|
Price List Price: $2,975,000Price Per Sqft: $510 |
Status Change & Dates Possession Timing: Close Of Escrow, Negotiable |

|
|---|
MLS Status: Active |

|
|---|

|
|---|
Direction & Address City: Olmos ParkCommunity: Olmos Park |
School Information Elementary School: CambridgeElementary School District: Alamo Heights I.S.D.Jr High / Middle School: Alamo HeightsJr High / Middle School District: Alamo Heights I.S.D.High School: Alamo HeightsHigh School District: Alamo Heights I.S.D. |

|
|---|
Listing Agent Listing ID: 1949324 |

|
|---|
Building Details Builder Name: Amye Bozarth |

|
|---|
Community Features: Playground |
Other Playground |

|
|---|
Lot Area: 0.52 acres |

|
|---|
Listing Terms: Conventional, VA Loan, Cash |

|
|---|
Mls Number: 1949324Attribution Contact: 210-860-0040 |

|
|---|
Playground |
Around this home
What Locals Say about Olmos Park
At least 44 Trulia users voted on each feature.

96 % Say it's dog friendly

90 % Say it's walkable to restaurants

80 % Say it's walkable to grocery stores

80 % Say people would walk alone at night

78 % Say parking is easy

78 % Say car is needed

69 % Say they plan to stay for at least 5 years

69 % Say there's holiday spirit

68 % Say there are sidewalks

65 % Say neighbors are friendly

64 % Say yards are well-kept

59 % Say there's wildlife

54 % Say it's quiet

51 % Say kids play outside

38 % Say streets are well-lit

36 % Say there are community events
Sourced by Trulia users. Learn more about our methodology.
Market trends in Olmos Park
Last updated July 2026
Avg. sale price
—
Sale-to-List Price
—
Price per sq ft
—
Available listings
11
8MoM
Home Value
Trulia Estimate
$2.68MSince last month
Increased$5K (+0.2%)Since last year
Increased$254K (+10.5%)Learn more about this home's value by checking out its Trulia Estimate, the value of nearby homes, and how much similar homes have sold for.
Trulia Estimate
The of this home's value increased by +58% in the last 10 years
| Month | Estimated value |
|---|---|
2026 | |
| August 2026 | $2.68M |
| July 2026 | $2.68M |
| June 2026 | $2.71M |
| May 2026 | $2.83M |
| April 2026 | $2.81M |
| March 2026 | $2.92M |
| February 2026 | $2.51M |
| January 2026 | $2.42M |
2025 | |
2024 | |
2023 | |
2022 | |
2021 | |
2020 | |
2019 | |
2018 | |
2017 | |
2016 | |
Comparable sales
These are recently sold homes that have a similar location or other similar features to this home, like bedrooms, bathrooms, and square footage. Get a sense of the expected prices in the area by viewing these homes.Address | Distance | Property Type | Sold Price | Sold Date | Bed | Bath | Sqft |
|---|---|---|---|---|---|---|---|
0.24 | Single-Family Home | - | 06/30/26 | 6 | 4.5 | 5,267 | |
0.33 | Single-Family Home | - | 03/18/26 | 5 | 5.5 | 5,473 | |
0.26 | Single-Family Home | - | 12/15/25 | 3 | 3.5 | 4,521 | |
0.45 | Single-Family Home | - | 01/09/26 | 4 | 3.5 | 3,610 | |
0.20 | Single-Family Home | - | 08/29/25 | 3 | 2.5 | 2,351 | |
0.43 | Single-Family Home | - | 08/25/25 | 5 | 3.5 | 4,258 | |
0.37 | Single-Family Home | - | 08/05/26 | 3 | 2.5 | 3,762 | |
0.44 | Single-Family Home | - | 10/30/25 | 4 | 3.5 | 2,476 | |
0.83 | Single-Family Home | - | 05/13/26 | 4 | 4.5 | 4,136 | |
0.68 | Single-Family Home | - | 09/05/25 | 4 | 3.5 | 3,924 |
Nearby home prices
Get a sense of expected prices in the area by checking the value of nearby homes.Address | Distance | Price | Bed | Bath | Sqft | Status |
|---|---|---|---|---|---|---|
0.02 | $1,933,600 | 4 | 4.5 | 5,800 | Off Market | |
0.13 | $2,068,700 | 6 | 5.5 | 5,257 | Off Market | |
0.15 | - | - | - | - | Off Market | |
0.15 | $2,502,800 | 4 | 4 | 5,809 | Off Market | |
0.20 | $926,100 | 3 | 2.5 | 2,351 | Off Market | |
0.20 | - | - | - | 15,246 | Off Market | |
0.24 | - | 6 | 4.5 | 5,267 | Recently Sold | |
0.24 | $1,801,700 | 3 | 2.5 | 4,040 | Off Market | |
0.22 | $2,199,000 | 5 | 4.5 | 6,027 | For Sale | |
0.22 | $1,421,600 | 4 | 3 | 4,390 | Off Market | |
0.26 | - | 3 | 3.5 | 4,521 | Recently Sold |
Price and Tax history
| Date | Event | Price |
|---|---|---|
May 13, 2026 Source: LERA MLS #1949324 | Listed For Sale | $2,975,000 |
| Year | Property tax | Tax assessment |
|---|---|---|
| 2025 | $33,428 | $2,450,000 |
Home facts updated by county records
LGBTQ Local Legal Protections
LGBTQ Local Legal Protections



Susan Gragg, Phyllis Browning Company
Agent Phone: (210) 860-0040
IDX information is provided exclusively for personal, non-commercial use, and may not be used for any purpose other than to identify prospective properties consumers may be interested in purchasing.
Information is deemed reliable but not guaranteed.
Similar Homes You May Like
 0.38 ACRESAndrea Wollenzin TREC #609286, Phyllis Browning Company
 0.38 ACRESPatty Gonzalez TREC #782826, Wellstone Properties
 0.32 ACRESEllen McDonough TREC #398375, Phyllis Browning Company
 0.74 ACRESChristina Labatt TREC #545039, Phyllis Browning Company
 1 ACREAmy Kolb TREC #483155, Kolb Real Estate LLC
 0.67 ACRESPatricia Nelson TREC #526443, San Antonio Portfolio KW RE
 0.72 ACRESBinkan Cinaroglu TREC #592614, Kuper Sotheby's Int'l Realty
 0.75 ACRESJaneene Edwards TREC #531910, Keller Williams Legacy
 0.33 ACRESJanet Heydenreich TREC #309876, Phyllis Browning Company
 0.67 ACRESMiguel Herrera TREC #585892, The Agency San Antonio
 0.54 ACRESMelissa Stagers TREC #435856, M. Stagers Realty Partners
 1.14 ACRESBinkan Cinaroglu TREC #592614, Kuper Sotheby's Int'l Realty
 Kathryn Bonner TREC #745127, Phyllis Browning Company
 OPEN SAT, 11-1PM2.26 ACRESBrittney Miranda TREC #780293, Phyllis Browning Company
 NEW CONSTRUCTIONKrista Boazman TREC #493244, Phyllis Browning Company
 0.65 ACRESAmber Howell-Higgs TREC #714786, Clover Properties, LLC
 7.89 ACRESBinkan Cinaroglu TREC #592614, Kuper Sotheby's Int'l Realty
 0.78 ACRESAndrea Wollenzin TREC #609286, Phyllis Browning Company
 0.8 ACRESMiguel Herrera TREC #585892, The Agency San Antonio
 6.54 ACRES
 0.52 ACRESRose Stawick TREC #714332, JB Goodwin, REALTORS
 0.28 ACRESJennie Embrey TREC #494710, Embrey Realty
 6.54 ACRESBinkan Cinaroglu TREC #592614, Kuper Sotheby's Int'l Realty
 0.58 ACRESMelissa Stagers TREC #435856, M. Stagers Realty Partners
 0.9 ACRESRick Kuper TREC #388410, Kuper Sotheby's Int'l Realty
 1.05 ACRESTravis Reed TREC #582264, Phyllis Browning Company
 0.5 ACRESCarroll Walker TREC #752084, Embrey Realty
 Ellen McDonough TREC #398375, Phyllis Browning Company
 NEW CONSTRUCTION0.25 ACRESRaul Resendiz TREC #617443, Phyllis Browning Company
 1.04 ACRESBinkan Cinaroglu TREC #592614, Kuper Sotheby's Int'l Realty
 1.31 ACRESBinkan Cinaroglu TREC #592614, Kuper Sotheby's Int'l Realty
 Deanna Wright TREC #566830, Kuper Sotheby's Int'l Realty
 0.71 ACRESMark Klein TREC #617145, Joyce C. Klein, REALTORS
 0.52 ACRESM. Matin Tabbakh TREC #500301, SA Luxury Realty
 5 ACRESAnabela Mainini TREC #584143, Compass RE Texas, LLC.
 0.61 ACRESBinkan Cinaroglu TREC #592614, Kuper Sotheby's Int'l Realty
 0.4 ACRESVivienne Bathie TREC #708132, Phyllis Browning Company
 1.35 ACRESSummer McAuley TREC #823402, Keller Williams Heritage
 1.13 ACRESBlain Johnson TREC #625239, JB Goodwin, REALTORS
 1.07 ACRESCeleste Hayes TREC #610756, Keller Williams Boerne
 See more homes for sale inOlmos Park
New Listings near 227 Devine Rd
 NEW - 1 DAY AGO0.53 ACRESReagan Williamson TREC #596415, Homecity Real Estate
- 0.28 ACRESJennie Embrey TREC #494710, Embrey Realty
- Ellen McDonough TREC #398375, Phyllis Browning Company
 NEW CONSTRUCTION0.7 ACRESIgnacio Garcia TREC #685878, Phyllis Browning Company
- Deanna Wright TREC #566830, Kuper Sotheby's Int'l Realty
- 0.4 ACRESVivienne Bathie TREC #708132, Phyllis Browning Company
 Adam Rivera TREC #645190, Kuper Sotheby's Int'l Realty
- 0.67 ACRESPatricia Nelson TREC #526443, San Antonio Portfolio KW RE
 Nicholas Kjos TREC #618786, Phyllis Browning Company
- 0.5 ACRESCarroll Walker TREC #752084, Embrey Realty
- 0.32 ACRESEllen McDonough TREC #398375, Phyllis Browning Company
 NEW CONSTRUCTIONRaul Resendiz TREC #617443, Phyllis Browning Company
- 0.78 ACRESAndrea Wollenzin TREC #609286, Phyllis Browning Company
- 0.74 ACRESChristina Labatt TREC #545039, Phyllis Browning Company
- 0.38 ACRESAndrea Wollenzin TREC #609286, Phyllis Browning Company
- See more homes for sale inOlmos Park
Frequently asked questions about 227 Devine Rd
- What is the estimated monthly payment for 227 Devine Rd?Based on a $2,975,000 list price with 20% down at today's rates, the estimated monthly payment for 227 Devine Rd in Olmos Park, TX is approximately $19,890 (about $15,427 principal & interest, $4,388 property taxes, and $75 homeowner's insurance). This is an estimate. Actual payment depends on your loan terms.
- What do residents say about Olmos Park?Residents describe Olmos Park, TX as dog-friendly, walkable to restaurants, and walkable to grocery stores. See homes for sale in Olmos Park, TX.
- What are the closest schools to 227 Devine Rd?The closest schools to 227 Devine Rd in Olmos Park, TX are Alamo Heights High School (rated 7/10), Alamo Heights Junior High School (rated 9/10), Cambridge Elementary School (rated 8/10).
- What is 227 Devine Rd estimated to be worth?Trulia's estimated value for 227 Devine Rd in Olmos Park, TX is $2,680,800.
- Does 227 Devine Rd have air conditioning?Yes, 227 Devine Rd in Olmos Park, TX has air conditioning.
- Does 227 Devine Rd have a pool?Yes, 227 Devine Rd in Olmos Park, TX has a pool.
227 Devine Rd, Olmos Park, TX 78212 is a 4 bedroom, 6 bathroom, 5,838 sqft single-family home built in 1928. This property is currently available for sale and was listed by LERA MLS on May 13, 2026. The MLS # for this home is MLS# 1949324.