


$433,800
 3 Beds
 2.5 Baths
 1,410 sqft
22689 E 47th Dr, Aurora, CO 80019
Est. Refi. Payment $2,640/mo*
Refinance Your HomeHome Value
Trulia Estimate
$434KSince last month
Increased$3K (+0.6%)Since last year
Increased$9K (+2.1%)Learn more about this home's value by checking out its Trulia Estimate, the value of nearby homes, and how much similar homes have sold for.
Trulia Estimate
The of this home's value increased by +2% in the last 10 years
| Month | Estimated value |
|---|---|
2026 | |
| October 2026 | $434K |
| September 2026 | $432K |
| August 2026 | $431K |
| July 2026 | $428K |
| June 2026 | $427K |
| May 2026 | $426K |
Comparable sales
These are recently sold homes that have a similar location or other similar features to this home, like bedrooms, bathrooms, and square footage. Get a sense of the expected prices in the area by viewing these homes.Address | Distance | Property Type | Sold Price | Sold Date | Bed | Bath | Sqft |
|---|---|---|---|---|---|---|---|
0.02 | Single-Family Home | $395,000 | 05/07/26 | 3 | 2.5 | 1,410 | |
0.01 | Single-Family Home | $385,000 | 08/27/26 | 3 | 2.5 | 1,340 | |
0.03 | Single-Family Home | $410,000 | 08/31/26 | 3 | 2.5 | 1,410 | |
0.01 | Single-Family Home | $429,990 | 08/25/26 | 3 | 2.5 | 1,305 | |
0.04 | Single-Family Home | $404,990 | 03/27/26 | 3 | 2.5 | 1,410 | |
0.03 | Single-Family Home | $434,990 | 08/17/26 | 3 | 2.5 | 1,340 | |
0.04 | Single-Family Home | $429,990 | 08/31/26 | 3 | 2.5 | 1,340 | |
0.02 | Single-Family Home | $450,175 | 04/30/26 | 3 | 2.5 | 1,581 | |
0.06 | Single-Family Home | $432,000 | 12/10/25 | 3 | 2.5 | 1,410 | |
0.05 | Single-Family Home | $419,000 | 12/30/25 | 3 | 2.5 | 1,340 |
Nearby home prices
Get a sense of expected prices in the area by checking the value of nearby homes.Address | Distance | Price | Bed | Bath | Sqft | Status |
|---|---|---|---|---|---|---|
0.01 | $385,000 | 3 | 2.5 | 1,340 | Recently Sold | |
0.01 | $439,700 | 3 | 2.5 | 1,581 | Off Market | |
0.01 | $444,990 | 3 | 3 | 1,772 | Recently Sold | |
0.01 | $429,990 | 3 | 2.5 | 1,305 | Recently Sold | |
0.02 | $395,000 | 3 | 2.5 | 1,410 | Recently Sold | |
0.02 | $450,175 | 3 | 2.5 | 1,581 | Recently Sold | |
0.02 | $525,300 | 3 | 2.5 | 2,645 | Off Market | |
0.02 | $602,655 | 4 | 2.5 | 3,158 | Recently Sold | |
0.03 | $434,990 | 3 | 2.5 | 1,340 | Recently Sold | |
0.03 | $410,000 | 3 | 2.5 | 1,410 | Recently Sold | |
0.03 | $464,990 | 3 | 2.5 | 1,772 | Recently Sold | |
0.03 | $444,000 | 3 | 2.5 | 1,581 | Recently Sold | |
0.03 | $549,990 | 3 | 2.5 | 2,645 | For Sale | |
0.04 | $522,100 | 3 | 2.5 | 2,742 | Off Market | |
0.04 | $429,990 | 3 | 2.5 | 1,340 | Recently Sold | |
0.04 | $404,990 | 3 | 2.5 | 1,410 | Recently Sold | |
0.04 | $519,990 | 3 | 2.5 | 1,743 | For Sale | |
0.04 | $449,990 | 3 | 2.5 | 1,581 | Recently Sold | |
0.04 | - | - | - | - | Off Market | |
0.04 | $519,990+ | 3 | 3 | 1,921 | - |
Local Information
- Map ViewExplore the area around 22689 E 47th Dr.

- Schools1 Preschool School1 Elementary School1 Middle School1 High School

- Shop & Eat

-- mins to
Home Highlights

Single-Family Home

Built in 2026

1,410 sqft

$308/sqft

Garage
About this House
What's unique:Covered front porchWalk-in pantrySpacious great roomTwo additional bedroomsGenerous walk-in closetWelcoming dining area
This versatile two-story home offers an open and airy main level with a spacious great room, a welcoming dining area, and a modern kitchen featuring a center island, walk-in pantry, and convenient powder room. Upstairs, the expansive owner's suite boasts a generous walk-in closet and private bath with dual sinks and a walk-in shower. Two additional bedrooms share a full bath, while a centrally located laundry room adds everyday ease. A covered front porch and 2-bay garage complete this thoughtfully designed layout. *Prices, plans, and terms are effective on the date of publication and subject to change without notice. Square footage/dimensions shown is only an estimate and actual square footage/dimensions will differ. Buyer should rely on his or her own evaluation of usable area. Depictions of homes or other features are artist conceptions. Hardscape, landscape, and other items shown may be decorator suggestions that are not included in the purchase price and availability may vary. No view is promised. Views may also be altered by subsequent development, construction, and landscaping growth. ©2025 Century Communities, Inc
22689 E 47th Dr, Aurora, CO 80019 is a 3 bedroom, 3 bathroom, 1,410 sqft single-family home in Windler Homestead, built in 2026. This property is not currently displayed as for sale or rent on Trulia. The Trulia Estimate is $433,800, with a rent estimate of $2,495/month.
Contact this Building
Source: Century Communities
Home Details for 22689 E 47th Dr

|
|---|
Levels, Entrance, & Accessibility Stories: 2 |

|
|---|
Year Built Year Built: 2026 |
Property Type / Style Property Type: Single Family HomeArchitecture: House |

|
|---|
Parking & Garage GarageParking Spaces: 2Parking: Garage |
Price and Tax history
| Date | Event | Price |
|---|---|---|
May 31, 2026 Source: Century Communities | ListingRemoved | $434,990 |
May 16, 2026 Source: Century Communities | Listed For Sale | $434,990 |
Market trends in Aurora
Last updated September 2026
Avg. sale price
$448K
$13KMoM
Sale-to-List Price
100.0%
Price per sq ft
$220
$3MoM
Available listings
2037
85MoM
Sourced by Trulia Market Trends
Around this home
Neighborhood Overview

Neighborhood stats provided by third party data sources.
LGBTQ Local Legal Protections
LGBTQ Local Legal Protections


Frequently asked questions about 22689 E 47th Dr
- What is 22689 E 47th Dr estimated to be worth?Trulia's estimated value for 22689 E 47th Dr in Aurora, CO is $433,800.
- Is Aurora a buyer's or seller's market?Aurora is currently a buyer's market, based on recent for-sale activity.
- What's the median sale price in Aurora?The median sale price in Aurora is $448K. That is down $13K from the prior month.
- What are the closest schools to 22689 E 47th Dr?The closest schools to 22689 E 47th Dr in Aurora, CO are Aurora Highlands P-8 (Pre-K/Elementary/Middle, rated 3/10), Vista Peak 9-12 Preparatory (High, rated 3/10).
- Does 22689 E 47th Dr have a garage?Yes, 22689 E 47th Dr in Aurora, CO has a garage.
Explore by feature - Pet Friendly
 SPECIAL OFFERPET FRIENDLY
 SPECIAL OFFERPET FRIENDLY
 PET FRIENDLY
 SPECIAL OFFERPET FRIENDLYTotal price$1,598 - $2,578/mo1-3 bd1-2 baThe Madison Apartments at Copperleaf | 22500 E Radcliff Cir,
Aurora, CO 80015 NEW - 1 DAY AGOSPECIAL OFFERPET FRIENDLYFURNISHEDTotal price$1,824 - $1,924/mo1-2 bd1-2 baCambrian Apartments | 15601 E Caspian Cir,
Aurora, CO 80013 SPECIAL OFFERPET FRIENDLY
 SPECIAL OFFERPET FRIENDLY
 SPECIAL OFFERPET FRIENDLY
 NEW - 1 DAY AGOSPECIAL OFFERPET FRIENDLY
 SPECIAL OFFERPET FRIENDLY
Explore by feature - Garage
- SPECIAL OFFERPET FRIENDLY
- SPECIAL OFFERPET FRIENDLY
- SPECIAL OFFERPET FRIENDLY
- SPECIAL OFFERPET FRIENDLY
 SPECIAL OFFER
 NEW - 1 DAY AGOSPECIAL OFFERPET FRIENDLY
 SPECIAL OFFERPET FRIENDLYTotal price$1,533 - $2,528/mo1-3 bd1-2 baStone Cliff Apartments | 17886 E Greenwood Dr,
Aurora, CO 80013 NEW - 1 DAY AGOSPECIAL OFFERPET FRIENDLY
 SPECIAL OFFERPET FRIENDLYTotal price$1,372 - $2,837/moStudio-3 bd1-2 baAlexan Montview Plaza | 2060 Chester St,
Aurora, CO 80010 NEW - 1 DAY AGOPET FRIENDLYTotal price$1,500 - $1,980/mo1-2 bd1-2 baShadow Ridge At Southlands | 24750 E Applewood Cir,
Aurora, CO 80016
Explore by feature - Air Conditioning
- SPECIAL OFFERPET FRIENDLY
- SPECIAL OFFERPET FRIENDLY
- PET FRIENDLY
 NEW - 1 DAY AGO
- SPECIAL OFFERPET FRIENDLY
- SPECIAL OFFERPET FRIENDLY
- SPECIAL OFFERPET FRIENDLY
- SPECIAL OFFERPET FRIENDLY
 NEW - 1 DAY AGOSPECIAL OFFERPET FRIENDLY
- SPECIAL OFFER
Explore by feature - Pool
 NEW - 52 MIN AGOSPECIAL OFFERPET FRIENDLY
- NEW - 57 MIN AGOSPECIAL OFFERPET FRIENDLY
 NEW - 1 HR AGOSPECIAL OFFERPET FRIENDLY
 NEW - 1 HR AGOSPECIAL OFFERPET FRIENDLY
 NEW - 1 HR AGOSPECIAL OFFERPET FRIENDLY
 NEW - 1 HR AGOSPECIAL OFFERPET FRIENDLYINCOME RESTRICTED
 NEW - 1 HR AGOSPECIAL OFFERPET FRIENDLY
 NEW - 1 HR AGOSPECIAL OFFERPET FRIENDLY
 NEW - 4 HRS AGOPET FRIENDLY
- NEW - 4 HRS AGOSPECIAL OFFERPET FRIENDLY
Explore by feature - Washer/dryer
- SPECIAL OFFERPET FRIENDLY
- SPECIAL OFFERPET FRIENDLY
- PET FRIENDLY
- SPECIAL OFFERPET FRIENDLYTotal price$1,598 - $2,578/mo1-3 bd1-2 baThe Madison Apartments at Copperleaf | 22500 E Radcliff Cir,
Aurora, CO 80015 - NEW - 1 DAY AGOSPECIAL OFFERPET FRIENDLYFURNISHEDTotal price$1,824 - $1,924/mo1-2 bd1-2 baCambrian Apartments | 15601 E Caspian Cir,
Aurora, CO 80013 - NEW - 1 DAY AGO
- SPECIAL OFFERPET FRIENDLY
- SPECIAL OFFERPET FRIENDLY
- SPECIAL OFFERPET FRIENDLY
- SPECIAL OFFERPET FRIENDLY
Explore by feature - Outdoor Space
 PET FRIENDLY
 PET FRIENDLY
 PET FRIENDLY
 PET FRIENDLY
 APPLY INSTANTLYPET FRIENDLYFURNISHED
 APPLY INSTANTLYPET FRIENDLY
 APPLY INSTANTLYPET FRIENDLYFURNISHED
 APPLY INSTANTLY
 APPLY INSTANTLYPET FRIENDLY
 APPLY INSTANTLYPET FRIENDLY
Apartments for Rent
 PET FRIENDLY

 PET FRIENDLY
 PET FRIENDLY
 NEW - 1 DAY AGOPET FRIENDLY
 PET FRIENDLY
 PET FRIENDLYTotal price$1,399 - $2,399/mo1-3 bd1-2 baRedstone Ranch Apartments | 4775 Argonne St,
Denver, CO 80249 PET FRIENDLY
 PET FRIENDLYTotal price$1,627 - $2,574/mo1-3 bd1-2 baThe Ranch At First Creek | 18493 E Elmendorf Dr,
Denver, CO 80249 NEW - 1 DAY AGOPET FRIENDLYINCOME RESTRICTED
 PET FRIENDLY
 PET FRIENDLY
 PET FRIENDLYFURNISHED
 PET FRIENDLYTotal price$1,568 - $2,064/moStudio-2 bd1-2 baAscend at Pena Station | 18591 E 61st Ave,
Denver, CO 80249 See more homes for rent inAurora
Off Market Homes Near 22689 E 47th Dr
 SOLDOCT 21, 2026D.R. Horton Realty, LLC, MLS#5853819
 SOLDOCT 20, 2026SH Realty, Inc., MLS#9725529
 SOLDOCT 16, 2026Key Team Real Estate Corp., MLS#3466037
 SOLDOCT 16, 2026Redfin Corporation, MLS#7157504
 SOLDOCT 14, 2026Real Broker, LLC DBA Real, MLS#8210537
 SOLDOCT 14, 2026Workman & Associates, MLS#2054982
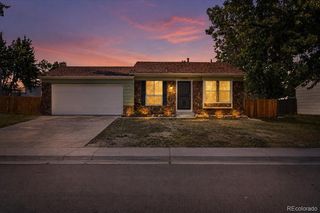 SOLDOCT 13, 2026Keller Williams Avenues Realty, MLS#5656198
 SOLDOCT 13, 2026Serhant Colorado LLC, MLS#2159046
 SOLDOCT 13, 2026MB Homes By Katina, MLS#9451700
 SOLDOCT 13, 2026Keller Williams DTC, MLS#3752413
 See more homes for sale inAurora
Homes for sale near 22689 E 47th Dr
 NEW CONSTRUCTION
 NEW CONSTRUCTION
 NEW CONSTRUCTIONLandmark Residential Brokerage, MLS#7127544
 NEW CONSTRUCTION
 NEW CONSTRUCTION
 NEW CONSTRUCTION
 NEW CONSTRUCTIONLandmark Residential Brokerage, MLS#6775398
 NEW CONSTRUCTION
 NEW CONSTRUCTION
 NEW CONSTRUCTIONLandmark Residential Brokerage, MLS#1739067
- See more homes for sale inAurora

- Results are loading