


$489,900
 3 Beds
 3 Baths
 1,958 sqft (on 1.12 acres)
2260 Old Post Rd, Maple Plain, MN 55359
Est. Mortgage $3,219/mo*
Get Pre-QualifiedHome Highlights

Single-Family Home

Built in 1976

1.12 acre lot

$250/sqft

6 Car Garage
Local Information
- Map ViewExplore the area around 2260 Old Post Rd.

- Schools1 Preschool School2 Elementary Schools1 Middle School1 High School

- Shop & Eat

-- mins to
About this House
What's unique:Large vegetable garden
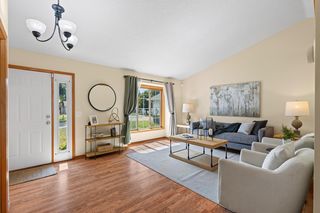
Excellent opportunity to live the dream and have your own piece of acreage property in an outstanding location! Meticulously maintained home sits on over an acre with a 40x30 heated garage with 12 foot door. Great for a contractor, cars, hobbies or lots of toys. The fenced in backyard has gardens and plenty of space to enjoy. Step inside where you will find beautiful hardwood floors throughout the main level. Enjoy the warmth of the Chicago Brick fireplace in the living room. The kitchen has been remodeled with natural wood cabinetry, quartz countertops, and opens to the informal dining area and sunroom. There is also a comfy screen porch just off the dining area. These are great spaces for relaxing or having family and friends over for the holidays! You will appreciate that Andersen windows were used when updating the home. Upstairs you will discover 2 bedrooms, 2 baths and great closet space. The 3rd level holds a flex room, bedroom and a 3/4 bath. The entrance to the attached garage is here. The 4th level is unfinished and is super clean with epoxy painted floor and walls. There is a cute newer gas stove here in a perfect location that throws off a ton of heat! The home has been mechanically updated and a must see on your home tour! The lot is beautiful with dozens of planted trees and a large vegetable garden.
Last check for updates: about 24 hours ago
Listing courtesy of Timothy D. Landon, (612) 978-5471
RE/MAX Advantage Plus
Nicholas Landon, (612) 280-2758
Source: NorthstarMLS as distributed by MLS GRID, MLS#7083857
Also Listed on NorthstarMLS as distributed by MLS GRID.
Home Details for 2260 Old Post Rd

|
|---|
Interior Details Basement: Block,Drain Tiled,Sump Basket,Sump Pump,UnfinishedNumber of Rooms: 9Types of Rooms: Bedroom, Bedroom 2, Bedroom 3, Dining Room, Family Room, Kitchen, Living Room, Porch, Sitting Room |
Beds & Baths Number of Bedrooms: 3Number of Bathrooms: 3Number of Bathrooms (full): 1Number of Bathrooms (three quarters): 2 |
Dimensions and Layout Living Area: 1958 Square FeetFoundation Area: 1015 |
Appliances & Utilities Appliances: Dishwasher, Dryer, Electric Water Heater, Water Filtration System, Range, Refrigerator, Washer, Water Softener OwnedDishwasherDryerLaundry: Electric Dryer Hookup,Lower Level,Washer HookupRefrigeratorWasher |
Heating & Cooling Heating: Baseboard,Forced Air,Fireplace(s),Heat PumpHas CoolingAir Conditioning: Central Air,Heat PumpHas HeatingHeating Fuel: Baseboard |
Fireplace & Spa Number of Fireplaces: 2Fireplace: Brick, Free Standing, Gas, Living RoomHas a Fireplace |
Gas & Electric Electric: Circuit BreakersGas: Electric, Natural Gas |
Levels, Entrance, & Accessibility Levels: Four or More Level SplitAccessibility: None |
View No View |

|
|---|
Exterior Home Features Roof: Age Over 8 Years AsphaltPatio / Porch: Deck, Porch, ScreenedFencing: Chain Link, PartialOther Structures: Pole Building, WorkshopNo Private Pool |
Parking & Garage Number of Garage Spaces: 6Number of Covered Spaces: 6Other Parking: Garage Dimensions (30x40), Garage Door Height (12), Garage Door Width (14)No CarportHas a GarageHas an Attached GarageHas Open ParkingParking Spaces: 6Parking: Attached,Detached Garage,Concrete,Garage,Garage Door Opener,Gravel,Heated Garage,Multiple Garages,RV Access/Parking |
Pool Pool: None |
Frontage Road Frontage: City StreetResponsible for Road Maintenance: Public Maintained RoadRoad Surface Type: UnimprovedNot on Waterfront |
Water & Sewer Sewer: Mound Septic, Septic System Compliant - Yes |
Finished Area Finished Area (above surface): 1450 Square FeetFinished Area (below surface): 508 Square Feet |

|
|---|
Cumulative Days on Market: 6Days on Market: 50 |

|
|---|
Year Built Year Built: 1976 |
Property Type / Style Property Type: ResidentialProperty Subtype: Single Family |
Building Not a New ConstructionNot Attached PropertyNo Additional Parcels |
Property Information Parcel Number: 2211824110011 |

|
|---|
Price List Price: $489,900Price Per Sqft: $250 |
Status Change & Dates Off Market Date: Thu Aug 13 2026 |

|
|---|
MLS Status: Pending |

|
|---|

|
|---|
Direction & Address City: IndependenceCommunity: Independence Square |
School Information High School District: Orono |

|
|---|
Listing Agent Listing ID: 7083857 |

|
|---|
Building Area Building Area: 2465 Square Feet |

|
|---|
No HOAHOA Fee: No HOA Fee |

|
|---|
Lot Area: 1.12 Acres |

|
|---|
Contingencies: None |

|
|---|
BasementMls Number: 7083857Above Grade Unfinished Area: 1450 |
Around this home
What Locals Say about Independence
At least 7 Trulia users voted on each feature.

100 % Say it's quiet

91 % Say parking is easy

90 % Say car is needed

90 % Say there's wildlife

86 % Say yards are well-kept

86 % Say people would walk alone at night

82 % Say kids play outside

79 % Say there's holiday spirit

75 % Say it's dog friendly

72 % Say neighbors are friendly

69 % Say they plan to stay for at least 5 years

42 % Say there are community events

17 % Say streets are well-lit
Sourced by Trulia users. Learn more about our methodology.
Market trends in Independence
Last updated August 2026
Avg. sale price
—
Sale-to-List Price
—
Price per sq ft
—
Available listings
14
2MoM
Home Value
Trulia Estimate
$494KSince last month
Decreased$1K (-0.2%)Since last year
Decreased$34K (-6.4%)Since last sale
Increased$204K (+70.2%)Learn more about this home's value by checking out its Trulia Estimate, the value of nearby homes, and how much similar homes have sold for.
Trulia Estimate
The of this home's value increased by +55% in the last 10 years
| Month | Estimated value |
|---|---|
2026 | |
| September 2026 | $494K |
| August 2026 | $495K |
| July 2026 | $554K |
| June 2026 | $550K |
| May 2026 | $551K |
| April 2026 | $544K |
| March 2026 | $541K |
| February 2026 | $528K |
| January 2026 | $520K |
2025 | |
2024 | |
2023 | |
2022 | |
2021 | |
2020 | |
2019 | |
2018 | |
2017 | |
2016 | |
Comparable sales
These are recently sold homes that have a similar location or other similar features to this home, like bedrooms, bathrooms, and square footage. Get a sense of the expected prices in the area by viewing these homes.Address | Distance | Property Type | Sold Price | Sold Date | Bed | Bath | Sqft |
|---|---|---|---|---|---|---|---|
0.09 | Single-Family Home | $534,000 | 03/31/26 | 4 | 2.5 | 2,201 | |
1.24 | Single-Family Home | $450,000 | 05/29/26 | 3 | 2.5 | 2,152 | |
0.31 | Single-Family Home | $922,500 | 12/04/25 | 5 | 3.5 | 4,627 | |
1.11 | Single-Family Home | $430,000 | 08/06/26 | 4 | 2 | 2,296 | |
1.26 | Single-Family Home | $355,000 | 08/07/26 | 4 | 3 | 2,040 | |
1.22 | Single-Family Home | $400,000 | 08/28/26 | 4 | 2.5 | 1,652 | |
0.99 | Single-Family Home | $580,000 | 07/31/26 | 4 | 3.5 | 1,600 | |
1.27 | Single-Family Home | $436,000 | 05/07/26 | 5 | 3 | 2,424 | |
1.33 | Single-Family Home | $825,000 | 06/25/26 | 4 | 2.5 | 3,058 | |
1.35 | Single-Family Home | $325,000 | 10/15/25 | 2 | 2 | 1,899 |
Nearby home prices
Get a sense of expected prices in the area by checking the value of nearby homes.Address | Distance | Price | Bed | Bath | Sqft | Status |
|---|---|---|---|---|---|---|
0.09 | $534,000 | 4 | 2.5 | 2,201 | Recently Sold | |
0.16 | - | - | - | - | Off Market | |
0.16 | $443,000 | 3 | 1 | 1,440 | Off Market | |
0.16 | $570,200 | 5 | 2.5 | 2,800 | Off Market | |
0.16 | $722,500 | Studio | - | - | Off Market | |
0.22 | $1,321,100 | 4 | 3.5 | 5,363 | Off Market | |
0.20 | $1,431,700 | 5 | 4.5 | 5,741 | Off Market | |
0.31 | $922,500 | 5 | 3.5 | 4,627 | Recently Sold | |
0.37 | $997,700 | 5 | 3.5 | 4,379 | Off Market | |
0.46 | $1,438,500 | 5 | 3.5 | 4,258 | Off Market | |
0.47 | - | - | - | - | Off Market | |
0.51 | $508,300 | 3 | 2 | 1,528 | Off Market |
Price and Tax history
| Date | Event | Price |
|---|---|---|
Aug 13, 2026 Source: NorthstarMLS as distributed by MLS GRID #7083857 | Pending | $489,900 |
Aug 7, 2026 Source: NorthstarMLS as distributed by MLS GRID #7083857 | Listed For Sale | $489,900 |
Jul 1, 2013 Source: Lake Superior Area Realtors as distributed by MLS GRID #2019081 | Sold | $290,000 |
Mar 16, 2013 Source: Agent Provided | Listed For Sale | $299,900 |
Oct 17, 2012 Source: Agent Provided | ListingRemoved | $299,900 |
Oct 13, 2012 Source: Agent Provided | Listed For Sale | $299,900 |
Mar 17, 2012 Source: Agent Provided | ListingRemoved | $299,900 |
Oct 15, 2011 Source: Agent Provided | PriceChange | $299,900 Price decreased by 3% |
Aug 11, 2011 Source: Agent Provided | PriceChange | $309,000 Price decreased by 3% |
Jan 1, 2011 Source: Agent Provided | PriceChange | $320,000 Price decreased by 4% |
Oct 8, 2010 Source: Agent Provided | PriceChange | $335,000 Price decreased by 3% |
Jul 21, 2010 Source: Agent Provided | PriceChange | $345,000 Price decreased by 4% |
Mar 17, 2010 Source: Agent Provided | PriceChange | $359,900 Price decreased by 3% |
Apr 23, 2009 Source: Agent Provided | Listed For Sale | $369,900 |
Sep 30, 2002 Source: N/A | Sold | $290,000 |
| Year | Property tax | Tax assessment |
|---|---|---|
| 2026 | $5,369 | $492,700 |
Home facts updated by county records
LGBTQ Local Legal Protections
LGBTQ Local Legal Protections



Timothy D. Landon, RE/MAX Advantage Plus
Agent Phone: (612) 978-5471
Based on information submitted to the MLS GRID as of 2026-09-26 01:03:28 PDT. All data is obtained from various sources and may not have been verified by broker or MLS GRID. Supplied Open House Information is subject to change without notice. All information should be independently reviewed and verified for accuracy. Properties may or may not be listed by the office/agent presenting the information. Some IDX listings have been excluded from this website. Click here for more information
By searching NorthstarMLS listings you agree to the NorthstarMLS End User License Agreement
By searching NorthstarMLS listings you agree to the NorthstarMLS End User License Agreement
Similar Homes You May Like
 0.46 ACRESColdwell Banker Realty - Southwest Regional
 0.46 ACRESLakes Sotheby's International Realty
 0.27 ACRESKeller Williams Classic Rlty NW
 OPEN SUN, 11-12:30PMReal Broker, LLC
 0.29 ACRESVanderlinde Group | Edge Realty, Inc.
 0.35 ACRESColdwell Banker Realty - Southwest Regional
 0.28 ACRESColdwell Banker Realty
 0.48 ACRESKeller Williams Classic Rlty NW
 Lakes Sotheby's International Realty
 NEW - 2 DAYS AGO0.31 ACRESRE/MAX Results
 0.45 ACRESKeller Williams Classic Rlty NW
 See more homes for sale inMaple Plain




New Listings near 2260 Old Post Rd
 0.85 ACRESColdwell Banker Realty
 NEW CONSTRUCTION
 OPEN SUN, 12-2PM0.86 ACRESRE/MAX Results
 OPEN SUN, 12:30-2PM0.43 ACRESColdwell Banker Realty
 0.29 ACRESRealty Executives Associates
 NEW CONSTRUCTION0.28 ACRESM/I Homes
- See more homes for sale inMaple Plain


Frequently asked questions about 2260 Old Post Rd
- What is the estimated monthly payment for 2260 Old Post Rd?Based on a $489,900 list price with 20% down at today's rates, the estimated monthly payment for 2260 Old Post Rd in Maple Plain, MN is approximately $3,296 (about $2,743 principal & interest, $478 property taxes, and $75 homeowner's insurance). This is an estimate. Actual payment depends on your loan terms.
- What do residents say about Maple Plain?Residents describe Maple Plain, MN as quiet, easy to park in, and well-kept. Most residents say you need a car. See homes for sale in Maple Plain, MN.
- What are the closest schools to 2260 Old Post Rd?The closest schools to 2260 Old Post Rd in Maple Plain, MN are Orono Intermediate Elementary School (rated 8/10), Orono Middle School (rated 9/10), Orono Senior High School (rated 10/10).
- What is 2260 Old Post Rd estimated to be worth?Trulia's estimated value for 2260 Old Post Rd in Maple Plain, MN is $494,100.
- Does 2260 Old Post Rd have air conditioning?Yes, 2260 Old Post Rd in Maple Plain, MN has air conditioning.
- Does 2260 Old Post Rd have laundry facilities?Yes, 2260 Old Post Rd in Maple Plain, MN has in-unit laundry.
2260 Old Post Rd, Maple Plain, MN 55359 is a 3 bedroom, 3 bathroom, 1,958 sqft single-family home built in 1976. This property is currently available for sale and was listed by NorthstarMLS as distributed by MLS GRID on Aug 7, 2026. The MLS # for this home is MLS# 7083857.