


$685,000
 4 Beds
 2.5 Baths
 2,226 sqft
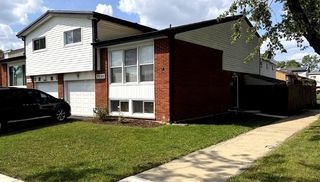
226 Juneway Ter, Lake Bluff, IL 60044
Est. Mortgage $5,364/mo*
Get Pre-QualifiedWe estimate this home will sell faster than 97% nearby.
Home Highlights

Single-Family Home

Built in 2020

$308/sqft

2 Car Garage
Local Information
- Map ViewExplore the area around 226 Juneway Ter.

- Schools1 Preschool School1 Elementary School1 Middle School1 High School

- Shop & Eat

-- mins to
About this House
What's unique:Wood-burning fireplaceQuiet tree-lined streetStunning modern farmhouseFenced-in backyardThree generously sized bedroomsSpa-like bathroom
Welcome to 226 Juneway Terrace - a stunning modern farmhouse in the highly desired Lake Bluff community. Built in 2020, this home offers 4 bedrooms, 2.5 baths, and the perfect blend of contemporary style and everyday comfort. The gourmet kitchen is the heart of the home, featuring custom cabinetry, quartz countertops, high-end stainless steel appliances, and a spacious walk-in pantry - ideal for the home chef and entertainer alike. Large sliding glass doors let the sunshine in, while vaulted ceilings and a wood-burning fireplace create a warm, inviting atmosphere throughout the main living spaces. The elevated primary suite is a true retreat, complete with striking wood beams, a free-standing soaking tub, a spacious walk-in closet, and a spa-like bathroom designed for relaxation. Three generously sized bedrooms round out the second floor, all finished with custom details throughout. A deluxe 2nd floor laundry room makes wash day a breeze, complete with utility closet and sink. A first floor dedicated home office add everyday convenience and functionality. Set on a quiet, tree-lined street, this home features a fenced-in backyard with mature trees and a deck - ideal for summer gatherings or peaceful evenings outdoors. Beyond the home itself, you'll fall in love with the lifestyle. Lake Bluff is a highly desired storybook community, prized for its top-rated school system and an abundance of attributes - a wonderful park district, boutiques, eateries, summer concert series and the beloved Friday Farmers Market. Enjoy Sunrise Beach along Lake Michigan as a Lake Bluff resident! Downtown Lake Bluff is accessible via the pedestrian path. Easy access to the Metra rail and Rosalind Franklin Med School, all just minutes from charming downtown Lake Bluff. Don't miss this amazing opportunity!
Last check for updates: about 4 hours ago
Listing courtesy of: Connie Barhorst, CSC, (847) 736-1337
Baird & Warner
Source: MRED as distributed by MLS GRID, MLS#12760156
Also Listed on MRED as distributed by MLS GRID, MRED as distributed by MLS GRID.
We estimate this home will sell faster than 97% nearby.
Home Details for 226 Juneway Ter

|
|---|
Interior Details Basement: NoneNumber of Rooms: 8Types of Rooms: Master Bedroom, Bedroom 2, Bedroom 3, Bedroom 4, Dining Room, Family Room, Kitchen, Laundry, Living Room, Office |
Beds & Baths Number of Bedrooms: 4Number of Bathrooms: 3Number of Bathrooms (full): 2Number of Bathrooms (half): 1 |
Dimensions and Layout Living Area: 2226 Square Feet |
Appliances & Utilities Appliances: Double Oven, Microwave, Dishwasher, Refrigerator, High End Refrigerator, Freezer, Washer, Dryer, Disposal, Stainless Steel Appliance(s), Cooktop, Range Hood, Gas Cooktop, Gas Water HeaterDishwasherDisposalDryerLaundry: Upper Level,Gas Dryer Hookup,SinkMicrowaveRefrigeratorWasher |
Heating & Cooling Heating: Natural GasHas CoolingAir Conditioning: Central AirHas HeatingHeating Fuel: Natural Gas |
Fireplace & Spa Number of Fireplaces: 1Fireplace: Wood Burning, Gas Starter, Living RoomHas a FireplaceNo Spa |
Gas & Electric Electric: 200+ Amp Service |
Levels, Entrance, & Accessibility Stories: 2Accessibility: No Disability Access |
View No View |
Security Security: Carbon Monoxide Detector(s) |

|
|---|
Exterior Home Features Roof: AsphaltPatio / Porch: DeckFencing: Fenced |
Parking & Garage Number of Garage Spaces: 2Number of Covered Spaces: 2Has a GarageHas an Attached GarageParking Spaces: 6Parking: Asphalt,Yes,Garage Owned,Attached,Owned,Garage |
Frontage Not on Waterfront |
Water & Sewer Sewer: Septic Tank |

|
|---|
Year Built Year Built: 2020 |
Property Type / Style Property Type: ResidentialProperty Subtype: Single Family ResidenceArchitecture: Farmhouse |
Building Construction Materials: Vinyl SidingNot a New Construction |
Property Information Parcel Number: 12172010120000 |

|
|---|
Price List Price: $685,000Price Per Sqft: $308 |
Status Change & Dates Possession Timing: Close Of Escrow |

|
|---|
MLS Status: Active |

|
|---|
Direction & Address City: Lake BluffCommunity: Arden Shores Estates |
School Information Elementary School: Lake Bluff Elementary SchoolElementary School District: 65Jr High / Middle School: Lake Bluff Middle SchoolJr High / Middle School District: 65High School: Lake Forest High SchoolHigh School District: 115 |

|
|---|
Listing Agent Listing ID: 12760156 |

|
|---|
Community Features: Street Paved |

|
|---|
HOA Fee Includes: None |

|
|---|
Lot Area: 7405.2 sqft |

|
|---|
Special Conditions: None |

|
|---|
Business Information Ownership: Fee Simple |

|
|---|
Mls Number: 12760156Activation Date: Thu Sep 24 2026 |

|
|---|
Street PavedMRD SHARE WITH CLIENTS: YesSource Internet Entire Listing DisplayMRD IDX Comments Reviews: NoMRD Listing On IDX Display: YesMRD AVM On IDX Display: NoMRD Address On VOW Display: YesMRD Price History On IDX Display: NoMRD Market Time On IDX Display: NoSource Internet Address DisplayMRD REMARKSINTERNET: YesHide Days On Site DisplayHide Price History DisplayMRD Remarks On VOW Display: Yes |
Around this home
What Locals Say about Lake Bluff
This October
Trick-or-Treat Score
Built from what locals say about this neighborhood.- 86% say there's holiday spirit
- 67% say there are sidewalks
- 61% say there are community events
Trulia Trick or TreatStart Ghost Hunt
At least 54 Trulia users voted on each feature.

98 % Say it's dog friendly

88 % Say people would walk alone at night

86 % Say there's holiday spirit

85 % Say it's quiet

85 % Say car is needed

81 % Say it's walkable to restaurants

80 % Say yards are well-kept

79 % Say kids play outside

76 % Say parking is easy

67 % Say there are sidewalks

61 % Say there are community events

58 % Say they plan to stay for at least 5 years

58 % Say neighbors are friendly

57 % Say there's wildlife

53 % Say streets are well-lit

40 % Say it's walkable to grocery stores
Sourced by Trulia users. Learn more about our methodology.
Market trends in Lake Bluff
Last updated September 2026
Avg. sale price
—
Sale-to-List Price
—
Price per sq ft
—
Available listings
36
6MoM
Sourced by Trulia Market Trends
Home Value
Learn more about this home's value by checking out the value of nearby homes and how much similar homes have sold for.
Comparable sales
These are recently sold homes that have a similar location or other similar features to this home, like bedrooms, bathrooms, and square footage. Get a sense of the expected prices in the area by viewing these homes.Address | Distance | Property Type | Sold Price | Sold Date | Bed | Bath | Sqft |
|---|---|---|---|---|---|---|---|
0.01 | Single-Family Home | $585,000 | 04/08/26 | 3 | 2.5 | 2,153 | |
0.23 | Single-Family Home | $640,000 | 04/22/26 | 3 | 4 | 2,830 | |
0.23 | Single-Family Home | $640,000 | 04/22/26 | 3 | 4 | 2,830 | |
0.43 | Single-Family Home | $749,000 | 12/12/25 | 4 | 2.5 | 2,554 | |
0.41 | Single-Family Home | $1,200,000 | 02/26/26 | 4 | 3.5 | 3,441 | |
0.30 | Single-Family Home | $515,000 | 11/25/25 | 3 | 2.5 | 1,323 | |
0.07 | Single-Family Home | $290,000 | 02/06/26 | 3 | 1 | - | |
0.71 | Single-Family Home | $835,000 | 09/04/26 | 3 | 3.5 | 2,568 | |
0.59 | Single-Family Home | $1,150,000 | 03/16/26 | 5 | 3.5 | 3,354 | |
1.15 | Single-Family Home | $631,000 | 03/13/26 | 4 | 3.5 | 2,137 |
Nearby home prices
Get a sense of expected prices in the area by checking the value of nearby homes.Address | Distance | Price | Bed | Bath | Sqft | Status |
|---|---|---|---|---|---|---|
0.00 | - | - | - | - | Off Market | |
0.01 | $585,000 | 3 | 2.5 | 2,153 | Recently Sold | |
0.01 | $390,600 | Studio | 1 | 1,028 | Off Market | |
0.01 | $409,300 | 4 | 2 | 1,084 | Off Market | |
0.02 | - | 4 | 3 | 3,000 | Off Market | |
0.02 | - | - | - | - | Off Market | |
0.02 | $676,400 | 3 | 3 | 2,050 | Off Market | |
0.02 | - | - | - | - | Off Market | |
0.03 | $284,100 | Studio | 1 | 1,031 | Off Market | |
0.03 | - | - | - | - | Off Market | |
0.03 | $598,900 | 4 | 3 | 1,084 | For Sale | |
0.03 | $429,300 | 4 | 4 | 1,084 | Off Market | |
0.03 | - | - | - | - | Off Market | |
0.03 | $265,200 | 3 | 1 | 962 | Off Market | |
0.03 | - | - | - | - | Off Market | |
0.04 | - | - | - | - | Off Market | |
0.04 | - | - | - | - | Off Market | |
0.04 | - | - | - | - | Off Market | |
0.04 | - | - | - | - | Off Market | |
0.05 | - | - | - | - | Off Market |
Price and Tax history
| Date | Event | Price |
|---|---|---|
Sep 28, 2023 Source: MRED as distributed by MLS GRID #11826618 | Sold | $625,000 |
Aug 1, 2023 Source: MRED as distributed by MLS GRID #11826618 | Contingent | $619,900 |
Jul 12, 2023 Source: MRED as distributed by MLS GRID #11826618 | PriceChange | $619,900 Price decreased by 1% |
Jul 7, 2023 Source: MRED as distributed by MLS GRID #11791068 | PriceChange | $625,000 Price decreased by 2% |
May 24, 2023 Source: MRED as distributed by MLS GRID #11791068 | PendingToActive | $639,900 |
May 1, 2023 Source: MRED as distributed by MLS GRID #11764760 | Contingent | $639,900 |
Apr 21, 2023 Source: MRED as distributed by MLS GRID #11764760 | Listed For Sale | $639,900 |
Aug 11, 2017 Source: Agent Provided | ListingRemoved | $44,888 |
Jul 3, 2017 Source: Agent Provided | Pending | $44,888 |
Jun 28, 2017 Source: Agent Provided | PriceChange | $44,888 Price decreased by 31% |
Mar 29, 2017 Source: Agent Provided | PriceChange | $64,888 Price decreased by 13% |
Feb 7, 2017 Source: Agent Provided | Listed For Sale | $74,888 |
| Year | Property tax | Tax assessment |
|---|---|---|
| 2024 | $13,582 | $674,384 |
Home facts updated by county records
LGBTQ Local Legal Protections
LGBTQ Local Legal Protections



Connie Barhorst, CSC, Baird & Warner
Agent Phone: (847) 736-1337
Based on information submitted to the MLS GRID as of 2026. All data is obtained from various sources and may not have been verified by broker or MLS GRID. Supplied Open House Information is subject to change without notice. All information should be independently reviewed and verified for accuracy. Properties may or may not be listed by the office/agent presenting the information. Click here for more information
Similar Homes You May Like
 NEW CONSTRUCTIONHomeSmart Connect LLC
 OPEN SAT, 12-2PM1.87 ACRES@properties Christie's International Real Estate
 @properties Christie's International Real Estate
 NEW CONSTRUCTION0.25 ACRESKeller Williams North Shore West
 FOR SALE BY OWNER
 2.53 ACRES
 AUCTION
 0.25 ACRESBetter Homes and Garden Real Estate Star Homes
 NEW - 2 DAYS AGO@properties Christie's International Real Estate
 NEW CONSTRUCTION
 NEW CONSTRUCTION0.31 ACRES
 See more homes for sale inLake Bluff




New Listings near 226 Juneway Ter
 NEWOPEN SAT, 11-12:30PM0.34 ACRESCompass
 NEWOPEN SAT, 11-1PMHomeSmart Connect LLC
 OPEN SAT, 11-12:30PM0.59 ACRESBerkshire Hathaway HomeServices Chicago
 NEW - 2 DAYS AGO1 ACREColdwell Banker Realty
 OPEN SUN, 12-2PMEXIT Strategy Realty
 OPEN SUN, 1-3PMBerkshire Hathaway HomeServices Chicago
 NEWOPEN SUN, 2-4PM1.88 ACRESColdwell Banker Realty
 OPEN SAT, 1-3PM0.3 ACRESColdwell Banker Realty
 Berkshire Hathaway HomeServices Chicago
 @properties Christie's International Real Estate
- See more homes for sale inLake Bluff


Frequently asked questions about 226 Juneway Ter
- What is the estimated monthly payment for 226 Juneway Ter?Based on a $685,000 list price with 20% down at today's rates, the estimated monthly payment for 226 Juneway Ter in Lake Bluff, IL is approximately $5,377 (about $3,818 principal & interest, $1,484 property taxes, and $75 homeowner's insurance). This is an estimate. Actual payment depends on your loan terms.
- What do residents say about Lake Bluff?Residents describe Lake Bluff, IL as dog-friendly, quiet, and walkable to restaurants. See homes for sale in Lake Bluff, IL.
- What are the closest schools to 226 Juneway Ter?The closest schools to 226 Juneway Ter in Lake Bluff, IL are Lake Bluff Elementary School (Pre-K, rated 9/10), Lake Bluff Middle School (rated 9/10), Lake Forest High School (rated 9/10).
- Does 226 Juneway Ter have air conditioning?Yes, 226 Juneway Ter in Lake Bluff, IL has air conditioning.
- Does 226 Juneway Ter have laundry facilities?Yes, 226 Juneway Ter in Lake Bluff, IL has in-unit laundry.
- Does 226 Juneway Ter have a yard?Yes, 226 Juneway Ter in Lake Bluff, IL has a yard.
226 Juneway Ter, Lake Bluff, IL 60044 is a 4 bedroom, 3 bathroom, 2,226 sqft single-family home built in 2020. This property is currently available for sale and was listed by MRED as distributed by MLS GRID. The MLS # for this home is MLS# 12760156.