

$1,387,900
 4 Beds
 1.5 Baths
 1,971 sqft
2259 Derby St, Berkeley, CA 94705
Est. Refi. Payment $8,776/mo*
Refinance Your HomeCurrently Off Market - Sold Oct 20, 2026 for $1,276,350 (1% below list price)
Home Value
Trulia Estimate
$1.39MSince last month
Decreased$16K (-1.1%)Since last year
Increased$245K (+21.7%)Since last sale
Increased$96K (+7.5%)Learn more about this home's value by checking out its Trulia Estimate, the value of nearby homes, and how much similar homes have sold for.
Trulia Estimate
The of this home's value increased by +10% in the last 10 years
| Month | Estimated value |
|---|---|
2026 | |
| November 2026 | $1.37M |
| October 2026 | $1.39M |
| August 2026 | $1.13M |
| July 2026 | $1.14M |
| June 2026 | $1.17M |
| May 2026 | $1.16M |
| April 2026 | $1.15M |
| March 2026 | $1.15M |
| February 2026 | $1.12M |
| January 2026 | $1.09M |
2025 | |
2024 | |
2023 | |
2022 | |
2021 | |
2020 | |
2019 | |
2018 | |
2017 | |
2016 | |
Comparable sales
These are recently sold homes that have a similar location or other similar features to this home, like bedrooms, bathrooms, and square footage. Get a sense of the expected prices in the area by viewing these homes.Address | Distance | Property Type | Sold Price | Sold Date | Bed | Bath | Sqft |
|---|---|---|---|---|---|---|---|
0.16 | Condo | $978,000 | 02/06/26 | 2 | 1.5 | 1,322 | |
0.16 | Condo | $898,000 | 05/28/26 | 2 | 1.5 | 1,252 | |
0.61 | Condo | $949,000 | 11/21/25 | 2 | 2 | 1,795 | |
0.51 | Condo | $850,000 | 09/24/26 | 2 | 2 | 1,608 | |
0.30 | Condo | $950,000 | 08/24/26 | 2 | 1 | 1,227 | |
0.88 | Condo | $965,000 | 06/09/26 | 3 | 2 | 2,102 | |
0.46 | Condo | $700,000 | 10/01/26 | 2 | 1 | 803 | |
0.17 | Condo | $460,000 | 07/21/26 | 1 | 1 | 700 |
Nearby home prices
Get a sense of expected prices in the area by checking the value of nearby homes.Address | Distance | Price | Bed | Bath | Sqft | Status |
|---|---|---|---|---|---|---|
0.00 | $1,371,100 | 5 | 2 | 2,100 | Off Market | |
0.00 | $939,800 | 3 | 1 | 1,614 | Off Market | |
0.00 | $983,600 | 4 | 2 | 1,392 | Off Market | |
0.00 | - | 5 | 2 | 2,000 | Off Market | |
0.01 | - | 1 | 1 | - | Off Market | |
0.01 | - | 1 | 1 | - | Off Market | |
0.01 | - | 1 | 1 | - | Off Market | |
0.01 | - | 1 | 1 | - | Off Market | |
0.01 | - | 1 | 1 | - | Off Market | |
0.01 | - | 8 | 8 | 4,892 | Off Market | |
0.01 | - | 1 | 1 | - | Off Market | |
0.01 | - | 1 | 1 | - | Off Market | |
0.01 | - | 1 | 1 | - | Off Market | |
0.01 | - | 1 | 1 | - | Off Market | |
0.01 | - | 1 | 1 | 355 | Off Market | |
0.02 | $1,515,300 | 3 | 2 | 1,755 | Off Market | |
0.02 | $1,512,700 | 3 | 1 | 1,345 | Off Market | |
0.02 | $1,287,400 | 5 | 3 | 2,137 | Off Market | |
0.02 | $831,100 | 1 | 2 | 994 | Off Market | |
0.03 | $1,345,100 | 2 | 1 | 1,160 | Off Market |
Local Information
- Map ViewExplore the area around 2259 Derby St.

- Schools4 Elementary Schools1 Middle School1 High School

- Shop & Eat

-- mins to
Home Highlights

Condo

Built in 1908

1,971 sqft

$648/sqft

1 Parking Spaces

HOA $525/mo
About this House
What's unique:Chef-grade kitchenRecent exterior upgradesCharming powder roomRefined vintage moldingLush native plantingsWarm natural light
Rarely does a property so seamlessly bridge early 20th-century architecture with cutting-edge, eco-conscious technology. Spanning nearly 2,000 square feet* on a single level, this extensively updated 4-bedroom home lives like a single-family house while offering the ease of condo living. Classic craftsmanship takes center stage with tall coved ceilings, refined vintage molding, and oak hardwood floors throughout. The versatile layout features a welcoming front parlor, formal living and dining rooms all suffused with warm natural light. At the heart of the home is a chef-grade kitchen (remodeled in 2020) equipped with efficient stainless steel appliances and an exceptional array of cabinet and counter space. The primary bath offers an elegantly tiled walk-in shower and is complemented by a charming powder room off the in-unit laundry space. Beyond its timeless aesthetic, the home is fully electrified for modern self-sufficiency, featuring an owned 4.6 kW solar array, 13kWh Enphase battery storage, heat pump HVAC, a heat pump water heater, and a dedicated EV charger. Outside, enjoy your private side deck or relax in the peaceful, newly fenced (2026) shared yard replete with lush native plantings Located in a boutique 4-unit HOA with recent exterior upgrades (roof 2022, paint 2023), you are moments from UC Berkeley, Elmwood/College Ave, Berkeley Bowl, Downtown, and BART.
2259 Derby St, Berkeley, CA 94705 is a 4 bedroom, 2 bathroom, 1,971 sqft condo in Telegraph, built in 1908. It last sold for $1,276,350 on Oct 20, 2026 (1% below the $1,295,000 asking price). This property is not currently displayed as for sale or rent on Trulia. The Trulia Estimate is $1,387,900, with a rent estimate of $6,526/month.
Last check for updates: 1 day ago
Listed by Elic Suazo DRE #01751791, (415) 225-6095
Red Oak Realty
Bought with: Jessica Waggoner DRE #02084131, (510) 604-4009, District Homes
Source: bridgeMLS/CCAR/Bay East AOR, MLS#41148409
Home Details for 2259 Derby St

|
|---|
Interior Details Number of Rooms: 8Types of Rooms: Kitchen |
Beds & Baths Number of Bedrooms: 4Number of Bathrooms: 2Number of Bathrooms (full): 1Number of Bathrooms (half): 1 |
Dimensions and Layout Living Area: 1971 Square Feet |
Appliances & Utilities Utilities: All Electric, Individual Electric MeterAppliances: Dishwasher, Electric Range, Refrigerator, Dryer, Washer, Electric Water HeaterDishwasherDryerLaundry: Dryer,Laundry Room,Washer,ElectricRefrigeratorWasher |
Heating & Cooling Heating: Heat PumpHas CoolingAir Conditioning: Heat PumpHas HeatingHeating Fuel: Heat Pump |
Fireplace & Spa Number of Fireplaces: 2Fireplace: Decorative, Den, Living RoomHas a Fireplace |
Gas & Electric Electric: Photovoltaics Seller Owned |
Windows, Doors, Floors & Walls Flooring: Tile, Carpet, Wood |
Levels, Entrance, & Accessibility Stories: 1Levels: One Story, OneEntry Location: Ground Floor LocationFloors: Tile, Carpet, Wood |
Security Security: Smoke Detector(s) |

|
|---|
Exterior Home Features Roof: ShingleFencing: FencedOther Structures: Shed(s)Exterior: Garden, Front Yard, Garden/Play, Side Yard, Sprinklers Automatic, StorageGardenNo Private Pool |
Parking & Garage No CarportNo GarageNo Attached GarageParking Spaces: 1Parking: Off Street,Parking Spaces,Space Per Unit - 1,Electric Vehicle Charging Station(s) |
Pool Pool: None |
Water & Sewer Sewer: Public Sewer |

|
|---|
Year Built Year Built: 1908 |
Property Type / Style Property Type: ResidentialProperty Subtype: CondominiumArchitecture: Traditional |
Building Construction Materials: Wood SidingNot a New Construction |
Property Information Condition: ExistingParcel Number: 55182730 |

|
|---|
Price List Price: $1,295,000Price Per Sqft: $648/sqft |
Status Change & Dates Off Market Date: Fri Oct 02 2026 |

|
|---|
MLS Status: Sold |

|
|---|
Direction & Address City: Berkeley |

|
|---|
Building Area Building Area: 1971 Square Feet |

|
|---|
Units in Building: 4 |

|
|---|
HOA Fee Includes: Insurance, Trash, Hazard InsuranceHOA Name: NOT LISTEDHOA Phone: 415-225-6095Has an HOAHOA Fee: $525/Monthly |

|
|---|
Lot Area: 9147.6 sqft |

|
|---|
Special Conditions: Standard |

|
|---|
Listing Terms: Cash, Conventional |

|
|---|
Mls Number: 41148409 |

|
|---|
HOA Amenities: OtherSource Internet Entire Listing Display |
Price and Tax history
| Date | Event | Price |
|---|---|---|
Oct 20, 2026 Source: bridgeMLS/CCAR/Bay East AOR #41148409 | Sold | $1,276,350 |
Oct 3, 2026 Source: bridgeMLS/CCAR/Bay East AOR #41148409 | Pending | $1,295,000 |
Sep 30, 2026 Source: bridgeMLS/CCAR/Bay East AOR #41148452 | Contingent | $1,295,000 |
Sep 16, 2026 Source: bridgeMLS/CCAR/Bay East AOR #41148409 | Listed For Sale | $1,295,000 |
| Year | Property tax | Tax assessment |
|---|---|---|
| 2026 | Unavailable | $321,956 |
Home facts updated by county records
Market trends in Berkeley
Last updated September 2026
Avg. sale price
$1.45M
$36KMoM
Sale-to-List Price
128.3%
1.3%MoM
Price per sq ft
$947
$16MoM
Available listings
139
18MoM
Sourced by Trulia Market Trends
Around this home
Neighborhood Overview

Neighborhood stats provided by third party data sources.
What Locals Say about Telegraph
At least 30 Trulia users voted on each feature.

90 % Say it's walkable to restaurants

90 % Say there are sidewalks

89 % Say it's dog friendly

85 % Say it's walkable to grocery stores

65 % Say parking is easy

61 % Say people would walk alone at night

55 % Say it's quiet

53 % Say they plan to stay for at least 5 years

47 % Say there's wildlife

47 % Say streets are well-lit

46 % Say yards are well-kept

43 % Say kids play outside

40 % Say neighbors are friendly

40 % Say car is needed

34 % Say there are community events

33 % Say there's holiday spirit
Sourced by Trulia users. Learn more about our methodology.
LGBTQ Local Legal Protections
LGBTQ Local Legal Protections


Bay East 2026. CCAR 2026. bridgeMLS 2026. Information Deemed Reliable But Not Guaranteed. This information is being provided by the Bay East MLS, or CCAR MLS, or bridgeMLS. The listings presented here may or may not be listed by the Broker/Agent operating this website. This information is intended for the personal use of consumers and may not be used for any purpose other than to identify prospective properties consumers may be interested in purchasing. Data last updated at 2026-11-06 23:13:51 PST.
Frequently asked questions about 2259 Derby St
- What is 2259 Derby St estimated to be worth?Trulia's estimated value for 2259 Derby St in Berkeley, CA is $1,387,900.
- What is the price history for 2259 Derby St?2259 Derby St in Berkeley, CA last sold for $1,276,350 in October 2026.
- Is Berkeley a buyer's or seller's market?Berkeley is currently a seller's market, based on recent for-sale activity.
- What's the median sale price in Berkeley?The median sale price in Berkeley is $1.45M. That is down $36K from the prior month.
- Does 2259 Derby St have air conditioning?Yes, 2259 Derby St in Berkeley, CA has air conditioning.
- Does 2259 Derby St have laundry facilities?Yes, 2259 Derby St in Berkeley, CA has in-unit laundry.
Explore by feature - Pet Friendly
 SPECIAL OFFERPET FRIENDLY
 SPECIAL OFFERPET FRIENDLYFURNISHED
 NEW - 2 DAYS AGOPET FRIENDLY
 PET FRIENDLY
 SPECIAL OFFERPET FRIENDLYFURNISHED
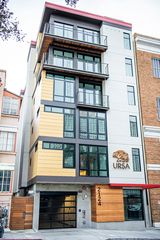 PET FRIENDLY
 PET FRIENDLYINCOME RESTRICTED
 PET FRIENDLY
 PET FRIENDLY
 PET FRIENDLY
Explore by feature - Garage
- NEW - 2 DAYS AGOPET FRIENDLY
 FURNISHED
 SPECIAL OFFERFURNISHED


- SPECIAL OFFERPET FRIENDLYFURNISHED
- PET FRIENDLYINCOME RESTRICTED
Explore by feature - Air Conditioning
 FURNISHED
- NEW - 2 DAYS AGOPET FRIENDLY
- FURNISHED
- SPECIAL OFFERFURNISHED
- PET FRIENDLY

- PET FRIENDLY
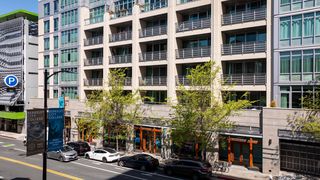 SPECIAL OFFERPET FRIENDLY

 PET FRIENDLY
Explore by feature - Washer/dryer
- SPECIAL OFFERPET FRIENDLY
- FURNISHED
- NEW - 2 DAYS AGOPET FRIENDLY
 FURNISHED
 FURNISHED
- FURNISHED
- SPECIAL OFFERFURNISHED
Explore by feature - Outdoor Space
 PET FRIENDLY
 PET FRIENDLY
 NEW - 2 HRS AGOAPPLY INSTANTLY
 APPLY INSTANTLYPET FRIENDLY
 APPLY INSTANTLYPET FRIENDLY
 APPLY INSTANTLY
 APPLY INSTANTLYPET FRIENDLY

 PET FRIENDLYFURNISHED
 APPLY INSTANTLY
Apartments for Rent
- FURNISHED
 PET FRIENDLY
 Total price$3,100 - $7,192/moStudio-3 bd1-2 baThe Skylyne at Temescal | 3883 Turquoise Way,
Oakland, CA 94609 PET FRIENDLY
- FURNISHED
 PET FRIENDLY
- PET FRIENDLY
- FURNISHED

- FURNISHED
 PET FRIENDLYFURNISHED
- PET FRIENDLYFURNISHED
- NEW - 2 DAYS AGOPET FRIENDLY
- FURNISHED
 See more homes for rent inBerkeley
Off Market Homes Near 2259 Derby St
 SOLDNOV 6, 2026
 SOLDNOV 6, 2026
 SOLDNOV 6, 2026
 SOLDNOV 6, 2026
 SOLDNOV 6, 2026
 SOLDNOV 6, 2026
 SOLDNOV 5, 2026
 SOLDNOV 4, 2026
 SOLDNOV 4, 2026
 SOLDNOV 3, 2026
 See more homes for sale inBerkeley
Homes for sale near 2259 Derby St
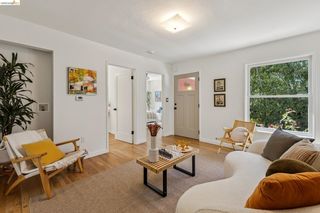

 OPEN SUN, 2-4PM

 OPEN SUN, 11-1PM


 OPEN SUN, 2-4:30PM
 COMING SOON
- See more homes for sale inBerkeley

- Results are loading