


$799,900
 6 Beds
 3.5 Baths
 3,746 sqft (on 2.72 acres)
22580 Baseline Blvd, Jordan, MN 55352
Est. Mortgage $5,067/mo*
Get Pre-QualifiedHome Highlights

Single-Family Home

Built in 2003

2.72 acre lot

$214/sqft

5 Car Garage
Local Information
- Map ViewExplore the area around 22580 Baseline Blvd.

- Schools2 Preschool Schools2 Elementary Schools2 Middle Schools1 High School

- Shop & Eat

-- mins to
About this House
What's unique:Beautiful viewsAttractive curb appealBright open floor planIrrigation systemPrivate pondGenerous living spaces
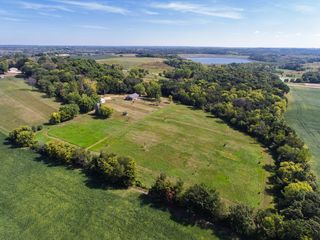
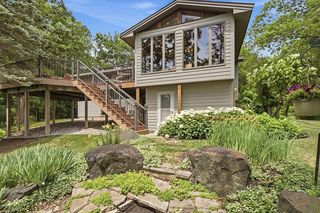
Welcome to country living with room to spread out, work, play and make this property your own! Set on 2.72 beautiful acres with a private pond, this impressive 6-bedroom, 4-bath two-story offers a spacious home, an incredible detached shop and plenty of outdoor space to enjoy. Attractive curb appeal welcomes you in, while the setting offers beautiful views, mature surroundings and the chance to enjoy both sunrise and sunset from your own property.
Inside, the bright, open floor plan offers generous living spaces and plenty of flexibility. The updated kitchen features granite countertops, stainless steel appliances, abundant cabinetry and a coffee bar, opening to the informal dining area and great room with a striking stone gas fireplace. A main-floor office and laundry add everyday convenience. Upstairs are four bedrooms, including a spacious primary suite with tray ceiling and private bath. The finished walkout lower level adds two more bedrooms and additional living space—ideal for guests, hobbies, entertaining or whatever fits your lifestyle.
Beyond the home residence, the property also offers extraordinary amount of additional space. At roughly 2,000 square feet with 14-foot ceilings, this fully insulated outbuilding is much more than extra storage. Built with 6-inch concrete floors, 200-amp electrical service, multiple 240V outlets, compressed-air plumbing, Ethernet, speakers, Wi-Fi connectivity, floor drain, multiple overhead doors and extensive lighting, it’s ready for serious projects, a workshop, vehicle or toy storage, indoor recreation—or a combination of it all. The attached 5-car garage is also insulated and heated, giving you even more usable space year-round.
Additional highlights include a newer Carrier furnace with HEPA filtration, air exchanger, water heater, reverse osmosis water filtration system, newer gutters, irrigation system, solid six-panel doors, a 12x16 deck and more. Whether you’ve been dreaming about acreage, need a serious shop, want space for your hobbies and toys, or simply want a beautiful home with room to enjoy life, this property brings it all together.
Inside, the bright, open floor plan offers generous living spaces and plenty of flexibility. The updated kitchen features granite countertops, stainless steel appliances, abundant cabinetry and a coffee bar, opening to the informal dining area and great room with a striking stone gas fireplace. A main-floor office and laundry add everyday convenience. Upstairs are four bedrooms, including a spacious primary suite with tray ceiling and private bath. The finished walkout lower level adds two more bedrooms and additional living space—ideal for guests, hobbies, entertaining or whatever fits your lifestyle.
Beyond the home residence, the property also offers extraordinary amount of additional space. At roughly 2,000 square feet with 14-foot ceilings, this fully insulated outbuilding is much more than extra storage. Built with 6-inch concrete floors, 200-amp electrical service, multiple 240V outlets, compressed-air plumbing, Ethernet, speakers, Wi-Fi connectivity, floor drain, multiple overhead doors and extensive lighting, it’s ready for serious projects, a workshop, vehicle or toy storage, indoor recreation—or a combination of it all. The attached 5-car garage is also insulated and heated, giving you even more usable space year-round.
Additional highlights include a newer Carrier furnace with HEPA filtration, air exchanger, water heater, reverse osmosis water filtration system, newer gutters, irrigation system, solid six-panel doors, a 12x16 deck and more. Whether you’ve been dreaming about acreage, need a serious shop, want space for your hobbies and toys, or simply want a beautiful home with room to enjoy life, this property brings it all together.
Last check for updates: about 5 hours ago
Listing courtesy of Todd W. Jorgensen, (612) 701-9941
Coldwell Banker Realty
Source: NorthstarMLS as distributed by MLS GRID, MLS#7144171
Also Listed on NorthstarMLS as distributed by MLS GRID.
Home Details for 22580 Baseline Blvd

|
|---|
Interior Details Basement: Block,Daylight,Drain Tiled,Egress Window(s),Finished,Full,Storage Space,Sump Basket,Sump Pump,Walk-Out AccessNumber of Rooms: 14Types of Rooms: Bedroom, Bedroom 2, Bedroom 3, Bedroom 4, Bedroom 5, Bedroom 6, Deck, Dining Room, Family Room, Foyer, Kitchen, Laundry, Living Room, Office |
Beds & Baths Number of Bedrooms: 6Number of Bathrooms: 4Number of Bathrooms (full): 3Number of Bathrooms (half): 1 |
Dimensions and Layout Living Area: 3746 Square FeetFoundation Area: 1426 |
Appliances & Utilities Appliances: Cooktop, Dishwasher, Dryer, Gas Water Heater, Water Osmosis System, Iron Filter, Microwave, Refrigerator, Stainless Steel Appliance(s), Wall Oven, WasherDishwasherDryerLaundry: Laundry Room,Main Level,SinkMicrowaveRefrigeratorWasher |
Heating & Cooling Heating: Forced AirHas CoolingAir Conditioning: Central AirHas HeatingHeating Fuel: Forced Air |
Fireplace & Spa Number of Fireplaces: 1Fireplace: Family Room, GasHas a Fireplace |
Gas & Electric Electric: Circuit Breakers, 150 Amp Service, 200+ Amp ServiceGas: Natural Gas |
Levels, Entrance, & Accessibility Stories: 2Levels: TwoAccessibility: None |
View No View |

|
|---|
Exterior Home Features Roof: AsphaltPatio / Porch: DeckOther Structures: Garage(s), Pole Building, WorkshopNo Private Pool |
Parking & Garage Number of Garage Spaces: 5Number of Covered Spaces: 5Other Parking: Garage Dimensions (35x30), Garage Door Height (7), Garage Door Width (16)No CarportHas a GarageHas an Attached GarageHas Open ParkingParking Spaces: 5Parking: Attached,Concrete,Electric,Floor Drain,Garage,Garage Door Opener,Heated Garage,Insulated Garage,Multiple Garages,Other,Tandem Garage |
Pool Pool: None |
Frontage Waterfront: PondRoad Frontage: County RoadResponsible for Road Maintenance: Public Maintained RoadNot on Waterfront |
Water & Sewer Sewer: Mound Septic, Private Sewer |
Finished Area Finished Area (above surface): 2586 Square FeetFinished Area (below surface): 1160 Square Feet |

|
|---|
Days on Market: <1 day on Trulia |

|
|---|
Year Built Year Built: 2003 |
Property Type / Style Property Type: ResidentialProperty Subtype: Single Family |
Building Construction Materials: FrameNot a New ConstructionNot Attached PropertyNo Additional Parcels |
Property Information Parcel Number: 050470040 |

|
|---|
Price List Price: $799,900Price Per Sqft: $214 |

|
|---|
MLS Status: Active |

|
|---|
Direction & Address City: JordanCommunity: Kohout Estates |
School Information High School District: New Prague Area Schools |

|
|---|
Listing Agent Listing ID: 7144171 |

|
|---|
Building Area Building Area: 3902 Square Feet |

|
|---|
No HOAHOA Fee: No HOA Fee |

|
|---|
Lot Area: 2.72 Acres |

|
|---|
Contingencies: None |

|
|---|
BasementMls Number: 7144171Above Grade Unfinished Area: 2586 |
Around this home
What Locals Say about Jordan
At least 14 Trulia users voted on each feature.

94 % Say yards are well-kept

90 % Say parking is easy

88 % Say it's dog friendly

85 % Say kids play outside

84 % Say car is needed

80 % Say people would walk alone at night

77 % Say there are sidewalks

69 % Say streets are well-lit

68 % Say it's quiet

67 % Say there's holiday spirit

63 % Say neighbors are friendly

60 % Say there are community events

57 % Say they plan to stay for at least 5 years

52 % Say it's walkable to restaurants

52 % Say there's wildlife

44 % Say it's walkable to grocery stores
Sourced by Trulia users. Learn more about our methodology.
Market trends in Jordan
Last updated August 2026
Avg. sale price
—
Sale-to-List Price
—
Price per sq ft
—
Available listings
39
6MoM
Home Value
Trulia Estimate
$784KSince last month
Increased$88K (+12.6%)Since last year
Increased$99K (+14.5%)Since last sale
Increased$374K (+91.3%)Learn more about this home's value by checking out its Trulia Estimate, the value of nearby homes, and how much similar homes have sold for.
Trulia Estimate
The of this home's value increased by +91% in the last 10 years
| Month | Estimated value |
|---|---|
2026 | |
| September 2026 | $784K |
| August 2026 | $697K |
| July 2026 | $704K |
| June 2026 | $706K |
| May 2026 | $705K |
| April 2026 | $703K |
| March 2026 | $688K |
| February 2026 | $678K |
| January 2026 | $668K |
2025 | |
2024 | |
2023 | |
2022 | |
2021 | |
2020 | |
2019 | |
2018 | |
2017 | |
2016 | |
Comparable sales
These are recently sold homes that have a similar location or other similar features to this home, like bedrooms, bathrooms, and square footage. Get a sense of the expected prices in the area by viewing these homes.Address | Distance | Property Type | Sold Price | Sold Date | Bed | Bath | Sqft |
|---|---|---|---|---|---|---|---|
1.32 | Single-Family Home | $790,000 | 05/28/26 | 4 | 3.5 | 3,763 | |
1.79 | Single-Family Home | $790,000 | 03/03/26 | 6 | 3.5 | 3,582 | |
1.74 | Single-Family Home | $1,020,000 | 10/30/25 | 5 | 2 | 2,756 | |
1.81 | Single-Family Home | $625,000 | 11/21/25 | 4 | 2 | 4,026 | |
1.83 | Single-Family Home | $664,000 | 02/13/26 | 3 | 3 | 3,006 | |
1.88 | Single-Family Home | $535,000 | 09/15/26 | 4 | 2.5 | 2,167 | |
1.76 | Single-Family Home | $674,000 | 06/15/26 | 3 | 2 | 2,801 | |
1.70 | Single-Family Home | $475,000 | 09/11/26 | 3 | 2 | 1,591 | |
1.94 | Single-Family Home | $830,000 | 06/15/26 | 3 | 2 | 1,872 | |
1.94 | Single-Family Home | $550,000 | 05/15/26 | 3 | 2 | 1,974 |
Nearby home prices
Get a sense of expected prices in the area by checking the value of nearby homes.Address | Distance | Price | Bed | Bath | Sqft | Status |
|---|---|---|---|---|---|---|
0.19 | - | - | - | - | Off Market | |
0.45 | $1,444,900 | 6 | 5.5 | 6,330 | Off Market | |
0.47 | $974,800 | - | - | - | For Sale | |
0.97 | $692,000 | 3 | 2 | 2,138 | Off Market | |
1.08 | - | 5 | 3.5 | 3,929 | Off Market | |
1.21 | $4,150,000 | - | - | - | For Sale | |
1.21 | - | 2 | 1.5 | 1,456 | Off Market | |
1.31 | - | 4 | 2 | 2,140 | Off Market | |
1.32 | $790,000 | 4 | 3.5 | 3,763 | Recently Sold | |
1.33 | $850,500 | 4 | 4.5 | 3,620 | Off Market |
Price and Tax history
| Date | Event | Price |
|---|---|---|
Sep 24, 2026 Source: NorthstarMLS as distributed by MLS GRID #7144171 | Listed For Sale | $799,900 |
Sep 9, 2016 Source: N/A | Sold | $410,000 |
Jan 9, 2012 Source: N/A | Sold | $260,000 |
Nov 18, 2003 Source: N/A | Sold | $457,655 |
Mar 27, 2003 Source: N/A | Sold | $179,800 |
| Year | Property tax | Tax assessment |
|---|---|---|
| 2026 | $5,236 | $637,400 |
Home facts updated by county records
LGBTQ Local Legal Protections
LGBTQ Local Legal Protections



Todd W. Jorgensen, Coldwell Banker Realty
Agent Phone: (612) 701-9941
Based on information submitted to the MLS GRID as of 2026-09-24 13:08:23 PDT. All data is obtained from various sources and may not have been verified by broker or MLS GRID. Supplied Open House Information is subject to change without notice. All information should be independently reviewed and verified for accuracy. Properties may or may not be listed by the office/agent presenting the information. Some IDX listings have been excluded from this website. Click here for more information
By searching NorthstarMLS listings you agree to the NorthstarMLS End User License Agreement
By searching NorthstarMLS listings you agree to the NorthstarMLS End User License Agreement
Similar Homes You May Like
 0.53 ACRESColdwell Banker Realty
 0.55 ACRESTrue Life Real Estate Solution
 NEW CONSTRUCTION2.54 ACRESKubes Realty Inc
 16.07 ACRESERA Gillespie Real Estate
 2.51 ACRESKeller Williams Preferred Rlty
 4.73 ACRESColdwell Banker Realty
 8.34 ACRESFieldstone Real Estate Specialists
 Keller Williams Realty Integrity Lakes
 0.87 ACRESColdwell Banker Realty - Southwest Regional
 OPEN SUN, 12-2PM3.5 ACRESColdwell Banker Realty
 NEW - 3 HRS AGO0.38 ACRESRE/MAX Advantage Plus
 OPEN FRI, 12-6PMNEW CONSTRUCTION1.2 ACRESKeyland Realty, LLC
 NEW CONSTRUCTION0.94 ACRESKeyland Realty, LLC
 0.34 ACRESKeyland Realty, LLC
 NEW CONSTRUCTIONKeller Williams Realty Integrity
 NEW CONSTRUCTION0.92 ACRESKeyland Realty, LLC
 OPEN SAT, 11-1PM0.3 ACRESeXp Realty
 NEW CONSTRUCTION0.25 ACRESK.A. Witt Real Estate
 OPEN SAT, 2-4PM3.93 ACRESRe/Max Advantage Plus
 NEW - 2 DAYS AGOColdwell Banker Realty
 See more homes for sale inJordan






New Listings near 22580 Baseline Blvd
- 2.51 ACRESKeller Williams Preferred Rlty
- 0.53 ACRESColdwell Banker Realty
- 16.07 ACRESERA Gillespie Real Estate
- NEW CONSTRUCTION2.54 ACRESKubes Realty Inc
- 0.55 ACRESTrue Life Real Estate Solution
- See more homes for sale inJordan


Frequently asked questions about 22580 Baseline Blvd
- What is the estimated monthly payment for 22580 Baseline Blvd?Based on a $799,900 list price with 20% down at today's rates, the estimated monthly payment for 22580 Baseline Blvd in Jordan, MN is approximately $5,216 (about $4,488 principal & interest, $653 property taxes, and $75 homeowner's insurance). This is an estimate. Actual payment depends on your loan terms.
- What do residents say about Jordan?Residents describe Jordan, MN as well-kept, easy to park in, and dog-friendly. Most residents say you need a car. See homes for sale in Jordan, MN.
- What are the closest schools to 22580 Baseline Blvd?The closest schools to 22580 Baseline Blvd in Jordan, MN are Central Education Campus (Pre-K/Elementary/Middle), Falcon Ridge (Pre-K/Elementary, rated 7/10), New Prague Middle School (rated 9/10).
- What is 22580 Baseline Blvd estimated to be worth?Trulia's estimated value for 22580 Baseline Blvd in Jordan, MN is $784,300.
- Does 22580 Baseline Blvd have air conditioning?Yes, 22580 Baseline Blvd in Jordan, MN has air conditioning.
- Does 22580 Baseline Blvd have laundry facilities?Yes, 22580 Baseline Blvd in Jordan, MN has in-unit laundry.
22580 Baseline Blvd, Jordan, MN 55352 is a 6 bedroom, 4 bathroom, 3,746 sqft single-family home built in 2003. This property is currently available for sale and was listed by NorthstarMLS as distributed by MLS GRID on Sep 24, 2026. The MLS # for this home is MLS# 7144171.