


$1,145,000
Original price: $1,195,000
 5 Beds
 4 Baths
 5,262 sqft (on 0.28 acres)
2257 Hermitage Dr, Allen, TX 75013
Est. Mortgage $7,628/mo*
Get Pre-QualifiedWe estimate this home will sell faster than 94% nearby.
Home Highlights

Single-Family Home

Built in 2012

0.28 acre lot

$218/sqft

3 Car Garage

HOA $65/mo
Local Information
- Map ViewExplore the area around 2257 Hermitage Dr.

- Schools1 Elementary School1 Middle School1 High School

- Shop & Eat

-- mins to
About this House
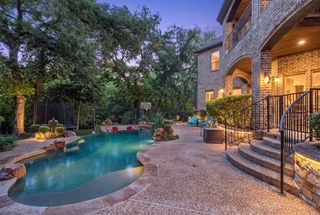
Take advantage of this sweet deal! New Look, Awesome LOW Price Per SqFt over comparable homes in Allen! Move in Now! Recent enhancements: New Roof, Renovated Pebble Tech Pool & Spa. Outdoor Living Space has a Built-in Grill, Fireplace & Pergola, Putting Green & a Covered Patio for Year-Round Entertaining! Premier Allen Location on a Private, Corner Lot! Updates you'll love on nearly 5300 sq.ft. of Comfort & Luxury! Zoned to award-winning Allen ISD! Gated porte cochere elevation boasts a 5-bdrm floorplan featuring: the primary suite + guest bdrm-bath down, 3 large bdrms upstairs; a handsome executive study; 2-story family room has WBFP; a 2nd office-homework center; dual staircases lead to a huge gameroom with 3 flat screen TVs, pool table & accessories & a wetbar; dedicated media room includes a projector, screen, operating components, a wet bar & refrig. More updates: Current paint tones compliment the handscraped hardwood floors; Remodeled kitchen offers fantastic storage for the family chef & showcases quartz counters + full quartz backsplash with no-show electrical outlets, beautiful deep blue cabinet paint & gold hardware, crystal pendant chandelier + stainless appliances including a SubZero refrigerator! Adjacent to the study--an alcove bar with a quartz countertop, custom lighting & wine rack shelving. High-end chandeliers, ceiling fans, vanity lighting too. Impressive wrought iron front door. Great natural light abounds in the 2-story living room notable for picture windows & a double-stacked fireplace mantle--all yours while enjoying outdoor living space views. Spacious primary suite highlights a ceiling mural, dual vanities, jetted tub & a large closet. A sleek organized garage for the car enthusiast: a custom-designed 2-car garage: bright paint, attached cabinets, epoxy floor. Separate 1-car garage has organizers & epoxy floor too. Shaddock Park is convenient to shopping, entertainment & expressways for easy commuting.
Last check for updates: about 4 hours ago
Listing courtesy of Katherine Niesman 0568425, (972) 562-3969
Ebby Halliday Realtors, 972-562-3969
Source: NTREIS, MLS#21387402
Also Listed on Ebby Halliday Realtors, NTREIS.
We estimate this home will sell faster than 94% nearby.
Open House
Saturday, September 19
1:00 PM to 3:00 PM
Home Details for 2257 Hermitage Dr

|
|---|
Interior Details Number of Rooms: 14Types of Rooms: Master Bedroom, Bedroom, Bonus Room, Breakfast Room Nook, Dining Room, Game Room, Kitchen, Living Room, Media Room, Office, Utility RoomWet Bar |
Beds & Baths Number of Bedrooms: 5Number of Bathrooms: 4Number of Bathrooms (full): 4 |
Dimensions and Layout Living Area: 5262 Square Feet |
Appliances & Utilities Utilities: Sewer Available, Underground Utilities, Water Available, Cable AvailableAppliances: Dishwasher, Disposal, Gas Range, Gas Water Heater, Microwave, Range, Refrigerator, Some Commercial Grade, Wine CoolerDishwasherDisposalMicrowaveRefrigerator |
Heating & Cooling Heating: Central,Natural GasHas CoolingAir Conditioning: Central Air,Ceiling Fan(s)Has HeatingHeating Fuel: Central |
Fireplace & Spa Number of Fireplaces: 2Fireplace: Family Room, Gas Log, Gas Starter, Outside, Wood BurningHas a Fireplace |
Windows, Doors, Floors & Walls Flooring: Carpet, Ceramic Tile, Wood |
Levels, Entrance, & Accessibility Stories: 2Levels: TwoFloors: Carpet, Ceramic Tile, Wood |
Security Security: Security System |

|
|---|
Exterior Home Features Roof: CompositionPatio / Porch: CoveredFencing: WoodExterior: Outdoor GrillFoundation: SlabHas a Private Pool |
Parking & Garage Number of Garage Spaces: 3Number of Covered Spaces: 3No CarportHas a GarageHas an Attached GarageParking Spaces: 3Parking: Door-Multi,Drive Through,Door-Single,Driveway,Epoxy Flooring,Electric Gate,Garage,Garage Door Opener |
Pool Pool: Gunite, Heated, In Ground, Pool, Private, Pool Sweep, WaterfallPool |
Frontage Not on Waterfront |
Water & Sewer Sewer: Public Sewer |

|
|---|
Cumulative Days on Market: 190Days on Market: 1 |

|
|---|
Year Built Year Built: 2012 |
Property Type / Style Property Type: ResidentialProperty Subtype: Single Family ResidenceStructure Type: HouseArchitecture: Traditional,Detached |
Building Construction Materials: Brick, Stone VeneerNot Attached Property |
Property Information Condition: ResaleParcel Number: R929300E00201 |

|
|---|
Price List Price: $1,145,000Price Per Sqft: $218 |
Status Change & Dates Possession Timing: Close Of Escrow |

|
|---|
MLS Status: Active |


|
|---|
Direction & Address City: AllenCommunity: Shaddock Park |
School Information Elementary School: Jenny PrestonElementary School District: Allen ISDJr High / Middle School: Curtis, Lowery Freshman CenterJr High / Middle School District: Allen ISDHigh School: AllenHigh School District: Allen ISD |

|
|---|
Listing Agent Listing ID: 21387402 |

|
|---|
Community Features: Putting Green, Sidewalks |

|
|---|
HOA Fee Includes: Association ManagementHOA Name: 4sight Management Co.HOA Phone: 469-287-8583Has an HOAHOA Fee: $780/Annually |

|
|---|
Lot Area: 0.28 acres |

|
|---|
Listing Terms: Cash, Conventional, VA Loan |

|
|---|
Mls Number: 21387402Living Area Range Units: Square FeetAttribution Contact: 972-562-3969 |

|
|---|
Putting GreenSidewalks |
Around this home
Neighborhood Overview

Neighborhood stats provided by third party data sources.
Market trends in Allen
Last updated August 2026
Avg. sale price
$511K
$2.92KMoM
Sale-to-List Price
98.7%
0.3%MoM
Price per sq ft
$209
$1MoM
Available listings
439
12MoM
Home Value
Trulia Estimate
$1.14MSince last month
Increased$20K (+1.8%)Since last year
Decreased$81K (-6.7%)Learn more about this home's value by checking out its Trulia Estimate, the value of nearby homes, and how much similar homes have sold for.
Trulia Estimate
The of this home's value increased by +47% in the last 10 years
| Month | Estimated value |
|---|---|
2026 | |
| September 2026 | $1.14M |
| August 2026 | $1.12M |
| July 2026 | $1.12M |
| June 2026 | $1.12M |
| May 2026 | $1.19M |
| April 2026 | $1.21M |
| March 2026 | $1.22M |
| February 2026 | $1.27M |
| January 2026 | $1.23M |
2025 | |
2024 | |
2023 | |
2022 | |
2021 | |
2020 | |
2019 | |
2018 | |
2017 | |
2016 | |
Comparable sales
These are recently sold homes that have a similar location or other similar features to this home, like bedrooms, bathrooms, and square footage. Get a sense of the expected prices in the area by viewing these homes.Address | Distance | Property Type | Sold Price | Sold Date | Bed | Bath | Sqft |
|---|---|---|---|---|---|---|---|
0.10 | Single-Family Home | - | 09/14/26 | 5 | 4 | 4,025 | |
0.13 | Single-Family Home | - | 11/14/25 | 5 | 4.5 | 4,876 | |
0.17 | Single-Family Home | - | 03/30/26 | 4 | 3.5 | 4,012 | |
0.14 | Single-Family Home | - | 09/10/26 | 5 | 4.5 | 4,562 | |
0.15 | Single-Family Home | - | 02/19/26 | 4 | 4.5 | 4,924 | |
0.11 | Single-Family Home | - | 08/25/26 | 5 | 5 | 4,237 | |
0.27 | Single-Family Home | - | 06/30/26 | 4 | 3.5 | 4,804 | |
0.06 | Single-Family Home | - | 03/18/26 | 4 | 4.5 | 3,800 | |
0.25 | Single-Family Home | - | 07/28/26 | 4 | 4.5 | 4,171 | |
0.16 | Single-Family Home | - | 12/26/25 | 5 | 5.5 | 4,199 |
Nearby home prices
Get a sense of expected prices in the area by checking the value of nearby homes.Address | Distance | Price | Bed | Bath | Sqft | Status |
|---|---|---|---|---|---|---|
0.03 | $1,299,000 | 5 | 4.5 | 4,988 | For Sale | |
0.02 | - | - | - | - | Recently Sold | |
0.06 | - | 4 | 4.5 | 3,800 | Recently Sold | |
0.06 | $1,333,154 | 5 | 5.5 | 4,401 | For Sale | |
0.08 | $1,264,200 | 5 | 5 | 4,169 | Off Market | |
0.08 | $1,169,000 | 5 | 5.5 | 4,234 | Off Market | |
0.07 | $949,000 | 4 | 4.5 | 3,398 | Off Market | |
0.11 | - | 5 | 5 | 4,237 | Recently Sold | |
0.10 | $1,266,200 | 5 | 5.5 | 4,392 | Off Market | |
0.10 | $1,244,000 | 5 | 5 | 4,169 | Off Market | |
0.11 | $1,169,300 | 5 | 5.5 | 4,188 | Off Market |
Price and Tax history
| Date | Event | Price |
|---|---|---|
Sep 13, 2026 Source: NTREIS #21138638 | PendingToActive | $1,145,000 |
Aug 19, 2026 Source: NTREIS #21138638 | Pending | $1,145,000 |
Aug 14, 2026 Source: NTREIS #21138638 | Contingent | $1,145,000 |
Jun 15, 2026 Source: NTREIS #21138638 | PriceChange | $1,145,000 Price decreased by 4% |
Jun 5, 2026 Source: NTREIS #21138638 | PriceChange | $1,195,000 Price decreased by 2% |
May 13, 2026 Source: NTREIS #21138638 | PendingToActive | $1,225,000 |
Apr 26, 2026 Source: NTREIS #21138638 | Contingent | $1,240,000 |
Apr 18, 2026 Source: NTREIS #21138638 | PriceChange | $1,240,000 Price decreased by 1% |
Mar 24, 2026 Source: NTREIS #21138638 | PriceChange | $1,250,000 Price decreased by 3% |
Mar 5, 2026 Source: NTREIS #21138638 | PriceChange | $1,289,000 Price decreased by 1% |
Feb 3, 2026 Source: NTREIS #21138638 | Listed For Sale | $1,299,000 |
Dec 7, 2019 Source: Agent Provided | ListingRemoved | $849,000 |
Nov 1, 2019 Source: Agent Provided | Listed For Sale | $849,000 |
May 2, 2012 Source: Agent Provided | ListingRemoved | $640,990 |
Apr 9, 2012 Source: Agent Provided | PriceChange | $640,990 Price decreased by 4% |
Mar 5, 2011 Source: Agent Provided | Listed For Sale | $669,990 |
| Year | Property tax | Tax assessment |
|---|---|---|
| 2025 | $17,650 | $1,283,103 |
Home facts updated by county records
LGBTQ Local Legal Protections
LGBTQ Local Legal Protections



Katherine Niesman, Ebby Halliday Realtors, 972-562-3969
Agent Phone: (972) 562-3969
IDX information is provided exclusively for personal, non-commercial use, and may not be used for any purpose other than to identify prospective properties consumers may be interested in purchasing. Information is deemed reliable but not guaranteed.
Similar Homes You May Like


 0.41 ACRES
 0.28 ACRES


 2 ACRES
 NEWOPEN SAT, 2-4PM0.31 ACRES
 OPEN SUN, 1-4PM


 OPEN SUN, 1-3PM0.89 ACRES
 0.26 ACRES
 0.26 ACRES
 OPEN SUN, 1-3PM0.26 ACRES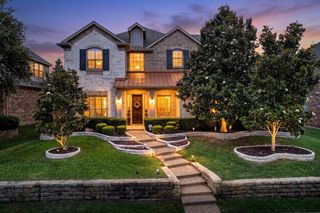
 OPEN SAT, 1-4PM
 0.35 ACRES
 NEWOPEN SUN, 2-4PM

 0.26 ACRES

 1 ACRE
 1.13 ACRES
 OPEN SAT, 12-2PM
 See more homes for sale inAllen
New Listings near 2257 Hermitage Dr
 NEW - 2 DAYS AGO0.5 ACRES
 NEWOPEN SAT, 11-1PM
 NEWOPEN SAT, 2-4PM
 NEWOPEN SAT, 11-1PM
 NEW - 2 DAYS AGO
 OPEN SAT, 1-3PM0.38 ACRES
 NEWOPEN SAT, 1-4PM
 NEWOPEN SAT, 12-3PM0.34 ACRES
 NEWOPEN SUN, 2-4PM
 NEW - 11 HRS AGO0.31 ACRES
 NEW - 8 HRS AGO0.29 ACRES
 0.33 ACRES
 NEW - 2 DAYS AGOFOR SALE BY OWNER0.27 ACRES
 OPEN SUN, 1-3PM0.32 ACRES
- See more homes for sale inAllen
Frequently asked questions about 2257 Hermitage Dr
- What is the estimated monthly payment for 2257 Hermitage Dr?Based on a $1,145,000 list price with 20% down at today's rates, the estimated monthly payment for 2257 Hermitage Dr in Allen, TX is approximately $7,641 (about $6,221 principal & interest, $1,345 property taxes, and $75 homeowner's insurance). This is an estimate. Actual payment depends on your loan terms.
- How does the list price for 2257 Hermitage Dr compare to homes in Allen?2257 Hermitage Dr in Allen, TX is listed at $1,145,000, about 124% above the $511K median sale price in Allen.
- What are the closest schools to 2257 Hermitage Dr?The closest schools to 2257 Hermitage Dr in Allen, TX are Allen High School (rated 8/10), Jenny Preston Elementary School (rated 10/10), Walter & Lois Curtis Middle School (rated 10/10).
- What is 2257 Hermitage Dr estimated to be worth?Trulia's estimated value for 2257 Hermitage Dr in Allen, TX is $1,135,000.
- Does 2257 Hermitage Dr have air conditioning?Yes, 2257 Hermitage Dr in Allen, TX has air conditioning.
- Does 2257 Hermitage Dr have a pool?Yes, 2257 Hermitage Dr in Allen, TX has a pool.
2257 Hermitage Dr, Allen, TX 75013 is a 5 bedroom, 4 bathroom, 5,262 sqft single-family home built in 2012. 2257 Hermitage Dr is located in Shaddock Park, Allen. This property is currently available for sale and was listed by NTREIS on Sep 17, 2026. The MLS # for this home is MLS# 21387402.