
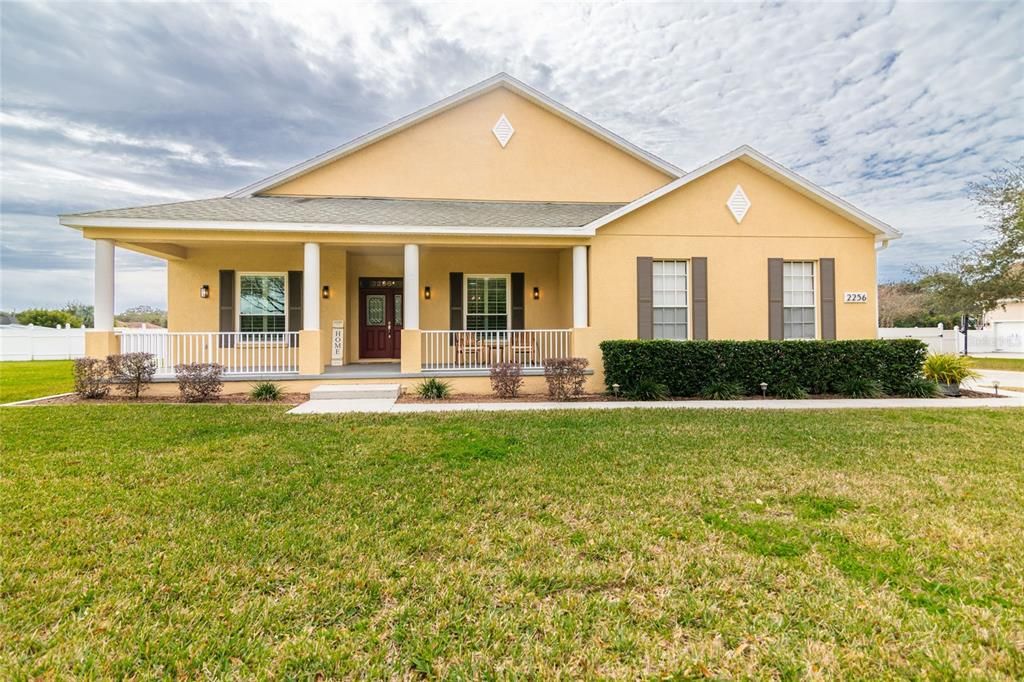
2256 JAUDON ROAD
Dover, FL 33527
 4 Beds
 3 Baths
 2,718 sqft (on 1 acre)
4 Beds
3 Baths
2,718 sqft
(on 1 acre)
Home Value
Trulia Estimate
$729KSince last month
Increased$8K (+1.1%)Since last year
Increased$35K (+4.9%)Since last sale
Increased$5K (+0.7%)Learn more about this home's value by checking out its Trulia Estimate, the value of nearby homes, and how much similar homes have sold for.
Trulia Estimate
The of this home's value increased by +112% in the last 10 years
| Month | Estimated value |
|---|---|
2026 | |
| August 2026 | $733K |
| July 2026 | $725K |
| June 2026 | $732K |
| May 2026 | $730K |
| April 2026 | $727K |
| March 2026 | $727K |
| February 2026 | $719K |
| January 2026 | $721K |
2025 | |
2024 | |
2023 | |
2022 | |
2021 | |
2020 | |
2019 | |
2018 | |
2017 | |
2016 | |
Comparable sales
These are recently sold homes that have a similar location or other similar features to this home, like bedrooms, bathrooms, and square footage. Get a sense of the expected prices in the area by viewing these homes.Address | Distance | Property Type | Sold Price | Sold Date | Bed | Bath | Sqft |
|---|---|---|---|---|---|---|---|
0.32 | Single-Family Home | $615,000 | 10/14/25 | 4 | 3 | 2,788 | |
0.51 | Single-Family Home | $599,900 | 04/21/26 | 4 | 3 | 2,207 | |
0.53 | Single-Family Home | $618,900 | 06/17/26 | 5 | 2.5 | 2,409 | |
0.58 | Single-Family Home | $595,900 | 01/23/26 | 4 | 3 | 2,207 | |
0.25 | Single-Family Home | $471,000 | 05/28/26 | 3 | 2 | 1,824 | |
0.53 | Single-Family Home | $360,000 | 05/01/26 | 5 | 2.5 | 2,583 | |
0.57 | Single-Family Home | $559,900 | 12/23/25 | 4 | 2 | 1,979 | |
0.46 | Single-Family Home | $565,900 | 04/21/26 | 4 | 2 | 1,979 | |
0.45 | Single-Family Home | $575,000 | 03/13/26 | 6 | 4 | 2,975 | |
0.50 | Single-Family Home | $579,900 | 07/02/26 | 4 | 2 | 1,979 |
Nearby home prices
Get a sense of expected prices in the area by checking the value of nearby homes.Address | Distance | Price | Bed | Bath | Sqft | Status |
|---|---|---|---|---|---|---|
0.14 | $1,234,800 | 6 | 4.5 | 3,937 | Off Market | |
0.26 | $624,300 | 3 | 3 | 2,863 | Off Market | |
0.25 | $471,000 | 3 | 2 | 1,824 | Recently Sold | |
0.25 | $859,200 | 5 | 4 | 3,946 | Off Market | |
0.28 | $585,900 | 3 | 3 | 2,131 | Off Market | |
0.28 | $997,000 | 4 | 3 | 2,856 | Off Market | |
0.31 | $575,400 | 4 | 3 | 2,615 | Off Market | |
0.35 | $994,900 | 4 | 3 | 3,195 | Off Market | |
0.32 | $603,200 | 4 | 3 | 2,788 | Off Market | |
0.34 | $624,800 | 3 | 3 | 2,369 | Off Market | |
0.36 | $628,900+ | 5 | 2.5 | 2,409 | - |
Local Information
- Map ViewExplore the area around 2256 JAUDON ROAD.

- Schools1 Preschool School1 Elementary School1 Middle School1 High School

- Shop & Eat

-- mins to
Home Highlights

Property Type
Single-Family Home

Year Built
2005

Lot Size
1 acre
Living Area
2,718 sqft

Price/Sqft
$268

Parking
3 Car Garage

HOA
$19/Monthly
About this House
Under contract! Accepting Back-up Offers! A MUST SEE 4 BEDROOM, 3 BATH SALTWATER POOL HOME on a BEAUTIFUL 1 ACRE LOT with a 3 CAR GARAGE, an RV PAD with 30 AMP SERVICE and a SECOND PARKING PAD. The LARGE FRONT PORCH is perfect for welcoming your friends and guests. As you enter the foyer you will love the HIGH CEILINGS and open floor plan. The large DINING AREA is to the right and the OFFICE to the left. The OFFICE UPGRADES include BUILT-IN SHELVING, DUAL DESKS, NEW FLOORING, CEILING FAN, PLANTATION SHUTTERS and FRENCH DOORS. The CHEF of the home will love the SPACIOUS KITCHEN with TONS of CABINETS, GRANITE COUNTERS, a PREP ISLAND and a LARGE BREAKFAST BAR that is OPEN to the GREAT ROOM, LANAI and POOL. The GREAT ROOM features a WOOD-BURNING FIREPLACE and NEW SLIDERS that RECESS to POCKET which brings the outside in. The MASTER SUITE is located off the left of the Great Room and has SLIDERS that overlook the LANAI and POOL. The single door leads to a PRIVATE LANAI with a HOOK UP for a HOT TUB. The Master Bath features HIS and HER WALK-IN CLOSETS, a LARGE SOAKING TUB, SHOWER STALL, a WATER CLOSET, and DUAL SINKS. Located off the other side of the Great Room you will find the LAUNDRY ROOM and the SPACIOUS SECONDARY BEDROOMS. The SECOND and THIRD BEDROOMS have WALK-IN CLOSETS and share the SECOND BATH. Continue down the hall to find a LARGE STORAGE CLOSET and the FOURTH BEDROOM. This bedroom has 2 BUILT-IN CLOSETS with its own BATH that also serves as the POOL BATH. This room would make a GREAT BONUS ROOM or GAME ROOM. The large COVERED LANAI features a LIVING AREA with a TV HOOK UP, new CEILINGS FANS, EXTERIOR LIGHTS and is PLUMBED for a KITCHEN AREA. On the other side of this wall is an AREA to build an OUTDOOR GRILLING KITCHEN. The LARGE FULLY FENCED BACKYARD allows you to BUILD a WORKSHOP or GARAGE. UPGRADES include NEW WINDOWS, SLIDERS, and EXTERIOR DOORS, PLANTATION SHUTTERS, NEW HYBRID HOT WATER HEATER, THERMOSTAT, RECESSED LIGHTING in the NICHES and GREAT ROOM, NEW INTERIOR and EXTERIOR LIGHTING, NEW CEILING FANS, NEW LUXURY VINYL FLOORING in all of the BEDROOMS, ADDED SOLAR SKYLIGHT in the KITCHEN, NEW GARAGE DOOR SPRINGS, IRRIGATION SYSTEM in the FRONT YARD and WEST SIDE YARD by the RV PAD, ADDED GUTTERS, NEW WELL PUMP in 2019, UPDATED POOL EQUIPMENT and NEW INTERIOR PAINT. This home sits in a QUIET COUNTRY SETTING that is MINUTES from VALRICO and I-4 and is ZONED for STRAWBERRY CREST HIGH SCHOOL. DO NOT MISS YOUR CHANCE TO MAKE THIS YOUR HOME!
2256 JAUDON ROAD, Dover, FL 33527 is a 4 bedroom, 3 bathroom, 2,718 sqft single-family home built in 2005. It last sold for the $725,000 asking price on Mar 22, 2024. It is currently off market. The Trulia Estimate is $729,400, with a rent estimate of $3,676/month.
Last check for updates: about 10 hours ago
Listed by Amy Kozelka, (813) 624-3325
CENTURY 21 CIRCLE, (813) 643-0054
Bought with: Laura Bohannon-Myers, (813) 469-1804, MVP REALTY ASSOCIATES, (800) 806-0816
Originating MLS: Tampa
Source: Stellar MLS, MLS#T3498746
IDX information is provided exclusively for personal, non-commercial use, and may not be used for any purpose other than to identify prospective properties consumers may be interested in purchasing. Information is deemed reliable but not guaranteed. Some IDX listings have been excluded from this website.
Listing Information presented by local MLS brokerage: Zillow, Inc - (407) 904-3511
Listing Information presented by local MLS brokerage: Zillow, Inc - (407) 904-3511
Home Details for 2256 JAUDON ROAD

|
|---|
Interior Details Number of Rooms: 13Types of Rooms: Primary Bedroom, Bedroom 1, Bedroom 2, Bedroom 3, Bedroom 4, Primary Bathroom, Balcony Porch Lanai, Dining Room, Great Room, Kitchen, Office |
Beds & Baths Number of Bedrooms: 4Number of Bathrooms: 3Number of Bathrooms (full): 3 |
Dimensions and Layout Living Area: 2718 Square Feet |
Appliances & Utilities Utilities: Fiber OpticsAppliances: Dishwasher, Disposal, Electric Water Heater, Microwave, Range, Refrigerator, Water SoftenerDishwasherDisposalLaundry: Inside,Laundry RoomMicrowaveRefrigerator |
Heating & Cooling Heating: Central,ElectricHas CoolingAir Conditioning: Central AirHas HeatingHeating Fuel: Central |
Fireplace & Spa Fireplace: Wood BurningSpa: In GroundHas a FireplaceNo Spa |
Windows, Doors, Floors & Walls Window: ShuttersDoor: Sliding DoorsFlooring: Ceramic Tile, Luxury Vinyl |
Levels, Entrance, & Accessibility Stories: 1Levels: OneFloors: Ceramic Tile, Luxury Vinyl |
View No View |
Security Security: Smoke Detector(s) |

|
|---|
Exterior Home Features Roof: ShinglePatio / Porch: Covered, Front Porch, Rear Porch, Screened, Side PorchFencing: VinylVegetation: Mature Landscaping, Oak Trees, Trees/LandscapedExterior: Irrigation System, LightingFoundation: SlabHas a Private Pool |
Parking & Garage Number of Garage Spaces: 3Number of Covered Spaces: 3Other Parking: Garage Dimensions: 29x22No CarportHas a GarageHas an Attached GarageParking Spaces: 3Parking: Garage Door Opener,Garage Faces Side,Oversized,RV Access/Parking |
Pool Pool: Auto Cleaner, Gunite, In Ground, Lighting, Pool Alarm, Salt Water, Screen EnclosurePool |
Frontage Responsible for Road Maintenance: Public Maintained RoadRoad Surface Type: Paved, AsphaltNot on Waterfront |
Water & Sewer Sewer: Septic Tank |

|
|---|
Cumulative Days on Market: 22 |

|
|---|
Year Built Year Built: 2005 |
Property Type / Style Property Type: ResidentialProperty Subtype: Single Family ResidenceArchitecture: Custom |
Building Construction Materials: Block, StuccoNot a New ConstructionNo Additional ParcelsDoes Not Include Home Warranty |
Property Information Condition: CompletedParcel Number: U07292160800000000003.0 |

|
|---|
Price List Price: $725,000 |
Status Change & Dates Off Market Date: Fri Feb 16 2024Possession Timing: Close Of Escrow |

|
|---|
MLS Status: Sold |

|
|---|

|
|---|
Direction & Address City: DOVERCommunity: SARA ANNA ESTATES |
School Information Elementary School: Bailey Elementary-HBJr High / Middle School: Turkey Creek-HBHigh School: Strawberry Crest High School |

|
|---|
Building Area Building Area: 4104 Square Feet |

|
|---|
Community Features: Deed Restrictions, Golf Carts OKNot Senior Community |

|
|---|
HOA Name: Sara Anna Estates/Vince SantilloHOA Phone: 813-760-6392Association for this Listing: TampaHas an HOAHOA Fee: $19/Monthly |

|
|---|
Lot Area: 1 Acres |

|
|---|
Special Conditions: None |

|
|---|
Listing Terms: Cash, Conventional, FHA, VA Loan |

|
|---|
Business Information Ownership: Fee Simple |

|
|---|
Mls Number: T3498746Showing Advance Notice: 24Showing Considerations: Lockbox, Security System, See RemarksShowing Requirements: 24 Hour Notice, Appointment Only, Lockbox - Electronic - CBS Code Required, See Remarks, ShowingTimeUniversal Property Id: US-12057-N-072921608000000000030-R-N |

|
|---|
Deed RestrictionsGolf Carts OK |
Price and Tax history
| Date | Event | Price |
|---|---|---|
Mar 22, 2024 Source: Stellar MLS #T3498746 | Sold | $727,500 |
Feb 16, 2024 Source: Stellar MLS #T3498746 | Pending | $725,000 |
Feb 15, 2024 Source: Stellar MLS #T3498746 | PriceChange | $725,000 Price decreased by 4% |
Feb 4, 2024 Source: Stellar MLS #T3498746 | PriceChange | $755,000 Price decreased by 3% |
Jan 25, 2024 Source: Stellar MLS #T3498746 | Listed For Sale | $775,000 |
Jul 20, 2018 Source: N/A | Sold | $410,000 |
May 24, 2018 Source: Agent Provided | Listed For Sale | $425,000 |
Jun 26, 2012 Source: N/A | Sold | $292,500 |
Mar 24, 2012 Source: Agent Provided | Listed For Sale | $325,000 |
Aug 14, 2009 Source: Stellar MLS #T2351106 | Sold | $325,000 |
Feb 14, 2009 Source: Agent Provided | PriceChange | $365,000 Price decreased by 3% |
Jan 23, 2009 Source: Agent Provided | Listed For Sale | $375,000 |
Dec 13, 2008 Source: Agent Provided | ListingRemoved | $380,000 |
Aug 9, 2008 Source: Agent Provided | Listed For Sale | $380,000 |
| Year | Property tax | Tax assessment |
|---|---|---|
| 2025 | $7,695 | $499,044 |
Home facts updated by county records
Market trends in Dover
Last updated July 2026
Avg. sale price
—
Sale-to-List Price
—
Price per sq ft
—
Available listings
42
14MoM
Around this home
What Locals Say about Dover
At least 55 Trulia users voted on each feature.

82 % Say yards are well-kept

74 % Say there's holiday spirit

73 % Say parking is easy

68 % Say car is needed

62 % Say people would walk alone at night

61 % Say kids play outside

61 % Say it's dog friendly

61 % Say it's quiet

56 % Say there's wildlife

50 % Say neighbors are friendly

50 % Say there are sidewalks

47 % Say streets are well-lit

42 % Say they plan to stay for at least 5 years

35 % Say there are community events

18 % Say it's walkable to grocery stores

16 % Say it's walkable to restaurants
Sourced by Trulia users. Learn more about our methodology.
LGBTQ Local Legal Protections
LGBTQ Local Legal Protections



Frequently asked questions about 2256 JAUDON ROAD
- What is 2256 JAUDON ROAD estimated to be worth?Trulia's estimated value for 2256 JAUDON ROAD in Dover, FL is $729,400.
- What is the price history for 2256 JAUDON ROAD?2256 JAUDON ROAD in Dover, FL last sold for $727,500 in March 2024.
- Is Dover a buyer's or seller's market?Dover is currently a balanced market, based on recent for-sale activity.
- What do residents say about Dover?Residents describe Dover, FL as well-kept, easy to park in, and dog-friendly. Most residents say you need a car. See recently sold homes in Dover, FL.
- Does 2256 JAUDON ROAD have air conditioning?Yes, 2256 JAUDON ROAD in Dover, FL has air conditioning.
- Does 2256 JAUDON ROAD have a pool?Yes, 2256 JAUDON ROAD in Dover, FL has a pool.
Explore by feature - Pet Friendly
 APPLY INSTANTLYPET FRIENDLY
 APPLY INSTANTLYPET FRIENDLY
 PET FRIENDLY
 PET FRIENDLY
 PET FRIENDLY
 PET FRIENDLY
 PET FRIENDLY
 APPLY INSTANTLYPET FRIENDLY
Explore by feature - Air Conditioning
- APPLY INSTANTLYPET FRIENDLY
- APPLY INSTANTLYPET FRIENDLY
- PET FRIENDLY
- PET FRIENDLY
 APPLY INSTANTLY
 APPLY INSTANTLY
- APPLY INSTANTLYPET FRIENDLY
Apartments for Rent
 PET FRIENDLY
 APPLY INSTANTLYPET FRIENDLY
 ROOM FOR RENT
 See more homes for rent inDover
Off Market Homes Near 2256 JAUDON ROAD
 SOLDAUG 21, 2026COLDWELL BANKER REALTY
 SOLDAUG 21, 2026KELLER WILLIAMS REALTY
 SOLDAUG 21, 2026ENGEL & VOLKERS SOUTH TAMPA
 SOLDAUG 21, 2026KELLER WILLIAMS REALTY PORTFOLIO COLLECTION
 SOLDAUG 20, 2026PROPERTY LOGIC RE
 SOLDAUG 17, 2026EPIQUE REALTY INC.
 SOLDAUG 14, 2026RE/MAX REALTY UNLIMITED
 See more homes for sale inDover


Homes for sale near 2256 JAUDON ROAD
 NEW CONSTRUCTION1.77 ACRESLGI REALTY- FLORIDA, LLC
 NEW CONSTRUCTION1.56 ACRESLGI REALTY- FLORIDA, LLC
 NEW - 2 DAYS AGONEW CONSTRUCTION1.36 ACRESLGI REALTY- FLORIDA, LLC
 NEW CONSTRUCTION1.01 ACRESLGI REALTY- FLORIDA, LLC
 NEW CONSTRUCTION1.59 ACRESLGI REALTY- FLORIDA, LLC
 NEW CONSTRUCTION1.01 ACRESLGI REALTY- FLORIDA, LLC
 NEW CONSTRUCTION1.7 ACRESLGI REALTY- FLORIDA, LLC
 NEW CONSTRUCTION
 NEW CONSTRUCTION1.68 ACRESLGI REALTY- FLORIDA, LLC
 NEW CONSTRUCTION
- See more homes for sale inDover

- Results are loading