


$347,000
 3 Beds
 1.5 Baths
 1,617 sqft (on 0.34 acres)
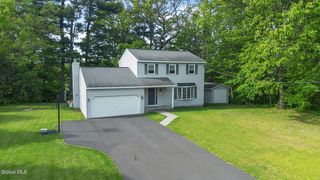
2256 Brookview Road, Castleton, NY 12033
Est. Refi. Payment $2,471/mo*
Refinance Your HomeCurrently Off Market - Sold Jul 30, 2025 for $330,000
Home Value
Trulia Estimate
$347KSince last month
Decreased$600 (-0.2%)Since last year
Increased$13K (+3.8%)Since last sale
Increased$16K (+4.9%)Learn more about this home's value by checking out its Trulia Estimate, the value of nearby homes, and how much similar homes have sold for.
Trulia Estimate
The of this home's value increased by +85% in the last 10 years
| Month | Estimated value |
|---|---|
2026 | |
| September 2026 | $346K |
| August 2026 | $347K |
| July 2026 | $344K |
| June 2026 | $345K |
| May 2026 | $340K |
| March 2026 | $339K |
| February 2026 | $341K |
| January 2026 | $342K |
2025 | |
2024 | |
2023 | |
2022 | |
2021 | |
2020 | |
2019 | |
2018 | |
2017 | |
2016 | |
Comparable sales
These are recently sold homes that have a similar location or other similar features to this home, like bedrooms, bathrooms, and square footage. Get a sense of the expected prices in the area by viewing these homes.Address | Distance | Property Type | Sold Price | Sold Date | Bed | Bath | Sqft |
|---|---|---|---|---|---|---|---|
0.16 | Single-Family Home | $340,000 | 01/09/26 | 3 | 1 | 1,246 | |
0.27 | Single-Family Home | $617,000 | 03/20/26 | 3 | 2.5 | 2,189 | |
0.70 | Single-Family Home | $430,000 | 04/20/26 | 4 | 2.5 | 2,024 | |
0.79 | Single-Family Home | $427,628 | 09/24/25 | 3 | 2.5 | 2,015 | |
0.83 | Single-Family Home | $435,000 | 09/09/26 | 3 | 2.5 | 1,755 | |
0.68 | Single-Family Home | $247,000 | 08/28/26 | 2 | 1 | 900 | |
0.61 | Single-Family Home | $127,500 | 03/31/26 | 2 | 1 | 992 | |
1.04 | Single-Family Home | $405,000 | 01/07/26 | 4 | 3 | 1,596 | |
0.93 | Single-Family Home | $545,000 | 09/02/26 | 3 | 2 | 1,600 |
Nearby home prices
Get a sense of expected prices in the area by checking the value of nearby homes.Address | Distance | Price | Bed | Bath | Sqft | Status |
|---|---|---|---|---|---|---|
0.16 | $340,000 | 3 | 1 | 1,246 | Recently Sold | |
0.17 | $734,000 | 3 | 2 | 2,107 | For Sale | |
0.27 | $617,000 | 3 | 2.5 | 2,189 | Recently Sold | |
0.32 | - | - | - | - | Off Market | |
0.35 | $789,300 | 3 | 2.5 | 2,300 | Off Market | |
0.36 | $681,400 | 3 | 2.5 | 1,975 | Off Market | |
0.38 | $426,700 | 3 | 2 | 1,830 | Off Market | |
0.41 | $713,600 | 3 | 2 | 1,950 | Off Market | |
0.42 | $949,200 | 5 | 3.5 | 3,600 | Off Market | |
0.43 | $647,300 | 3 | 2.5 | 2,109 | Off Market | |
0.48 | $492,000 | 4 | 2.5 | 1,872 | Off Market |
Local Information
- Map ViewExplore the area around 2256 Brookview Road.

- Schools1 Elementary School1 Middle School1 High School

- Shop & Eat

-- mins to
Home Highlights

Single-Family Home

Built in 1950

0.34 acre lot

1,617 sqft

$215/sqft

Garage
About this House
Welcome to 2256 Brookview Road, a beautifully maintained home nestled on a peaceful lot in the heart of Castleton with gorgeous orchard views. This inviting property offers the perfect blend of rural serenity and modern convenience—just 20 minutes from downtown Albany and minutes from local shops, dining, and entertainment. Set on a lush lot, this home features 3 bedrooms and 2 bathrooms with an open-concept layout that's ideal for both everyday living and entertaining. A spacious living room with large windows brings in an abundance of natural light and the updated kitchen provides a perfect place to prepare meals. Step outside to enjoy your private backyard oasis—whether relaxing on the deck, gardening, or hosting summer barbecues. A bonus room in the basement finishes this gem.
2256 Brookview Road, Castleton, NY 12033 is a 3 bedroom, 2 bathroom, 1,617 sqft single-family home built in 1950. It last sold for the $330,000 asking price on Jul 30, 2025. This property is not currently displayed as for sale or rent on Trulia. The Trulia Estimate is $347,000, with a rent estimate of $2,643/month.
Last check for updates: about 4 hours ago
Listed by Catherine Delf, (518) 421-6279
KW Platform
Bought with: Amy M Cody, (518) 653-9614, Cody Real Estate
Source: Global MLS, MLS#202518715
Home Details for 2256 Brookview Road

|
|---|
MLS Status: Closed |

|
|---|
Interior Details Basement: Finished,Interior EntryNumber of Rooms: 11Types of Rooms: Bedroom, Full Bathroom, Half Bathroom, Dining Room, Game Room, Kitchen, Laundry, Living Room, Mud Room, Office |
Beds & Baths Number of Bedrooms: 3Number of Bathrooms: 2Number of Bathrooms (full): 1Number of Bathrooms (half): 1 |
Dimensions and Layout Living Area: 1617 Square Feet |
Appliances & Utilities Utilities: Cable AvailableAppliances: Dishwasher, Microwave, Range, Refrigerator, Washer/Dryer, Water SoftenerDishwasherLaundry: Laundry Room,Main LevelMicrowaveRefrigerator |
Heating & Cooling Heating: Forced Air,OilHas CoolingAir Conditioning: Central AirHas HeatingHeating Fuel: Forced Air |
Fireplace & Spa Fireplace: Dining RoomHas a Fireplace |
Windows, Doors, Floors & Walls Window: Bay Window(s)Flooring: Tile, Vinyl, Carpet |
Levels, Entrance, & Accessibility Floors: Tile, Vinyl, Carpet |
View Has a ViewView: Orchard |

|
|---|
Exterior Home Features Roof: AsphaltPatio / Porch: Deck, PorchExterior: NoneFoundation: Block |
Parking & Garage Number of Garage Spaces: 1Number of Covered Spaces: 1No CarportHas a GarageParking Spaces: 4Parking: Off Street,Attached |
Pool Pool: Above Ground |
Frontage Not on Waterfront |
Water & Sewer Sewer: Septic Tank |
Finished Area Finished Area (above surface): 1617 Square FeetFinished Area (below surface): 405 Square Feet |

|
|---|
Year Built Year Built: 1950 |
Property Type / Style Property Type: ResidentialProperty Subtype: Single Family Residence, ResidentialArchitecture: Cape Cod |
Building Construction Materials: Aluminum SidingNot a New Construction |
Property Information Condition: Updated/RemodeledParcel Number: 384489 188.542 |

|
|---|
Price List Price: $330,000 |
Status Change & Dates Off Market Date: Fri Jun 06 2025Possession Timing: Close Of Escrow |

|
|---|
Direction & Address City: Castleton |
School Information High School: Maple Hill HSHigh School District: Schodack |

|
|---|
Building Area Building Area: 1617 Square Feet |

|
|---|
No HOA |

|
|---|
Lot Area: 0.34 acres |

|
|---|
Special Conditions: Standard |

|
|---|
Mobile Home Park Mobile Home Units: Feet |

|
|---|
BasementMls Number: 202518715Above Grade Unfinished Area: 1617Showing Requirements: Showing Service, Sign on Property |
Price and Tax history
| Date | Event | Price |
|---|---|---|
Jul 30, 2025 Source: Global MLS #202518715 | Sold | $330,000 |
Jun 9, 2025 Source: Global MLS #202518715 | Pending | $330,000 |
Jun 3, 2025 Source: Global MLS #202518715 | Listed For Sale | $330,000 |
May 1, 2025 Source: Global MLS #202513402 | Sold | $340,000 |
Mar 19, 2025 Source: Global MLS #202513402 | Pending | $330,000 |
Mar 15, 2025 Source: Global MLS #202513402 | Listed For Sale | $330,000 |
Mar 14, 2025 Source: Global MLS #202417369 | ListingRemoved | $320,000 |
Jul 8, 2024 Source: Global MLS #202417369 | ListingRemoved | |
Jul 3, 2024 Source: Global MLS #202417369 | PendingToActive | $320,000 |
May 18, 2024 Source: Global MLS #202417369 | Pending | $320,000 |
May 16, 2024 Source: Global MLS #202417369 | Listed For Sale | $320,000 |
Nov 20, 2023 Source: N/A | Sold | $305,000 |
Sep 26, 2023 Source: Global MLS #202323771 | Pending | $299,900 |
Sep 15, 2023 Source: Global MLS #202323771 | PendingToActive | $299,900 |
Sep 8, 2023 Source: Global MLS #202323771 | Pending | $299,900 |
Aug 30, 2023 Source: Global MLS #202323771 | Listed For Sale | $299,900 |
Dec 14, 2016 Source: N/A | Sold | $178,500 |
| Year | Property tax | Tax assessment |
|---|---|---|
| 2025 | Unavailable | $300,594 |
Home facts updated by county records
Market trends in Castleton-on-Hudson
Last updated August 2026
Avg. sale price
—
Sale-to-List Price
—
Price per sq ft
—
Available listings
22
2MoM
Around this home
What Locals Say about Castleton-on-Hudson
At least 35 Trulia users voted on each feature.

96 % Say car is needed

95 % Say parking is easy

91 % Say yards are well-kept

90 % Say it's dog friendly

88 % Say there's wildlife

87 % Say kids play outside

85 % Say there's holiday spirit

82 % Say people would walk alone at night

71 % Say neighbors are friendly

67 % Say it's quiet

66 % Say they plan to stay for at least 5 years

55 % Say there are sidewalks

45 % Say there are community events

32 % Say streets are well-lit

31 % Say it's walkable to restaurants
Sourced by Trulia users. Learn more about our methodology.
LGBTQ Local Legal Protections
LGBTQ Local Legal Protections



IDX information is provided exclusively for personal, non-commercial use, and may not be used for any purpose other than to identify prospective properties consumers may be interested in purchasing.
Information is deemed reliable but not guaranteed.
Judy Moriarty, Zillow, Inc., Corp. Broker
Judy Moriarty, Zillow, Inc., Corp. Broker
Frequently asked questions about 2256 Brookview Road
- What is 2256 Brookview Road estimated to be worth?Trulia's estimated value for 2256 Brookview Road in Castleton, NY is $347,000.
- What is the price history for 2256 Brookview Road?2256 Brookview Road in Castleton, NY last sold for $330,000 in July 2025.
- Is Castleton a buyer's or seller's market?Castleton is currently a seller's market, based on recent for-sale activity.
- What do residents say about Castleton?Residents describe Castleton, NY as easy to park in, well-kept, and dog-friendly. Most residents say you need a car. See recently sold homes in Castleton, NY.
- Does 2256 Brookview Road have air conditioning?Yes, 2256 Brookview Road in Castleton, NY has air conditioning.
- Does 2256 Brookview Road have a pool?Yes, 2256 Brookview Road in Castleton, NY has a pool.
Explore by feature - Pet Friendly
 PET FRIENDLYINCOME RESTRICTEDNRP Group
 APPLY INSTANTLYPET FRIENDLY
 APPLY INSTANTLYPET FRIENDLY
 APPLY INSTANTLYPET FRIENDLYMiranda Real Estate Group
 APPLY INSTANTLYPET FRIENDLY
 APPLY INSTANTLYPET FRIENDLY
 PET FRIENDLYGarden Homes Management Corporation
 PET FRIENDLYGarden Homes Management Corporation
 SENIOR HOUSINGPET FRIENDLY
Explore by feature - Washer/dryer

 APPLY INSTANTLY
 APPLY INSTANTLYPET FRIENDLY
- PET FRIENDLYGarden Homes Management Corporation
- PET FRIENDLYGarden Homes Management Corporation
- SENIOR HOUSINGPET FRIENDLY
Apartments for Rent
 PET FRIENDLY
- PET FRIENDLYINCOME RESTRICTEDNRP Group
 PET FRIENDLY$1,514 - $1,934/mo1-2 bd1-2 baHorizon Ridge Apartments | 100 Horizon View Dr,
East Greenbush, NY 12061 APPLY INSTANTLYPET FRIENDLY
- APPLY INSTANTLYPET FRIENDLY
- APPLY INSTANTLYPET FRIENDLY
- APPLY INSTANTLYPET FRIENDLY
- APPLY INSTANTLYPET FRIENDLY
 APPLY INSTANTLYPET FRIENDLYJ&J Investment Properties LLC
 APPLY INSTANTLY
- APPLY INSTANTLYPET FRIENDLY
 See more homes for rent inCastleton
Off Market Homes Near 2256 Brookview Road
 SOLDSEP 15, 2026The Greene Realty Group, Closed
 SOLDSEP 11, 2026Gucciardo Real Estate Group LLC, Closed
 SOLDSEP 10, 2026Berkshire Hathaway Home Services Blake, Closed
 SOLDSEP 9, 2026Re Max Solutions, Closed
 SOLDSEP 9, 2026Berkshire Hathaway Home Services Blake, Closed
 SOLDSEP 3, 2026Gabler Realty LLC, Closed
 SOLDSEP 2, 2026Howard Hanna Capital, Inc., Closed
 SOLDAUG 31, 2026KW Platform, Closed
 SOLDAUG 28, 2026Crystal Coleman Realty LLC, Closed
 See more homes for sale inCastleton

Homes for sale near 2256 Brookview Road
 NEW CONSTRUCTION1.97 ACRESListing by: KW Platform, Active
 NEW CONSTRUCTION1.4 ACRESListing by: KW Platform, Active
 1.43 ACRESListing by: KW Platform, Active
 0.5 ACRESListing by: Howard Hanna Capital Inc, Active
 1.11 ACRESListing by: Vera Cohen Realty, LLC, Active
 NEW CONSTRUCTION0.5 ACRESListing by: Bronic Roberts Real Estate, Active
- See more homes for sale inCastleton

- Results are loading