


Home Highlights

Single-Family Home

Built in 1983

0.46 acre lot

$374/sqft

HOA $17/mo
Local Information
- Map ViewExplore the area around 2255 E Foxtree Rd.

- Schools1 Elementary School1 Middle School1 High School

- Shop & Eat

-- mins to
About this House
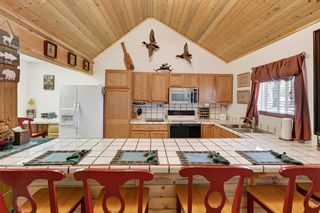
What's unique:Inviting interiorFunctional kitchenDining area
Mountain Cabin With Year Round Amenities. Escape to the mountains and experience the charm of a true cabin in the woods. Nestled in the Swains Creek Pines Subdivision and among towering pine and aspen trees, this 1,068 sq. ft. cabin offers a comfortable retreat surrounded by nature. The inviting interior features a functional kitchen, dining area, bedroom, bathroom, and cozy living room, highlighted by a wood-burning stove that adds warm on cool mountain evenings. Electric wall heaters provide additional year-round comfort. Enjoy the convenience of year-round power, water and plowed roads during the winter months, making this an ideal destination in every season. The HOA commons area adds more recreational appeal with a fishing pond, pavilion, and swing set-perfect for relaxing, gathering, or enjoying time outdoors. Adventure is close at hand with access to the Duck Creek ATV Trail System, offering miles of opportunities to explore the surrounding mountain terrain. Whether you're looking for a weekend getaway, seasonal retreat, or place to unplug and enjoy the great outdoors, this mountain cabin offers a opportunity to embrace the recreational lifestyle. The property is sold turn-key with the furnishings and décor.
Last check for updates: about 3 hours ago
Listing courtesy of Alonzo Ashworth, (435) 590-3847
Coldwell Banker Majestic Mountain Realty
Source: Duck Creek MLS Utah, MLS#2809159
Also Listed on ICBOR.
Home Details for 2255 E Foxtree Rd

|
|---|
Interior Details Basement: Partial,Walk-Out AccessNumber of Rooms: 6 |
Beds & Baths Number of Bedrooms: 1Number of Bathrooms: 1Number of Bathrooms (full): 1 |
Dimensions and Layout Living Area: 1068 Square Feet |
Appliances & Utilities Utilities: Legal Access: YesAppliances: Freezer, Microwave, Refrigerator, Washer/Dryer, Water Heater, Oven/RangeLaundry: Washer HookupMicrowaveRefrigerator |
Heating & Cooling Heating: Baseboard,Electric,Wood Burn. StoveHas CoolingAir Conditioning: Evap CoolerHas HeatingHeating Fuel: Baseboard |
Fireplace & Spa Fireplace: Wood Burning Stove |
Gas & Electric Electric: Power: Line On Meter, Power Source: City/Municipal |
Windows, Doors, Floors & Walls Flooring: Carpet |
Levels, Entrance, & Accessibility Levels: 2 story + basementFloors: Carpet |
View Has a ViewView: Mountain(s) |

|
|---|
Exterior Home Features Roof: MetalPatio / Porch: Deck(s) UncoveredFoundation: Pier |
Parking & Garage No Garage |
Frontage Road Frontage: Access- All Year |
Water & Sewer Sewer: Septic Tank |

|
|---|
Days on Market: <1 day on Trulia |

|
|---|
Year Built Year Built: 1983 |
Property Type / Style Property Type: ResidentialProperty Subtype: Single Family ResidenceArchitecture: Cabin |
Building Construction Materials: Wood |
Property Information Parcel Number: 25A251 |

|
|---|
Price List Price: $399,000Price Per Sqft: $374 |

|
|---|
MLS Status: Active |


|
|---|
Direction & Address City: Duck Creek VillageCommunity: Swains Creek |

|
|---|
Listing Agent Listing ID: 2809159 |

|
|---|
Building Area Building Area: 1068 Square Feet |

|
|---|
HOA Fee Includes: Common Areas, Management, PavilionHas an HOAHOA Fee: $17/Month |

|
|---|
Lot Area: 0.46 acres |

|
|---|
BasementMls Number: 2809159Attribution Contact: (435) 590-3847 |
Around this home
The GreatSchools Rating compares schools on a variety of school quality indicators including test scores, college readiness, equity and more. Learn more.

What Locals Say about Duck Creek Village
At least 5 Trulia users voted on each feature.

100 % Say it's quiet

83 % Say car is needed

83 % Say it's dog friendly

83 % Say there's wildlife

80 % Say yards are well-kept

71 % Say there's holiday spirit

71 % Say they plan to stay for at least 5 years

67 % Say people would walk alone at night

60 % Say there are community events

53 % Say neighbors are friendly

20 % Say parking is easy

17 % Say kids play outside

14 % Say it's walkable to restaurants
Sourced by Trulia users. Learn more about our methodology.
Market trends in Duck Creek Village
Last updated August 2026
Avg. sale price
—
Sale-to-List Price
—
Price per sq ft
—
Available listings
145
4MoM
Home Value
Learn more about this home's value by checking out the value of nearby homes and how much similar homes have sold for.
Comparable sales
These are recently sold homes that have a similar location or other similar features to this home, like bedrooms, bathrooms, and square footage. Get a sense of the expected prices in the area by viewing these homes.Address | Distance | Property Type | Sold Price | Sold Date | Bed | Bath | Sqft |
|---|---|---|---|---|---|---|---|
0.06 | Single-Family Home | - | 05/22/26 | 1 | 1 | 960 | |
0.04 | Single-Family Home | - | 05/22/26 | 2 | 1 | 1,188 | |
1.89 | Single-Family Home | - | 09/03/26 | 3 | 2 | 1,344 | |
1.95 | Single-Family Home | - | 12/29/25 | 4 | 2 | 1,920 | |
1.83 | Single-Family Home | - | 11/18/25 | 3 | 3 | 2,400 | |
2.46 | Single-Family Home | - | 09/30/25 | 1 | 1 | 760 | |
3.18 | Single-Family Home | - | 03/10/26 | 2 | 1 | 1,460 | |
2.76 | Single-Family Home | - | 03/31/26 | 3 | 3 | 2,179 |
Nearby home prices
Get a sense of expected prices in the area by checking the value of nearby homes.Address | Distance | Price | Bed | Bath | Sqft | Status |
|---|---|---|---|---|---|---|
0.04 | - | 2 | 1 | 1,188 | Recently Sold | |
0.06 | - | 1 | 1 | 960 | Recently Sold | |
0.10 | $111,000 | - | - | - | For Sale | |
0.11 | - | - | - | 23,958 | Off Market | |
0.16 | $105,000 | - | - | - | For Sale | |
0.19 | $385,900 | 1 | 2 | 1,488 | Off Market | |
0.21 | $585,000 | 3 | 2.5 | 2,304 | For Sale | |
0.27 | $160,000 | - | - | 39,204 | For Sale | |
0.30 | $799,000 | 3 | 2.5 | 2,732 | For Sale | |
0.34 | $330,000 | 3 | 2 | 1,620 | Off Market | |
0.38 | $379,900 | 4 | 2 | 1,400 | For Sale |
Price and Tax history
| Date | Event | Price |
|---|---|---|
Sep 26, 2026 Source: ICBOR #118281 | Listed For Sale | $399,000 |
LGBTQ Local Legal Protections
LGBTQ Local Legal Protections



Alonzo Ashworth, Coldwell Banker Majestic Mountain Realty
Agent Phone: (435) 590-3847
Copyright Duck Creek MLS. All rights reserved. Information is deemed reliable but not guaranteed.
Similar Homes You May Like
 0.96 ACRESERA Realty Center - Mountain Man
 0.5 ACRESJ & E PROPERTY MANAGEMENT & SALES LLC (DUCK CREEK)
 0.53 ACRESD & B REAL ESTATE*
 0.53 ACRES
 0.47 ACRES
 0.45 ACRESRED ROCK REAL ESTATE
 1.1 ACRESJ & E PROPERTY MANAGEMENT & SALES LLC (DUCK CREEK)
 0.94 ACRESERA Realty Center - Mountain Man
 0.46 ACRESTrophy Real Estate
 0.32 ACRESEXP REALTY LLC (So Utah)
 0.54 ACRES
- 0.58 ACRESERA REALTY CENTER MTN MAN
 FOR SALE BY OWNER0.48 ACRES
 0.47 ACRESTrophy Real Estate
 0.47 ACRESERA REALTY CENTER MTN MAN
 0.47 ACRESPine Time Properties
 0.37 ACRESPine Time Properties
 0.66 ACRESDuck Creek Realty
 24.4 ACRESRed Rock Real Estate (Kanab)
 See more homes for sale inAlton


New Listings near 2255 E Foxtree Rd
 0.37 ACRESERA Realty Center - Mountain Man
 0.49 ACRESERA Realty Center - Mountain Man
- 0.5 ACRESJ & E PROPERTY MANAGEMENT & SALES LLC (DUCK CREEK)
 1.08 ACRES
 0.95 ACRESKW Ascend Keller Williams Realty
 0.46 ACRESTrophy Real Estate
- See more homes for sale inAlton


Frequently asked questions about 2255 E Foxtree Rd
- What is the estimated monthly payment for 2255 E Foxtree Rd?Based on a $399,000 list price with 20% down at today's rates, the estimated monthly payment for 2255 E Foxtree Rd in Alton, UT is approximately $2,453 (about $2,238 principal & interest, $140 property taxes, and $75 homeowner's insurance). This is an estimate. Actual payment depends on your loan terms.
- What do residents say about Alton?Residents describe Alton, UT as quiet, dog-friendly, and well-kept. Most residents say you need a car. See homes for sale in Alton, UT.
- What are the closest schools to 2255 E Foxtree Rd?The closest schools to 2255 E Foxtree Rd in Alton, UT are Valley High School (Middle, rated 8/10), Valley School (Elementary, rated 8/10).
- Does 2255 E Foxtree Rd have air conditioning?Yes, 2255 E Foxtree Rd in Alton, UT has air conditioning.
- Does 2255 E Foxtree Rd have laundry facilities?Yes, 2255 E Foxtree Rd in Alton, UT has laundry facilities.
- How big is the lot at 2255 E Foxtree Rd?The lot at 2255 E Foxtree Rd in Alton, UT is about 0.46 acres (20,038 sq ft).
2255 E Foxtree Rd, Alton, UT 84710 is a 1 bedroom, 1 bathroom, 1,068 sqft single-family home built in 1983. This property is currently available for sale and was listed by Duck Creek MLS Utah on Sep 26, 2026. The MLS # for this home is MLS# 2809159.