


22534 Rustic Valley Ct
Porter, TX 77365
Valley Ranch 5 Beds
 3 Baths
 2,720 sqft
5 Beds
3 Baths
2,720 sqft
Home Highlights

Parking
2 Car Garage

Outdoor
Patio, Deck

Climate Control
Heating & Cooling

HOA
$71/Monthly

Price/Sqft
$129

Listed
101 days ago
Local Information
- Map ViewExplore the area around 22534 Rustic Valley Ct.

- Schools1 Preschool School1 Elementary School1 Middle School1 High School

- Shop & Eat

-- mins to
About this House
Welcome to this pristine 5/3/2 home with a pool sized yard located on a culdesac in the desirable Valley Ranch neighborhood. As you enter you will marvel at the wall of windows in the family room with high ceilings and a fireplace. Freshly painted inside and out. The kitchen with granite counters opens to the family room and overlooks the spacious backyard, plumbed for gas. Room for a pool, outdoor kitchen, & more. The gorgeous primary bathroom has been remodel, oversized shower, rain shower head & more. Decorative accent walls throughout with ample sized secondary bedrooms. No wasted space in this home. Well appointed schools, close to Valley Ranch Town Center, Best commute to downtown Houston, the airport, and medical facilities. Coming soon The Valley Ranch Outlets will be located on the south side of the Grand Parkway (99), across from Valley Ranch Town Center.
Home Details for 22534 Rustic Valley Ct

|
|---|
Interior Details Number of Rooms: 2Types of Rooms: Master Bathroom, Kitchen |
Beds & Baths Number of Bedrooms: 5Number of Bathrooms: 3Number of Bathrooms (full): 3 |
Dimensions and Layout Living Area: 2720 Square Feet |
Appliances & Utilities Appliances: Disposal, Freestanding Oven, Microwave, Gas Range, DishwasherDishwasherDisposalLaundry: Electric Dryer Hookup,Washer HookupMicrowave |
Heating & Cooling Heating: Natural GasHas CoolingAir Conditioning: Ceiling Fan(s),ElectricHas HeatingHeating Fuel: Natural Gas |
Fireplace & Spa Number of Fireplaces: 1Fireplace: GasHas a Fireplace |
Windows, Doors, Floors & Walls Window: Insulated/Low-E windowsFlooring: Carpet, Engineered Hardwood, Laminate, Tile |
Levels, Entrance, & Accessibility Stories: 2Floors: Carpet, Engineered Hardwood, Laminate, Tile |
Security Security: Prewired for Alarm System |

|
|---|
Exterior Home Features Roof: CompositionPatio / Porch: Covered, Patio/DeckFencing: Back YardOther Structures: Shed(s)Exterior: Side Yard, Sprinkler SystemFoundation: SlabNo Private PoolSprinkler System |
Parking & Garage Number of Garage Spaces: 2Number of Covered Spaces: 2No CarportHas a GarageHas an Attached GarageParking Spaces: 2Parking: Attached |

|
|---|
Days on Market: 101 |

|
|---|
Year Built Year Built: 2015 |
Property Type / Style Property Type: ResidentialProperty Subtype: Single Family ResidenceStructure Type: Free StandingArchitecture: Traditional |
Building Construction Materials: BrickNot a New Construction |
Property Information Not Included in Sale: NoneParcel Number: 446451 |

|
|---|
Price List Price: $349,900Price Per Sqft: $129 |

|
|---|
MLS Status: Active |

|
|---|
Direction & Address City: PorterCommunity: Valley Ranch |
School Information Elementary School: Valley Ranch Elementary School (New Caney)Jr High / Middle School: Pine Valley Middle SchoolHigh School: New Caney High SchoolHigh School District: 39 - New Caney |

|
|---|
Listing Agent Listing ID: 29424125 |

|
|---|
Building Area Building Area: 2720 Square Feet |

|
|---|
Has an HOAHOA Fee: $850/Annually |

|
|---|
Lot Area: 8197.992 sqft |

|
|---|
Listing Terms: Cash, Conventional, FHA, VA Loan |

|
|---|
Business Information Ownership: Full Ownership |

|
|---|
Mls Number: 29424125 |

|
|---|
HOA Amenities: Clubhouse,Jogging Path,Playground,Trail(s) |
Last check for updates: about 8 hours ago
Listing courtesy of Dawn Bajalieh TREC #0482421, (832) 878-7040
Central Metro Realty
Source: HAR, MLS#29424125
Also Listed on HAR.
Market trends in Porter
Last updated June 2026
Avg. sale price
$366K
$24.87KMoM
Sale-to-List Price
98.1%
0.1%MoM
Price per sq ft
$149
$1MoM
Available listings
261
4MoM
Price History for 22534 Rustic Valley Ct
| Date | Price | Event | Source |
|---|---|---|---|
| 06/03/2026 | $349,900 | PriceChange | HAR #29424125 |
| 04/25/2026 | $359,900 | Listed For Sale | HAR #29424125 |
Similar Homes You May Like
 Better Homes and Gardens Real Estate Gary Greene - Champions
 Better Homes and Gardens Real Estate Gary Greene - Lake Houston
 0.25 ACRESKeller Williams Realty Northeast
 The B-Spot Real Estate & Investment, LLC
 Keller Williams Realty Professionals
 Better Homes and Gardens Real Estate Gary Greene - Cypress
 Nan & Company Properties - Woodlands Office
 Keller Williams Realty Metropolitan
 Better Homes and Gardens Real Estate Gary Greene - Lake Houston
 0.31 ACRESLegacy Homes & Properties, LLC
 Berkshire Hathaway HomeServices Premier Properties
 Keller Williams Realty Professionals
 See more homes for sale inPorter





New Listings near 22534 Rustic Valley Ct
 NEW - 12 HRS AGO1st Class Real Estate Elevate
 NEW - 1 DAY AGO0.34 ACRESMasters Realty
 Jane Byrd Properties International LLC
 0.52 ACRESSummit Realty & Associates LLC
 0.95 ACRESWalzel Properties - The Woodlands
 NEW - 15 HRS AGO0.25 ACRESAplomb Real Estate
 0.96 ACRESKay Stimson Properties, LLC
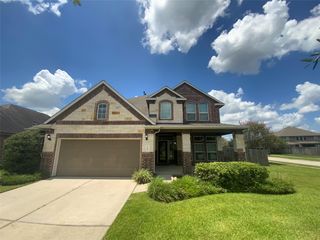 NEW - 2 DAYS AGOBob Leonhardt Realty, LLC
 Keller Williams Realty Professionals
- See more homes for sale inPorter


Property Tax and Assessment
| Year | 2025 |
|---|---|
| Tax | $4,157 |
| Assessment | $337,214 |
Home facts updated by county records
Comparable Sales for 22534 Rustic Valley Ct
Address | Distance | Property Type | Sold Price | Sold Date | Bed | Bath | Sqft |
|---|---|---|---|---|---|---|---|
0.53 | Single-Family Home | - | 10/27/25 | 4 | 3.5 | 2,584 | |
0.38 | Single-Family Home | - | 07/17/26 | 3 | 2 | 1,715 | |
1.59 | Single-Family Home | - | 06/30/26 | 4 | 3 | 2,493 |
Nearby homes
Get a sense of prices in the area by checking nearby homes. OFF MARKET
 OFF MARKET
 FOR SALE0.25 ACRESUnited Real Estate
 OFF MARKET
 FOR SALEBetter Homes and Gardens Real Estate Gary Greene - Lake Houston
- FOR SALEBetter Homes and Gardens Real Estate Gary Greene - Champions


Assigned Schools
These are the assigned schools for 22534 Rustic Valley Ct.
- Valley Ranch Elementary School
- PK-5
- Public
- 789 Students
7/10GreatSchools RatingParent Rating AverageI have two children attending this school; one in the SPED program of ECSE and another child in the general education side and she’s in 1st grade. My youngest child who is in the SPED program at Valley Ranch has had only one incident at the school and it was taken care of so quickly that in a flash the incident was documented, tended to, and resolved! My older child in the 1st grade is absolutely in love with her teacher and classmates! She has been itching to go to school with her brother and now that it’s finally come she has had nothing but an amazing experience. We brought her in from a private school, which she loved but she wanted to be with her brother more. We are very happy with this school and we live and adore all the staff in the front office as well as the teachers!Parent Review2y ago - Porter High School
- 9-12
- Public
- 2093 Students
5/10GreatSchools RatingParent Rating AverageI enjoyed the experience in this school and I am still enjoying, the teachers always help to the students when they need help and in case you have any problem with homeworks or etc, you can always contact to the teacher via email and he/she always helps you. It is a very good school, it deserves moreStudent Review3y ago - New Caney Middle
- 6-8
- Public
- 741 Students
3/10GreatSchools RatingParent Rating Average No reviews available for this school.
  Check out schools near 22534 Rustic Valley Ct.
Neighborhood Overview

Neighborhood stats provided by third party data sources.
LGBTQ Local Legal Protections
LGBTQ Local Legal Protections



Dawn Bajalieh, Central Metro Realty
Agent Phone: (832) 878-7040
Copyright 2026, Houston REALTORS® Information Service, Inc.
The information provided is exclusively for consumers’ personal, non-commercial use, and may not be used for any purpose other than to identify prospective properties consumers may be interested in purchasing.
Information is deemed reliable but not guaranteed.
22534 Rustic Valley Ct, Porter, TX 77365 is a 5 bedroom, 3 bathroom, 2,720 sqft single-family home built in 2015. 22534 Rustic Valley Ct is located in Valley Ranch, Porter. This property is currently available for sale and was listed by HAR on Apr 25, 2026. The MLS # for this home is MLS# 29424125.