


2253 Walnut St
Beloit, WI 53511
 2 Beds
 2 Baths
 1,356 sqft
2 Beds
2 Baths
1,356 sqft
Local Information
- Map ViewExplore the area around 2253 Walnut St.

- Schools2 Preschool Schools2 Elementary Schools2 Middle Schools2 High Schools

- Shop & Eat

-- mins to
Home Highlights

Property Type
Single-Family Home

Year Built
2018
Living Area
1,356 sqft

Price/Sqft
$219

Parking
2 Car Garage

HOA
$175/Monthly
About this House
This upscale condo is ready for 2nd owners. Sellers upgraded kitchen cabinets, backsplash & added a coffee bar from the start. Granite counters. Stainless appliances. Nice pantry. Ceramic stone added around the breakfast bar. LVP floors. Large primary suite w/ large walk in shower w/ seat. Double sinks, granite counters & WIC. 2nd bdrm being used as an office, has new carpet. Main fl. laundry w/ sink. Open basement w/ 2 egress windows to finish your way. Plumbed for 3rd bathroom. Storage room w/ shelving added. Ducts cleaned in 2023. TSR garage floor coating. Paver patio. Upgraded 12x14 deck w/ privacy wall. No neighbors behind. This unit has an irrigation system. Awesome neighbors in building co-own/ share the fire pit & flagpole. Preferred closing, last week of July.
2253 Walnut St, Beloit, WI 53511 is a 2 bedroom, 2 bathroom, 1,356 sqft single-family home built in 2018. It last sold for the $285,000 asking price on Jul 31, 2025. It is currently off market. The Trulia Estimate is $297,400, with a rent estimate of $2,240/month.
Home Details for 2253 Walnut St

|
|---|
Interior Details Basement: Full,Full Size Windows/Exposed,Radon Mitigation System,Bath/Stubbed,Sump PumpNumber of Rooms: 5Types of Rooms: Master Bedroom, Bedroom 2, Dining Room, Kitchen, Living Room |
Beds & Baths Number of Bedrooms: 2Number of Bathrooms: 2Number of Bathrooms (full): 2Number of Bathrooms (main level): 2 |
Dimensions and Layout Living Area: 1356 Square Feet |
Appliances & Utilities Utilities: Cable/Satellite Available, Internet - CableAppliances: Washer, Dryer, Water softener includedDryerLaundry: Main LevelWasher |
Heating & Cooling Heating: Forced AirHas CoolingAir Conditioning: Central AirHas HeatingHeating Fuel: Forced Air |
Fireplace & Spa No Fireplace |
Windows, Doors, Floors & Walls Flooring: Wood or sim. wood floorsCommon Walls: 1 Common Wall |
Levels, Entrance, & Accessibility Floors: Wood Or Sim Wood Floors |
Security Security: Security system for Unit |

|
|---|
Exterior Home Features Patio / Porch: Deck/Balcony, Patio, DeckExterior: Private EntranceFoundation: Poured concrete foundatn |
Parking & Garage Number of Garage Spaces: 2Number of Covered Spaces: 2No CarportHas a GarageHas an Attached GarageParking Spaces: 2Parking: 2 car Garage,Attached,Garage Door Opener |
Frontage Not on Waterfront |
Water & Sewer Sewer: Public Sewer |
Finished Area Finished Area (above surface): 1356 Square Feet |

|
|---|
Year Built Year Built: 2018 |
Property Type / Style Property Type: ResidentialProperty Subtype: Half DuplexStructure Type: Ranch-1 StoryArchitecture: Ranch-1 Story |
Building Construction Materials: Brick, Vinyl Siding |
Property Information Not Included in Sale: Personal property, toilet bidets.Included in Sale: Stove, refrigerator, microwave, dishwasher, washer, dryer, water softener, dehumidifier, Ring security camera, garage remote.Parcel Number: 206 22020865 |

|
|---|
Price List Price: $285,000 |

|
|---|
MLS Status: Sold |

|
|---|
Direction & Address City: Beloit |
School Information Elementary School: ToddElementary School District: BeloitJr High / Middle School: Call School DistrictJr High / Middle School District: BeloitHigh School: MemorialHigh School District: Beloit |

|
|---|
Building Area Building Area: 1356 Square Feet |

|
|---|
Community Features: Common Green SpaceUnits in Building: 24 |

|
|---|
HOA Fee Includes: Common area insurance, Common area maintenance, Lawn maintenance, Reserve fund, Snow RemovalHas an HOAHOA Fee: $175/Monthly |

|
|---|
Listing Terms: Arms Length |

|
|---|
BasementMls Number: 2001326Attribution Contact: Pref: 608-289-9383Above Grade Unfinished Area: 1356 |

|
|---|
Common Green Space |
Last check for updates: about 3 hours ago
Listed by Heidi Krenz-Buchanan
Century 21 Affiliated
Bought with: Otis Johnson, RE/MAX Ignite
Source: SCWMLS, MLS#2001326
Price History for 2253 Walnut St
| Date | Price | Event | Source |
|---|---|---|---|
| 07/31/2025 | $285,000 | Sold | N/A |
| 06/10/2025 | $285,000 | Pending | WIREX MLS #2001326 |
| 06/04/2025 | $285,000 | Listed For Sale | WIREX MLS #2001326 |
| 08/18/2018 | $185,900 | Sold | N/A |
| 05/16/2018 | $185,900 | Pending | Agent Provided |
| 02/16/2018 | $185,900 | Listed For Sale | Agent Provided |
Market trends in Beloit
Last updated June 2026
Avg. sale price
$197K
$12KMoM
Sale-to-List Price
100.7%
Price per sq ft
$149
$0MoM
Available listings
134
10MoM

- Results are loading
Property Tax and Assessment
| Year | 2025 |
|---|---|
| Tax | $3,874 |
| Assessment | $267,000 |
Home facts updated by county records
Comparable Sales for 2253 Walnut St
Address | Distance | Property Type | Sold Price | Sold Date | Bed | Bath | Sqft |
|---|---|---|---|---|---|---|---|
0.04 | Single-Family Home | $305,000 | 07/17/26 | 2 | 2 | 1,350 | |
0.05 | Single-Family Home | $305,000 | 11/25/25 | 2 | 2 | 1,350 | |
0.01 | Single-Family Home | $325,000 | 01/05/26 | 2 | 2 | 1,816 | |
0.17 | Single-Family Home | $499,900 | 05/30/26 | 3 | 2 | 1,809 | |
0.08 | Single-Family Home | $413,000 | 10/28/25 | 4 | 3 | 2,896 | |
0.76 | Single-Family Home | $302,500 | 03/09/26 | 3 | 2 | 1,242 | |
0.69 | Single-Family Home | $340,000 | 04/21/26 | 3 | 2.5 | 1,572 |
Nearby homes
Get a sense of prices in the area by checking nearby homes. OFF MARKET
 SOLDJAN 5, 2026
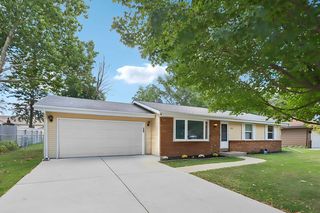 OFF MARKET
 OFF MARKET
 SOLDJUL 17, 2026
- SOLDNOV 25, 2025
 OFF MARKET
 SOLDOCT 28, 2025
 OFF MARKET
 OFF MARKET
 OFF MARKET
Assigned Schools
These are the assigned schools for 2253 Walnut St.
- Aldrich Middle School
- 6-8
- Public
- 521 Students
3/10GreatSchools RatingParent Rating AverageUsed to be a good school, then the district shut down schools. over crowded robinson and this school and its nothing but issues .., they care more about discipline and taking away activities for talking .. hell if you talk to loud they start taking away lunch time minutes , when they only get 15 min to eat anyway .. There is a reason every single surrounding district has no room ... people are taking their kids out of this entire trash district . the entire board needs an overhaul , and half the executive staff at these schools.. dont get me wrong, some great teachers and staff , but the ones in charge , no.. just .. no its a joke .Parent Review1y ago - Memorial High School
- 9-12
- Public
- 1305 Students
2/10GreatSchools RatingParent Rating AverageIn a altercation between 2 students they only suspend 1 very bias, teachers and staff very unprofessional...Parent Review10mo ago - Todd Elementary School
- PK-5
- Public
- 471 Students
2/10GreatSchools RatingParent Rating AverageIve had nothing but problems with this school. Zero communication, rude staff, they dont follow my sons IEP what so ever. There was some good staff but most of them have quit and left.Parent Review3mo ago - Beloit Virtual School
- PK-12
- Public
- 46 Students
1/10GreatSchools RatingParent Rating Average No reviews available for this school.
  Check out schools near 2253 Walnut St.
What Locals Say about Beloit
At least 222 Trulia users voted on each feature.

91 % Say parking is easy

90 % Say car is needed

83 % Say yards are well-kept

79 % Say it's dog friendly

71 % Say there are sidewalks

69 % Say there's holiday spirit

66 % Say kids play outside

56 % Say people would walk alone at night

54 % Say they plan to stay for at least 5 years

53 % Say neighbors are friendly

52 % Say streets are well-lit

52 % Say it's quiet

49 % Say there's wildlife

41 % Say it's walkable to restaurants

41 % Say it's walkable to grocery stores

27 % Say there are community events
Sourced by Trulia users. Learn more about our methodology.
LGBTQ Local Legal Protections
LGBTQ Local Legal Protections



Apartments for Rent
 PET FRIENDLY
 PET FRIENDLY$900 - $1,000/mo1-2 bd1 baRock Bay Harbor | 55+ Independent Living Community | 1850 E Huebbe Pkwy,
Beloit, WI 53511 PET FRIENDLY


 PET FRIENDLY
 PET FRIENDLY
 See more homes for rent inBeloit
Explore by feature - Pet Friendly
 PET FRIENDLY
 SENIOR HOUSINGPET FRIENDLYINCOME RESTRICTED
 PET FRIENDLYINCOME RESTRICTED
- PET FRIENDLY
- PET FRIENDLY
 PET FRIENDLY
 APPLY INSTANTLYPET FRIENDLYFURNISHED
 PET FRIENDLY
 PET FRIENDLY
 PET FRIENDLY
Explore by feature - Garage
- SENIOR HOUSINGPET FRIENDLYINCOME RESTRICTED
- PET FRIENDLYINCOME RESTRICTED
- PET FRIENDLY
- APPLY INSTANTLYPET FRIENDLYFURNISHED
 APPLY INSTANTLY
- PET FRIENDLY

 PET FRIENDLY
 PET FRIENDLY
- PET FRIENDLY
Explore by feature - Air Conditioning
- PET FRIENDLY
- SENIOR HOUSINGPET FRIENDLYINCOME RESTRICTED
- PET FRIENDLYINCOME RESTRICTED
- PET FRIENDLY
- APPLY INSTANTLYPET FRIENDLYFURNISHED
 APPLY INSTANTLY
- APPLY INSTANTLY
- PET FRIENDLY
- PET FRIENDLY
Explore by feature - Pool
- PET FRIENDLY
- PET FRIENDLY
 PET FRIENDLY
 PET FRIENDLY
Explore by feature - Washer/dryer
- SENIOR HOUSINGPET FRIENDLYINCOME RESTRICTED
- PET FRIENDLYINCOME RESTRICTED
- APPLY INSTANTLY
- PET FRIENDLY
- PET FRIENDLY
- PET FRIENDLY
 NEW - 2 DAYS AGO
- PET FRIENDLY
Homes for sale near 2253 Walnut St
 0.39 ACRES
 COMING SOON0.51 ACRES
 0.51 ACRES
 See more homes for sale inBeloit
Off Market Homes Near 2253 Walnut St
 SOLDJUL 24, 2026
 SOLDJUL 24, 2026
 SOLDJUL 24, 2026
 SOLDJUL 23, 2026
 SOLDJUL 23, 2026
 SOLDJUL 23, 2026
 SOLDJUL 22, 2026
 SOLDJUL 21, 2026
 SOLDJUL 20, 2026
 SOLDJUL 17, 2026
- See more homes for sale inBeloit