


225 Saunders St
Gardner, MA 01440
 3 Beds
 3 Baths
 3,260 sqft (on 4.04 acres)
3 Beds
3 Baths
3,260 sqft
(on 4.04 acres)
Local Information
- Map ViewExplore the area around 225 Saunders St.

- Schools1 Preschool School2 Elementary Schools2 Middle Schools1 High School

- Shop & Eat

-- mins to
Home Highlights

Property Type
Single-Family Home

Year Built
2010

Lot Size
4.04 acres
Living Area
3,260 sqft

Price/Sqft
$222

Parking
2 Car Garage
About this House
Bocce anyone? This ranch style home was constructed in 2010 with a desirable combination of features, inside and out! Looking for single level living? The attractive layout was designed with accessibility in mind. Open concept kitchen/living/dining areas and main bedroom open to an XL composite back deck with custom railings and hot tub. The walkout lower level might be where you spend most of your time–with 9’ ceilings, A/V projection theater area with surround sound, wet bar, and a full bath. Mature landscaping, covered patio, integrated fire pit and your own private bocce court. Covered front porch, paver walkways and 2+ car garage. New propane heating system, and even more energy efficiency with 2021 solar. This home, with its attractive low maintenance exterior, is set 230’+ off the road on 4 acres, abutting conservation land. Conveniently located an easy 2 miles to route 2. First showings at open houses Friday, 7/26 5-7pm and Saturday, 7/27 10-noon. Don’t miss this one!
225 Saunders St, Gardner, MA 01440 is a 3 bedroom, 3 bathroom, 3,260 sqft single-family home built in 2010. It last sold for $690,000 on Sep 5, 2024 (6% above the $649,900 asking price). It is currently off market. The Trulia Estimate is $723,400, with a rent estimate of $3,040/month.
Home Details for 225 Saunders St

|
|---|
Interior Details Basement: Full,Finished,Walk-Out Access,Interior Entry,Garage AccessNumber of Rooms: 7Types of Rooms: Master Bedroom, Bedroom 2, Bedroom 3, Master Bathroom, Bathroom 1, Bathroom 2, Bathroom 3, Dining Room, Family Room, Kitchen, Living RoomWet Bar |
Beds & Baths Number of Bedrooms: 3Number of Bathrooms: 3Number of Bathrooms (full): 3 |
Dimensions and Layout Living Area: 3260 Square Feet |
Appliances & Utilities Utilities: for Gas Range, for Electric Range, for Electric Dryer, Washer Hookup, Icemaker Connection, Generator ConnectionAppliances: Water Heater, Range, Dishwasher, Trash Compactor, Microwave, Refrigerator, Washer, Dryer, Water Treatment, Plumbed For Ice MakerDishwasherDryerLaundry: Electric Dryer Hookup,Washer Hookup,First FloorMicrowaveRefrigeratorWasher |
Heating & Cooling Heating: Baseboard,Propane,Leased Propane TankNo CoolingAir Conditioning: NoneHas HeatingHeating Fuel: Baseboard |
Fireplace & Spa No FireplaceNo Spa |
Gas & Electric Electric: 200+ Amp Service, Generator Connection |
Windows, Doors, Floors & Walls Window: Insulated WindowsDoor: Insulated DoorsFlooring: Tile, Carpet, Vinyl / VCT |
Levels, Entrance, & Accessibility Floors: Tile, Carpet, Vinyl VCT |

|
|---|
Exterior Home Features Roof: ShinglePatio / Porch: Porch, Deck - Composite, Patio, CoveredExterior: Porch, Deck - Composite, Patio, Covered Patio/Deck, Rain Gutters, Decorative Lighting, Stone WallFoundation: Concrete Perimeter |
Parking & Garage Number of Garage Spaces: 2Number of Covered Spaces: 2Open Parking Spaces: 10No CarportHas a GarageHas an Attached GarageHas Open ParkingParking Spaces: 12Parking: Attached,Garage Door Opener,Workshop in Garage,Off Street,Paved |
Frontage Waterfront: Lake/Pond, 1 to 2 Mile To Beach, Beach Ownership(Other (See Remarks))Road Frontage: PublicResponsible for Road Maintenance: Public Maintained RoadRoad Surface Type: PavedNot on Waterfront |
Water & Sewer Sewer: Private Sewer |
Farm & Range Frontage Length: 200.00 |

|
|---|
Year Built Year Built: 2010 |
Property Type / Style Property Type: ResidentialProperty Subtype: Single Family ResidenceStructure Type: HouseArchitecture: Ranch |
Building Construction Materials: Frame, ModularNot Attached PropertyDoes Not Include Home Warranty |
Property Information Not Included in Sale: Furniture And Components Of Game Room Are Negotiable.Parcel Number: M:W17 B:4 L:6C, 4741159 |

|
|---|
Price List Price: $649,900 |
Status Change & Dates Off Market Date: Wed Aug 14 2024 |

|
|---|
MLS Status: Sold |

|
|---|

|
|---|
Direction & Address City: Gardner |

|
|---|
Building Area Building Area: 3260 Square Feet |

|
|---|
Community Features: Shopping, Park, Walk/Jog Trails, Golf, Medical Facility, Bike Path, Conservation Area, Highway Access, Public SchoolNot Senior Community |

|
|---|
No HOA |

|
|---|
Lot Area: 4.0374 Acres |

|
|---|
Contingencies: Pending P&S |

|
|---|
Energy Efficiency Features: Thermostat |

|
|---|
BasementMls Number: 73269098 |

|
|---|
ShoppingParkWalk/Jog TrailsGolfMedical FacilityBike PathConservation AreaHighway AccessPublic School |
Last check for updates: about 6 hours ago
Listed by Jennifer Shenk, (978) 870-9260
Keller Williams Realty North Central, (978) 840-9000
Bought with: Shelley Moore, (978) 496-4862, Barrett Sotheby's International Realty, (978) 263-1166
Source: MLS PIN, MLS#73269098
Price History for 225 Saunders St
| Date | Price | Event | Source |
|---|---|---|---|
| 09/05/2024 | $690,000 | Sold | MLS PIN #73269098 |
| 08/01/2024 | $649,900 | Contingent | MLS PIN #73269098 |
| 07/24/2024 | $649,900 | Listed For Sale | MLS PIN #73269098 |
Market trends in Gardner
Last updated June 2026
Avg. sale price
—
Sale-to-List Price
—
Price per sq ft
—
Available listings
56
4MoM

- Results are loading
Property Tax and Assessment
| Year | 2025 |
|---|---|
| Tax | $8,564 |
| Assessment | $596,400 |
Home facts updated by county records
Comparable Sales for 225 Saunders St
Address | Distance | Property Type | Sold Price | Sold Date | Bed | Bath | Sqft |
|---|---|---|---|---|---|---|---|
0.51 | Single-Family Home | $610,000 | 05/04/26 | 3 | 2 | 1,850 | |
0.60 | Single-Family Home | $475,000 | 12/11/25 | 3 | 2.5 | 1,768 | |
0.77 | Single-Family Home | $857,593 | 11/14/25 | 4 | 2.5 | 2,501 | |
0.62 | Single-Family Home | $500,000 | 06/12/26 | 3 | 1.5 | 1,768 | |
1.10 | Single-Family Home | $481,000 | 06/30/26 | 3 | 3 | 2,338 | |
1.12 | Single-Family Home | $487,490 | 03/18/26 | 4 | 2.5 | 3,178 | |
0.81 | Single-Family Home | $505,000 | 12/19/25 | 3 | 2.5 | 2,328 | |
0.86 | Single-Family Home | $649,900 | 05/21/26 | 4 | 2.5 | 2,320 | |
1.37 | Single-Family Home | $621,088 | 08/15/25 | 3 | 3 | 2,654 | |
0.89 | Single-Family Home | $590,000 | 10/16/25 | 3 | 2.5 | 1,984 |
Nearby homes
Get a sense of prices in the area by checking nearby homes. OFF MARKETKarl Seppa, Media Realty Group Inc.
 OFF MARKETHeather Carbone, Central Mass Real Estate
 OFF MARKETKelly LaGrassa, LAER Realty Partners
 OFF MARKETLeslie Storrs Tondreau, Lamacchia Realty, Inc.
 OFF MARKETRichard J. Trifone, RE/MAX Vision
 SOLDMAY 4, 2026Julie Lavoie, Lamacchia Realty, Inc.
 OFF MARKETBrenda Albert, LAER Realty Partners
 OFF MARKETTish Dray, Keller Williams Realty Boston Northwest
 OFF MARKETTiffany McDonald, LAER Realty Partners
 OFF MARKETPaula O'Brien, Century 21 North East
 OFF MARKETJared Rowland, Lamacchia Realty, Inc.
Assigned Schools
These are the assigned schools for 225 Saunders St.
- Gardner Elementary School
- PK-4
- Public
- 1071 Students
2/10GreatSchools RatingParent Rating AverageLived here for a year. I have twins one who does great in school and hasn’t had any issues or troubles. If anything school is just boring. My other child has great difficulties and it’s been explained now over a year and we are still in the same boat. Goes to school everyday and nothing changes. We ask about it and it told it’s being handled and they are doing what they can and will update me and nothing till I bring it up again. The school itself is beautiful, brand new and up to date with the present day.Parent Review7mo ago - Gardner High School
- 8-12
- Public
- 797 Students
4/10GreatSchools RatingParent Rating AverageSo many AP options and dual enrollment opportunities with Mount Wachusett Community College. We are very pleased with this school.Parent Review6y ago - Gardner Middle School
- 5-7
- Public
- 528 Students
2/10GreatSchools RatingParent Rating AverageI hate this school my son goes here and comes home crying every dayParent Review1y ago  Check out schools near 225 Saunders St.
What Locals Say about Gardner
At least 150 Trulia users voted on each feature.

82 % Say parking is easy

80 % Say car is needed

78 % Say it's dog friendly

78 % Say there are sidewalks

74 % Say there's holiday spirit

70 % Say yards are well-kept

67 % Say people would walk alone at night

61 % Say it's walkable to restaurants

61 % Say kids play outside

58 % Say it's walkable to grocery stores

54 % Say there's wildlife

51 % Say streets are well-lit

48 % Say it's quiet

46 % Say neighbors are friendly

41 % Say they plan to stay for at least 5 years

29 % Say there are community events
Sourced by Trulia users. Learn more about our methodology.
LGBTQ Local Legal Protections
LGBTQ Local Legal Protections



Apartments for Rent
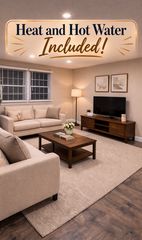 $1,575 - $1,750/moFees may apply1-2 bd1 baRidgewood Apartments Gardner | 90 Ridgewood Ln,
Gardner, MA 01440 PET FRIENDLY$1,595 - $1,725/moFees may apply1-2 bd1 ba39 Dinan Drive Apartments | 39 Dinan Dr,
Gardner, MA 01440 APPLY INSTANTLYPET FRIENDLY
 APPLY INSTANTLY
 NEW - 1 DAY AGOPET FRIENDLY
 PET FRIENDLY
 PET FRIENDLY
 PET FRIENDLY
 PET FRIENDLY
 PET FRIENDLY
 PET FRIENDLY
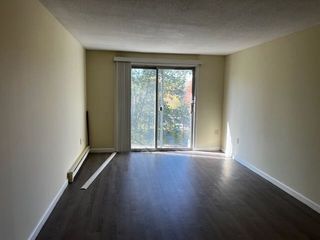 PET FRIENDLY
 NEW - 22 HRS AGOAPPLY INSTANTLYPET FRIENDLY
 NEW - 1 DAY AGOAPPLY INSTANTLY
 See more homes for rent inGardner
Explore by feature - Pet Friendly
- APPLY INSTANTLYPET FRIENDLY
 APPLY INSTANTLYPET FRIENDLY
 APPLY INSTANTLYPET FRIENDLY
 APPLY INSTANTLYPET FRIENDLY
 APPLY INSTANTLYPET FRIENDLY
- APPLY INSTANTLYPET FRIENDLY
Explore by feature - Air Conditioning
- APPLY INSTANTLYPET FRIENDLY
- APPLY INSTANTLY
- PET FRIENDLY
- PET FRIENDLY
- PET FRIENDLY$1,595 - $1,725/moFees may apply1-2 bd1 ba39 Dinan Drive Apartments | 39 Dinan Dr,
Gardner, MA 01440 - PET FRIENDLY
- PET FRIENDLY
- NEW - 22 HRS AGOAPPLY INSTANTLYPET FRIENDLY
 NEW - 22 HRS AGOAPPLY INSTANTLYPET FRIENDLY
 NEW - 2 DAYS AGOAPPLY INSTANTLY
Explore by feature - Pool
- $1,575 - $1,750/moFees may apply1-2 bd1 baRidgewood Apartments Gardner | 90 Ridgewood Ln,
Gardner, MA 01440  APPLY INSTANTLY
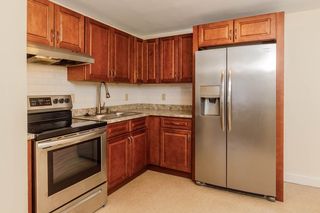 APPLY INSTANTLY
 APPLY INSTANTLY
- INCOME RESTRICTED
- INCOME RESTRICTED
- INCOME RESTRICTED
Explore by feature - Washer/dryer
- PET FRIENDLY
- PET FRIENDLY
- PET FRIENDLY
- PET FRIENDLY
- PET FRIENDLY
 APPLY INSTANTLYPET FRIENDLY
 APPLY INSTANTLY
 PET FRIENDLY
Homes for sale near 225 Saunders St
 1.78 ACRESTracey Fiorelli, Janice Mitchell R.E., Inc
 FORECLOSURE7.72 ACRESMichael Madulka, Quinsigamond Realty
 1.16 ACRESWendy Poudrette, Foster-Healey Real Estate
 1.08 ACRESMichael Jeanson Jr., Colonial Homes Real Estate
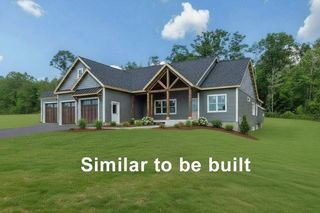 58 ACRESWendy Poudrette, Foster-Healey Real Estate
 6.74 ACRESHeather Carbone, Central Mass Real Estate
 NEW - 1 DAY AGO0.77 ACRESCandor Investment Group, eXp Realty LLC
 0.35 ACRESMollie Reynolds, A & E Realty Company, Inc.
 See more homes for sale inGardner
Off Market Homes Near 225 Saunders St
 SOLDAUG 7, 2026Michalann Cosme, Citylight Homes LLC
 SOLDAUG 6, 2026Maurissa Thibeault, Coldwell Banker Realty - Leominster
 SOLDAUG 3, 2026Tiffany McDonald, Lamacchia Realty, Inc.
 SOLDAUG 3, 2026Kurt Thompson, RE/MAX Liberty
 SOLDJUL 31, 2026Doreen Lindof, Coldwell Banker Realty
 SOLDJUL 30, 2026Krystal Bedard, Keller Williams Realty North Central
 SOLDJUL 29, 2026Lisa Saulnier, Keller Williams Realty North Central
 SOLDJUL 28, 2026Wendy Poudrette, Foster-Healey Real Estate
 SOLDJUL 27, 2026Suzette Thibeault, Coldwell Banker Realty - Leominster
 SOLDJUL 27, 2026Cyndi Deshaies, Lamacchia Realty, Inc.
- See more homes for sale inGardner
Frequently asked questions about 225 Saunders St
- What is 225 Saunders St estimated to be worth?Trulia's estimated value for 225 Saunders St in Gardner, MA is $723,400.
- What is the price history for 225 Saunders St?225 Saunders St in Gardner, MA last sold for $690,000 in September 2024.
- Is Gardner a buyer's or seller's market?Gardner is currently a seller's market, based on recent for-sale activity.
- What do residents say about Gardner?Residents describe Gardner, MA as easy to park in, dog-friendly, and pedestrian-friendly. See recently sold homes in Gardner, MA.
- Does 225 Saunders St have laundry facilities?Yes, 225 Saunders St in Gardner, MA has in-unit laundry.
- How big is the lot at 225 Saunders St?The lot at 225 Saunders St in Gardner, MA is about 4 acres.
The property listing data and information set forth herein were provided to MLS Property Information Network, Inc. from third party sources, including sellers, lessors and public records, and were compiled by MLS Property Information Network, Inc. The property listing data and information are for the personal, non commercial use of consumers having a good faith interest in purchasing or leasing listed properties of the type displayed to them and may not be used for any purpose other than to identify prospective properties which such consumers may have a good faith interest in purchasing or leasing. MLS Property Information Network, Inc. and its subscribers disclaim any and all representations and warranties as to the accuracy of the property listing data and information set forth herein.
The MLS listing information displayed is deemed reliable, but is not guaranteed accurate by the MLS.
The MLS listing information displayed is deemed reliable, but is not guaranteed accurate by the MLS.