

$295,500
 4 Beds
 2 Baths
 1,890 sqft
2248 Crescent Dr, Abilene, TX 79605
Home Value
Trulia Estimate
$296KSince last month
Increased$4K (+1.5%)Since last year
Increased$66K (+28.8%)Learn more about this home's value by checking out its Trulia Estimate, the value of nearby homes, and how much similar homes have sold for.
Trulia Estimate
The of this home's value increased by +106% in the last 10 years
| Month | Estimated value |
|---|---|
2026 | |
| October 2026 | $296K |
| September 2026 | $296K |
| August 2026 | $292K |
| July 2026 | $289K |
| June 2026 | $292K |
| May 2026 | $255K |
| April 2026 | $242K |
| March 2026 | $240K |
| February 2026 | $235K |
| January 2026 | $227K |
2025 | |
2024 | |
2023 | |
2022 | |
2021 | |
2020 | |
2019 | |
2018 | |
2017 | |
2016 | |
Comparable sales
These are recently sold homes that have a similar location or other similar features to this home, like bedrooms, bathrooms, and square footage. Get a sense of the expected prices in the area by viewing these homes.Address | Distance | Property Type | Sold Price | Sold Date | Bed | Bath | Sqft |
|---|---|---|---|---|---|---|---|
0.04 | Single-Family Home | - | 08/07/26 | 4 | 2 | 1,769 | |
0.10 | Single-Family Home | - | 08/24/26 | 4 | 2 | 2,057 | |
0.12 | Single-Family Home | - | 05/26/26 | 3 | 2 | 1,859 | |
0.18 | Single-Family Home | - | 03/09/26 | 4 | 2 | 1,622 | |
0.23 | Single-Family Home | - | 04/17/26 | 4 | 2 | 1,911 | |
0.19 | Single-Family Home | - | 06/26/26 | 4 | 2 | 2,425 | |
0.23 | Single-Family Home | - | 12/31/25 | 4 | 2 | 1,800 | |
0.18 | Single-Family Home | - | 05/21/26 | 4 | 2 | 2,367 | |
0.17 | Single-Family Home | - | 10/02/26 | 3 | 2 | 1,572 |
Nearby home prices
Get a sense of expected prices in the area by checking the value of nearby homes.Address | Distance | Price | Bed | Bath | Sqft | Status |
|---|---|---|---|---|---|---|
0.02 | $255,900 | 3 | 2 | 1,753 | Off Market | |
0.03 | $264,000 | 3 | 2 | 1,936 | Off Market | |
0.03 | $284,100 | 3 | 2 | 1,932 | Off Market | |
0.03 | $263,300 | 4 | 2 | 1,935 | Off Market | |
0.03 | $264,000 | Studio | 2 | 1,860 | Off Market | |
0.03 | $300,300 | 3 | 2 | 2,275 | Off Market | |
0.03 | $279,100 | 3 | 2 | 1,771 | Off Market | |
0.04 | $243,100 | 3 | 2 | 1,648 | Off Market | |
0.04 | $471,000 | 4 | 4 | 4,192 | Off Market | |
0.04 | $549,000 | 4 | 3 | 2,680 | Off Market | |
0.04 | - | 4 | 2 | 1,769 | Recently Sold | |
0.04 | $246,600 | 3 | 2 | 1,796 | Off Market | |
0.04 | $258,800 | 3 | 2 | 2,095 | Off Market | |
0.05 | $353,800 | 4 | 2.5 | 3,155 | Off Market | |
0.05 | $370,700 | 4 | 3 | 3,155 | Off Market | |
0.05 | $269,600 | 3 | 3 | 2,080 | Off Market | |
0.05 | $243,500 | Studio | 2 | 1,660 | Off Market | |
0.06 | $236,900 | 3 | 2 | 1,835 | Off Market | |
0.06 | $243,100 | 3 | 2 | 1,798 | Off Market | |
0.06 | $317,600 | 4 | 3 | 2,701 | Off Market |
Local Information
- Map ViewExplore the area around 2248 Crescent Dr.

- Schools1 Elementary School1 Middle School1 High School

- Shop & Eat

-- mins to
Home Highlights

Single-Family Home

Built in 1956

1,890 sqft

$156/sqft

2 Car Garage
About this House
What's unique:New appliancesFour spacious bedroomsNew granite countertopsExpansive corner lotNew kitchen sinkSerene surroundings
Discover your dream home in the highly sought after Austin Elementary area! This captivating 4-bedroom, 2-bathroom residence offers a perfect blend of comfort and style, nestled on an expansive corner lot adorned with mature trees and serene surroundings.
Step inside to be greeted by the inviting 2 living spaces where natural light dances across the room, creating an airy, welcoming atmosphere. The living room serves as the perfect gathering spot, seamlessly connecting to a well-appointed kitchen where culinary dreams come to life. Featuring new appliances, new granite countertops, and a new kitchen sink, the kitchen is an ideal hub for entertaining or casual family meals.
The four spacious bedrooms have new carpet, fresh paint. Both the bathroom have been remodeled with new vanities, Mirrors, decorative lighting and guest bath has new tile in the tub area and floor. The entire home has been freshly painted inside and out. New lighting, fans and some new doors. All the flooring has been replaced with luxury plank vinyl, carpet and tile throughout. New fixtures in the kitchen and bathrooms.
Venture outside to embrace the serene beauty of the property. The large corner lot offers plenty of space for outdoor activities and potential for gardening enthusiasts. Take a leisurely stroll beneath the shade of mature trees or enjoy al fresco dining on the covered back patio, where you can relax and unwind in the tranquil ambiance of your private oasis.
The home also includes a two-car garage, providing ample storage and parking options, while the overall charm of the property is enhanced by its superb location, bringing convenience and a sense of community living.
Step inside to be greeted by the inviting 2 living spaces where natural light dances across the room, creating an airy, welcoming atmosphere. The living room serves as the perfect gathering spot, seamlessly connecting to a well-appointed kitchen where culinary dreams come to life. Featuring new appliances, new granite countertops, and a new kitchen sink, the kitchen is an ideal hub for entertaining or casual family meals.
The four spacious bedrooms have new carpet, fresh paint. Both the bathroom have been remodeled with new vanities, Mirrors, decorative lighting and guest bath has new tile in the tub area and floor. The entire home has been freshly painted inside and out. New lighting, fans and some new doors. All the flooring has been replaced with luxury plank vinyl, carpet and tile throughout. New fixtures in the kitchen and bathrooms.
Venture outside to embrace the serene beauty of the property. The large corner lot offers plenty of space for outdoor activities and potential for gardening enthusiasts. Take a leisurely stroll beneath the shade of mature trees or enjoy al fresco dining on the covered back patio, where you can relax and unwind in the tranquil ambiance of your private oasis.
The home also includes a two-car garage, providing ample storage and parking options, while the overall charm of the property is enhanced by its superb location, bringing convenience and a sense of community living.
2248 Crescent Dr, Abilene, TX 79605 is a 4 bedroom, 2 bathroom, 1,890 sqft single-family home in River Oaks/Brookhollow, built in 1956. It was last sold on Aug 6, 2026. This property is not currently displayed as for sale or rent on Trulia. The Trulia Estimate is $295,500, with a rent estimate of $3,740/month.
Last check for updates: about 5 hours ago
Listed by Kristen Kyker 0621429, (325) 668-4407
Coldwell Banker Apex, REALTORS, (325) 690-4000
Lisa Sanders 0680637, (325) 660-7175
Coldwell Banker Apex, REALTORS, (325) 690-4000
Bought with: Heather Thompson 0757760, Elite Real Estate Group (Abilene), (325) 733-3191
Source: NTREIS, MLS#21291764
Home Details for 2248 Crescent Dr

|
|---|
Interior Details Number of Rooms: 2Types of Rooms: Master Bedroom, Living Room |
Beds & Baths Number of Bedrooms: 4Number of Bathrooms: 2Number of Bathrooms (full): 2 |
Dimensions and Layout Living Area: 1890 Square Feet |
Appliances & Utilities Utilities: Sewer Available, Water Available, Cable AvailableAppliances: Dishwasher, Electric Cooktop, Electric OvenDishwasher |
Heating & Cooling Heating: Central,Natural GasHas CoolingAir Conditioning: Central Air,Ceiling Fan(s),ElectricHas HeatingHeating Fuel: Central |
Fireplace & Spa Number of Fireplaces: 1Fireplace: Masonry, Wood BurningHas a Fireplace |
Windows, Doors, Floors & Walls Flooring: Carpet, Luxury Vinyl Plank, Tile |
Levels, Entrance, & Accessibility Stories: 1Levels: OneFloors: Carpet, Luxury Vinyl Plank, Tile |

|
|---|
Exterior Home Features Roof: CompositionPatio / Porch: CoveredFencing: WoodFoundation: Slab |
Parking & Garage Number of Garage Spaces: 2Number of Covered Spaces: 2No CarportHas a GarageHas an Attached GarageParking Spaces: 2Parking: Garage,Garage Faces Rear |
Pool Pool: None |
Frontage Not on Waterfront |
Water & Sewer Sewer: Public Sewer |

|
|---|
Cumulative Days on Market: 2 |

|
|---|
Year Built Year Built: 1956 |
Property Type / Style Property Type: ResidentialProperty Subtype: Single Family ResidenceStructure Type: HouseArchitecture: Traditional,Detached |
Building Construction Materials: BrickNot Attached Property |
Property Information Parcel Number: 45970 |

|
|---|
Price List Price: $289,500 |
Status Change & Dates Possession Timing: Close Of Escrow |

|
|---|
MLS Status: Closed |

|
|---|

|
|---|
Direction & Address City: AbileneCommunity: Brookhollow |
School Information Elementary School: AustinElementary School District: Abilene ISDJr High / Middle School: MannJr High / Middle School District: Abilene ISDHigh School: AbileneHigh School District: Abilene ISD |

|
|---|
No HOA |

|
|---|
Lot Area: 9931.68 sqft |

|
|---|
Listing Terms: Cash, Conventional, FHA, VA Loan |

|
|---|
Mls Number: 21291764Living Area Range Units: Square FeetAttribution Contact: 325-668-4407 |
Price and Tax history
| Date | Event | Price |
|---|---|---|
Aug 6, 2026 Source: NTREIS #21291764 | Sold | -- |
Jul 6, 2026 Source: NTREIS #21291764 | Pending | $289,500 |
Jul 1, 2026 Source: NTREIS #21291764 | PendingToActive | $289,500 |
Jun 18, 2026 Source: NTREIS #21291764 | Pending | $289,500 |
Jun 10, 2026 Source: NTREIS #21291764 | Contingent | $289,500 |
Jun 7, 2026 Source: NTREIS #21291764 | Listed For Sale | $289,500 |
Oct 24, 2019 Source: Agent Provided | ListingRemoved | $149,900 |
Sep 19, 2019 Source: Agent Provided | Pending | $149,900 |
Aug 29, 2019 Source: Agent Provided | PriceChange | $149,900 Price decreased by 6% |
Aug 17, 2019 Source: Agent Provided | PriceChange | $159,900 Price decreased by 3% |
Jul 29, 2019 Source: Agent Provided | PriceChange | $165,000 Price decreased by 2% |
Jul 17, 2019 Source: Agent Provided | PriceChange | $168,900 Price decreased by 2% |
Jul 12, 2019 Source: Agent Provided | Listed For Sale | $172,500 |
| Year | Property tax | Tax assessment |
|---|---|---|
| 2025 | $1,316 | $204,589 |
Home facts updated by county records
Market trends in Abilene
Last updated August 2026
Avg. sale price
$279K
$16.67KMoM
Sale-to-List Price
100.0%
Price per sq ft
$161
$3MoM
Available listings
426
21MoM
Around this home
Neighborhood Overview

Neighborhood stats provided by third party data sources.
What Locals Say about River Oaks/Brookhollow
This October
Trick-or-Treat Score
Built from what locals say about River Oaks/Brookhollow.- 70% say there's holiday spirit
- 44% say neighbors are friendly
- 37% say there are sidewalks
Trulia Trick or TreatStart Ghost Hunt
At least 53 Trulia users voted on each feature.

87 % Say car is needed

86 % Say parking is easy

78 % Say yards are well-kept

74 % Say it's dog friendly

70 % Say there's holiday spirit

60 % Say they plan to stay for at least 5 years

60 % Say kids play outside

59 % Say it's quiet

53 % Say people would walk alone at night

48 % Say it's walkable to grocery stores

44 % Say it's walkable to restaurants

44 % Say neighbors are friendly

38 % Say streets are well-lit

37 % Say there are sidewalks

32 % Say there's wildlife

24 % Say there are community events
Sourced by Trulia users. Learn more about our methodology.
LGBTQ Local Legal Protections
LGBTQ Local Legal Protections



IDX information is provided exclusively for personal, non-commercial use, and may not be used for any purpose other than to identify prospective properties consumers may be interested in purchasing. Information is deemed reliable but not guaranteed.
Frequently asked questions about 2248 Crescent Dr
- What is 2248 Crescent Dr estimated to be worth?Trulia's estimated value for 2248 Crescent Dr in Abilene, TX is $295,500.
- What is the price history for 2248 Crescent Dr?2248 Crescent Dr in Abilene, TX last sold in August 2026.
- Is Abilene a buyer's or seller's market?Abilene is currently a seller's market, based on recent for-sale activity.
- What's the median sale price in Abilene?The median sale price in Abilene is $279K. That is up $16.67K from the prior month.
- Does 2248 Crescent Dr have air conditioning?Yes, 2248 Crescent Dr in Abilene, TX has air conditioning.
- How big is the lot at 2248 Crescent Dr?The lot at 2248 Crescent Dr in Abilene, TX is about 0.23 acres (9,932 sq ft).
Explore by feature - Pet Friendly
 NEW - 1 DAY AGOSPECIAL OFFERPET FRIENDLY
 PET FRIENDLY
 PET FRIENDLY
 APPLY INSTANTLYPET FRIENDLY
 APPLY INSTANTLYPET FRIENDLYFURNISHED
 APPLY INSTANTLYPET FRIENDLYFURNISHED
 APPLY INSTANTLYPET FRIENDLYFURNISHED
 APPLY INSTANTLYPET FRIENDLYFURNISHED
 PET FRIENDLY
- PET FRIENDLY
Explore by feature - Garage
 APPLY INSTANTLY
- APPLY INSTANTLYPET FRIENDLY
 APPLY INSTANTLYFURNISHED
 APPLY INSTANTLY
 APPLY INSTANTLYPET FRIENDLYFURNISHED
- APPLY INSTANTLYPET FRIENDLYFURNISHED
- APPLY INSTANTLYPET FRIENDLYFURNISHED
 APPLY INSTANTLYPET FRIENDLY
- APPLY INSTANTLYPET FRIENDLYFURNISHED
- APPLY INSTANTLYPET FRIENDLYFURNISHED
Explore by feature - Air Conditioning
- APPLY INSTANTLY
- APPLY INSTANTLYPET FRIENDLY
- APPLY INSTANTLYFURNISHED
- APPLY INSTANTLY
- APPLY INSTANTLYPET FRIENDLYFURNISHED
- APPLY INSTANTLYPET FRIENDLYFURNISHED
- APPLY INSTANTLYPET FRIENDLYFURNISHED
- APPLY INSTANTLYPET FRIENDLY
- APPLY INSTANTLYPET FRIENDLYFURNISHED
- APPLY INSTANTLYPET FRIENDLYFURNISHED
Explore by feature - Pool
- NEW - 1 DAY AGOSPECIAL OFFERPET FRIENDLY
- PET FRIENDLY

 APPLY INSTANTLYPET FRIENDLYFURNISHED
 APPLY INSTANTLYFURNISHEDROOM FOR RENT
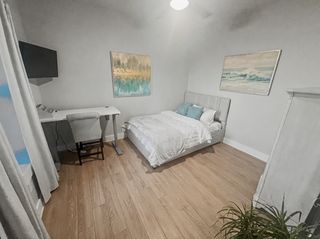 APPLY INSTANTLYFURNISHEDROOM FOR RENT
 APPLY INSTANTLYPET FRIENDLY
 APPLY INSTANTLYPET FRIENDLY
 APPLY INSTANTLYFURNISHEDROOM FOR RENT
 FURNISHED

Explore by feature - Washer/dryer
- PET FRIENDLY
- APPLY INSTANTLY
- APPLY INSTANTLYPET FRIENDLY
- APPLY INSTANTLYFURNISHED
- APPLY INSTANTLY
- APPLY INSTANTLYPET FRIENDLYFURNISHED
- APPLY INSTANTLYPET FRIENDLYFURNISHED
- APPLY INSTANTLYPET FRIENDLYFURNISHED
- APPLY INSTANTLYPET FRIENDLY
- APPLY INSTANTLYPET FRIENDLYFURNISHED
Explore by feature - Outdoor Space
- APPLY INSTANTLYPET FRIENDLY
- APPLY INSTANTLYPET FRIENDLYFURNISHED
- APPLY INSTANTLYPET FRIENDLYFURNISHED
 APPLY INSTANTLYPET FRIENDLYFURNISHED
- APPLY INSTANTLYFURNISHEDROOM FOR RENT
- APPLY INSTANTLYFURNISHEDROOM FOR RENT
 APPLY INSTANTLYPET FRIENDLYFURNISHED
- APPLY INSTANTLYPET FRIENDLY
 APPLY INSTANTLYPET FRIENDLYFURNISHED
Apartments for Rent
- APPLY INSTANTLYPET FRIENDLYFURNISHED
- PET FRIENDLY
 APPLY INSTANTLYPET FRIENDLY
 See more homes for rent inAbilene
Off Market Homes Near 2248 Crescent Dr
 SOLDOCT 9, 2026
 SOLDOCT 7, 2026
 SOLDOCT 7, 2026
 SOLDOCT 7, 2026
 SOLDOCT 6, 2026
 SOLDOCT 6, 2026
 SOLDOCT 6, 2026
 SOLDOCT 6, 2026
 SOLDOCT 5, 2026
 SOLDOCT 5, 2026
 See more homes for sale inAbilene
Homes for sale near 2248 Crescent Dr


 OPEN SAT, 11-1PM
 NEW - 1 DAY AGO


- See more homes for sale inAbilene

- Results are loading