


Listed by Lauren Gould, Green Light Real Estate, (802) 225-6425 . Bought with birch+pine Real Estate Company
$752,600
 3 Beds
 2 Baths
 2,015 sqft (on 20.20 acres)
224 East Hill Road, Montpelier, VT 05602
Est. Refi. Payment $5,278/mo*
Refinance Your HomeCurrently Off Market - Sold Jul 10, 2025 for $704,000
Home Value
Trulia Estimate
$753KSince last month
Decreased$400 (-0.1%)Since last year
Increased$41K (+5.8%)Since last sale
Increased$49K (+6.9%)Learn more about this home's value by checking out its Trulia Estimate, the value of nearby homes, and how much similar homes have sold for.
Trulia Estimate
The of this home's value increased by +119% in the last 10 years
| Month | Estimated value |
|---|---|
2026 | |
| September 2026 | $753K |
| August 2026 | $753K |
| July 2026 | $743K |
| June 2026 | $747K |
| May 2026 | $737K |
| April 2026 | $732K |
| March 2026 | $724K |
| February 2026 | $729K |
| January 2026 | $725K |
2025 | |
2024 | |
2023 | |
2022 | |
2021 | |
2020 | |
2019 | |
2018 | |
2017 | |
2016 | |
Comparable sales
These are recently sold homes that have a similar location or other similar features to this home, like bedrooms, bathrooms, and square footage. Get a sense of the expected prices in the area by viewing these homes.Address | Distance | Property Type | Sold Price | Sold Date | Bed | Bath | Sqft |
|---|---|---|---|---|---|---|---|
1.15 | Single-Family Home | $1,100,000 | 11/20/25 | 3 | 3 | 3,090 | |
1.38 | Single-Family Home | $389,528 | 07/10/26 | 3 | 1 | 1,824 | |
1.49 | Single-Family Home | $958,000 | 10/10/25 | 4 | 2.5 | 2,927 | |
1.59 | Single-Family Home | $380,000 | 12/17/25 | 2 | 1 | 1,013 | |
1.60 | Single-Family Home | $830,000 | 10/31/25 | 6 | 3.5 | 3,550 | |
1.80 | Single-Family Home | $328,000 | 03/25/26 | 3 | 2 | 1,344 | |
2.06 | Single-Family Home | $375,000 | 10/17/25 | 3 | 2 | 2,112 | |
2.84 | Single-Family Home | $541,000 | 07/17/26 | 4 | 2 | 2,092 | |
2.04 | Single-Family Home | $422,000 | 10/10/25 | 1 | 1.5 | 962 |
Nearby home prices
Get a sense of expected prices in the area by checking the value of nearby homes.Address | Distance | Price | Bed | Bath | Sqft | Status |
|---|---|---|---|---|---|---|
0.64 | $652,300 | 4 | 2 | 2,400 | Off Market | |
0.91 | $307,100 | 1 | 1 | 864 | Off Market | |
0.97 | $456,500 | 3 | 1 | 1,020 | Off Market | |
1.05 | $586,300 | 4 | 2 | 2,374 | Off Market | |
1.15 | $1,157,000 | 3 | 3 | 3,090 | Off Market | |
1.26 | $646,900 | 3 | 2.5 | 2,000 | Off Market | |
1.33 | $350,000 | 2 | 1 | 960 | For Sale | |
1.36 | $302,900 | 3 | 2 | 2,565 | Off Market | |
1.38 | $389,528 | 3 | 1 | 1,824 | Recently Sold | |
1.38 | - | - | - | - | Off Market | |
1.49 | $1,013,000 | 4 | 2.5 | 2,927 | Off Market |
Local Information
- Map ViewExplore the area around 224 East Hill Road.

- Schools1 Preschool School1 Elementary School1 Middle School1 High School

- Shop & Eat

-- mins to
Home Highlights

Single-Family Home

Built in 1992

20.2 acre lot

2,015 sqft

$373/sqft

Garage
About this House
What's unique:Oversized brick fireplaceAttached two-car garageBrand new boilerTrex deckGenerously sized bedroomLarge mudroom
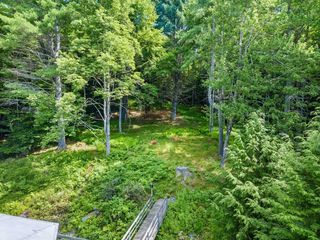
This exceptional cape-style home, set on over 20 acres in the hills of Middlesex, Vermont, offers the perfect blend of beauty and functionality. The kitchen, dining area, and primary suite showcase breathtaking views of Camel's Hump and the surrounding mountain range. The home features an attached two-car garage and a large mudroom, enhancing its livability. The kitchen is equipped with Corian countertops and brand-new appliances, including a range, dishwasher, and refrigerator. The dining and living areas feature gleaming hardwood maple floors, while a new Hearthstone wood stove set within an oversized brick fireplace provides warmth and character to the living room. Sliding glass doors from the dining area open to a Trex deck, which offers panoramic views of the expansive yard and Camel's Hump. The first floor also includes a large full bathroom accessible from both the hallway and a generously sized bedroom, providing an option for single-level living. An additional first-floor bedroom and a great office space further contribute to the home's versatility. Upstairs, the luxurious primary suite offers two large walk-in closets and a huge tiled bathroom with double vanity, walk-in tiled shower, and a jacuzzi tub. The basement has a water softener and a brand new boiler. Additionally, the house is equipped with an on-demand whole-house Kohler generator. The property also includes a clean and functional large outbuilding. Showings begin after Open House 5/3, 10am-12pm
224 East Hill Road, Montpelier, VT 05602 is a 3 bedroom, 2 bathroom, 2,015 sqft single-family home built in 1992. It last sold for $704,000 on Jul 10, 2025 (1% above the $699,000 asking price). This property is not currently displayed as for sale or rent on Trulia. The Trulia Estimate is $752,600, with a rent estimate of $2,913/month.
Home Details for 224 East Hill Road

|
|---|
MLS Status: Closed |

|
|---|
Interior Details Basement: Concrete,Concrete Floor,Interior Stairs,Unfinished,Interior EntryNumber of Rooms: 7 |
Beds & Baths Number of Bedrooms: 3Number of Bathrooms: 2Number of Bathrooms (full): 2 |
Dimensions and Layout Living Area: 2015 Square Feet |
Appliances & Utilities Utilities: Cable Available, Satellite InternetAppliances: ENERGY STAR Qualified Dishwasher, Dryer, Electric Range, ENERGY STAR Qualified Refrigerator, Washer, Water Heater off BoilerDishwasherDryerWasher |
Heating & Cooling Heating: Oil,Baseboard,Hot Water,Wood StoveNo CoolingAir Conditioning: NoneHas HeatingHeating Fuel: Oil |
Gas & Electric Electric: 100 Amp Service |
Windows, Doors, Floors & Walls Flooring: Hardwood, Tile |
Levels, Entrance, & Accessibility Stories: 2Levels: TwoFloors: Hardwood, Tile |
View Has a View |

|
|---|
Exterior Home Features Roof: Metal Standing SeamExterior: Deck, GardenFoundation: Poured ConcreteGarden |
Parking & Garage Number of Garage Spaces: 2Number of Covered Spaces: 2Has a GarageParking Spaces: 2Parking: Gravel |
Frontage Road Frontage: PublicRoad Surface Type: Dirt |
Water & Sewer Sewer: Septic Tank |
Farm & Range Frontage Length: Road frontage: 500 |
Finished Area Finished Area (above surface): 2015 Square Feet |

|
|---|
Year Built Year Built: 1992 |
Property Type / Style Property Type: ResidentialProperty Subtype: Single Family ResidenceArchitecture: Cape |
Building Construction Materials: Wood Frame, Vinyl ExteriorNot a New Construction |

|
|---|
Price List Price: $699,000 |
Status Change & Dates Possession Timing: Close Of Escrow |

|
|---|
Direction & Address City: Middlesex |
School Information Elementary School: Rumney Memorial SchoolElementary School District: Washington CentralJr High / Middle School: U-32Jr High / Middle School District: Washington CentralHigh School: U32 High SchoolHigh School District: Washington Central |

|
|---|
Building Area Building Area: 3266 Square Feet |

|
|---|
Lot Area: 20.2 Acres |

|
|---|
BasementMls Number: 5038356Above Grade Unfinished Area: 2015Above Grade Unfinished Area Units: Square FeetBelow Grade Unfinished Area: 1251Below Grade Unfinished Area Source: MeasuredBelow Grade Unfinished Area Units: Square Feet |
Price and Tax history
| Date | Event | Price |
|---|---|---|
Jul 10, 2025 Source: PrimeMLS #5038356 | Sold | $704,000 |
Apr 29, 2025 Source: PrimeMLS #5038356 | Listed For Sale | $699,000 |
Dec 15, 2020 Source: PrimeMLS #4832139 | Sold | $489,000 |
Oct 23, 2020 Source: Agent Provided | PriceChange | $489,000 Price decreased by 9% |
Oct 2, 2020 Source: Agent Provided | PriceChange | $539,000 Price decreased by 10% |
Sep 18, 2020 Source: N/A | Listed For Sale | $599,000 |
| Year | Property tax | Tax assessment |
|---|---|---|
| 2024 | Unavailable | $392,100 |
Home facts updated by county records
Market trends in Middlesex
Last updated August 2026
Avg. sale price
—
Sale-to-List Price
—
Price per sq ft
—
Available listings
6
Around this home
The GreatSchools Rating compares schools on a variety of school quality indicators including test scores, college readiness, equity and more. Learn more.

What Locals Say about Middlesex
At least 1 Trulia users voted on each feature.

100 % Say it's dog friendly

100 % Say it's quiet

100 % Say yards are well-kept

50 % Say parking is easy

50 % Say neighbors are friendly
Sourced by Trulia users. Learn more about our methodology.
LGBTQ Local Legal Protections
LGBTQ Local Legal Protections




Copyright 2026 PrimeMLS, Inc. All rights reserved.
This information is deemed reliable, but not guaranteed. The data relating to real estate displayed on this display comes in part from the IDX Program of PrimeMLS. The information being provided is for consumers’ personal, non-commercial use and may not be used for any purpose other than to identify prospective properties consumers may be interested in purchasing. Data last updated 2026-09-22 13:18:39 PDT.
This display of listings may or may not be the entire Compilation from the PrimeMLS database, and PrimeMLS does not guarantee the accuracy of such information.
This display of listings may or may not be the entire Compilation from the PrimeMLS database, and PrimeMLS does not guarantee the accuracy of such information.
Frequently asked questions about 224 East Hill Road
- What is 224 East Hill Road estimated to be worth?Trulia's estimated value for 224 East Hill Road in Montpelier, VT is $752,600.
- What is the price history for 224 East Hill Road?224 East Hill Road in Montpelier, VT last sold for $704,000 in July 2025.
- Is Montpelier a buyer's or seller's market?Montpelier is currently a balanced market, based on recent for-sale activity.
- What are the closest schools to 224 East Hill Road?The closest schools to 224 East Hill Road in Montpelier, VT are Rumney School (Middlesex) (Pre-K/Elementary, rated 9/10), U-32 High School (Uhsd #32) (Middle, rated 7/10).
- Does 224 East Hill Road have laundry facilities?Yes, 224 East Hill Road in Montpelier, VT has in-unit laundry.
- How big is the lot at 224 East Hill Road?The lot at 224 East Hill Road in Montpelier, VT is about 20.2 acres.
Explore by feature - Pet Friendly
 NEW - 1 DAY AGOAPPLY INSTANTLYPET FRIENDLY
 APPLY INSTANTLYPET FRIENDLY
 APPLY INSTANTLYPET FRIENDLY
 PET FRIENDLYFURNISHED
 PET FRIENDLY
Explore by feature - Air Conditioning
 APPLY INSTANTLYFURNISHED
 APPLY INSTANTLYPET FRIENDLYFURNISHED
 APPLY INSTANTLYFURNISHED
 APPLY INSTANTLY
 APPLY INSTANTLYFURNISHED
- APPLY INSTANTLYPET FRIENDLY


Explore by feature - Washer/dryer
- APPLY INSTANTLYPET FRIENDLYFURNISHED
- APPLY INSTANTLYFURNISHED
- NEW - 1 DAY AGOAPPLY INSTANTLYPET FRIENDLY
- APPLY INSTANTLYPET FRIENDLY
- APPLY INSTANTLYPET FRIENDLY
- PET FRIENDLYFURNISHED


Apartments for Rent

- Results are loading
Off Market Homes Near 224 East Hill Road
 SOLDAUG 31, 2026PrimeMLS, Closed
 SOLDJUL 10, 2026PrimeMLS, Closed
 See more homes for sale inMontpelier


Homes for sale near 224 East Hill Road


- Results are loading