
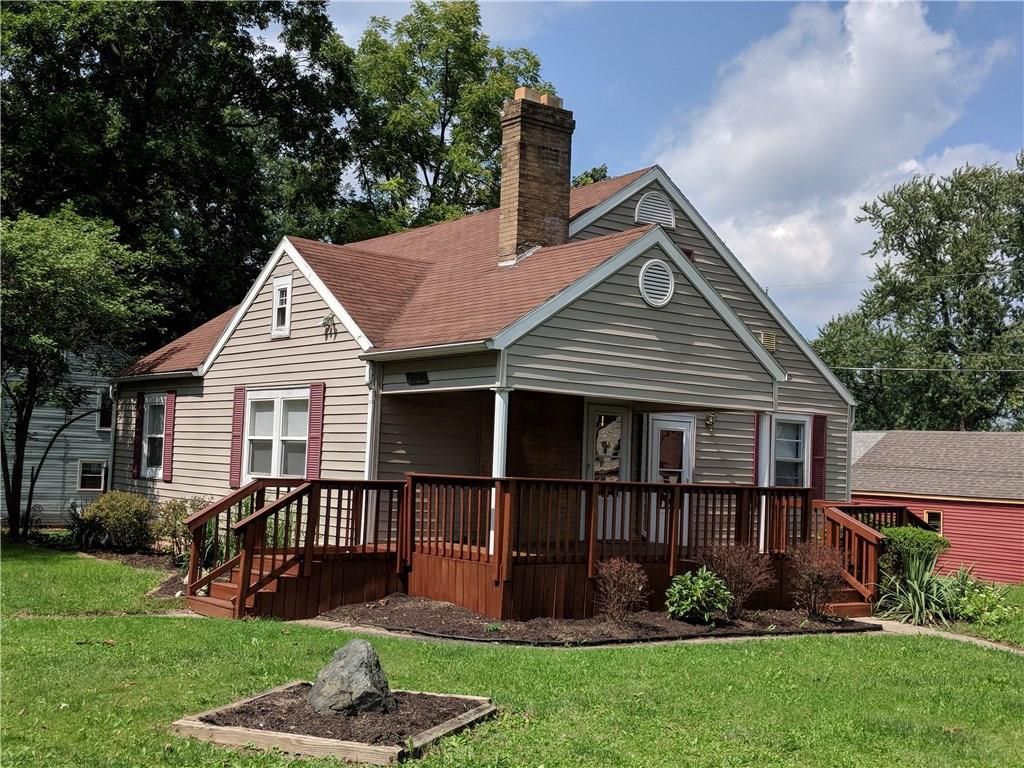


$141,000
 3 Beds
 1 Bath
 1,411 sqft
224 E Cowing Dr, Muncie, IN 47303
Est. Refi. Payment $952/mo*
Refinance Your HomeCurrently Off Market - Sold Mar 27, 2019 for $69,500
Home Value
Trulia Estimate
$141KSince last month
Decreased$2K (-1.5%)Since last year
Increased$7K (+5.5%)Since last sale
Increased$72K (+102.9%)Learn more about this home's value by checking out its Trulia Estimate, the value of nearby homes, and how much similar homes have sold for.
Trulia Estimate
The of this home's value increased by +119% in the last 10 years
| Month | Estimated value |
|---|---|
2026 | |
| September 2026 | $141K |
| August 2026 | $143K |
| July 2026 | $145K |
| June 2026 | $144K |
| May 2026 | $142K |
| April 2026 | $139K |
| March 2026 | $135K |
| February 2026 | $132K |
| January 2026 | $130K |
2025 | |
2024 | |
2023 | |
2022 | |
2021 | |
2020 | |
2019 | |
2018 | |
2017 | |
2016 | |
Comparable sales
These are recently sold homes that have a similar location or other similar features to this home, like bedrooms, bathrooms, and square footage. Get a sense of the expected prices in the area by viewing these homes.Address | Distance | Property Type | Sold Price | Sold Date | Bed | Bath | Sqft |
|---|---|---|---|---|---|---|---|
0.04 | Single-Family Home | $57,334 | 12/16/25 | 2 | 1 | 940 | |
0.25 | Single-Family Home | $98,000 | 12/03/25 | 2 | 1 | 1,176 | |
0.03 | Single-Family Home | $125,000 | 11/10/25 | 2 | 1 | 1,960 | |
0.32 | Single-Family Home | $115,000 | 12/05/25 | 3 | 1 | 962 | |
0.27 | Single-Family Home | $109,900 | 05/22/26 | 4 | 1 | 1,104 | |
0.27 | Single-Family Home | $129,900 | 08/04/26 | 3 | 1 | 1,008 | |
0.26 | Single-Family Home | $150,000 | 10/06/25 | 3 | 1 | 1,006 | |
0.17 | Single-Family Home | $78,500 | 11/18/25 | 2 | 2 | 1,108 | |
0.12 | Single-Family Home | $169,900 | 06/04/26 | 3 | 1.5 | 1,690 | |
0.22 | Single-Family Home | $194,900 | 02/20/26 | 3 | 1.5 | 1,320 |
Nearby home prices
Get a sense of expected prices in the area by checking the value of nearby homes.Address | Distance | Price | Bed | Bath | Sqft | Status |
|---|---|---|---|---|---|---|
0.06 | $104,600 | 2 | 1.5 | 1,671 | Off Market | |
0.04 | $83,300 | 2 | 1 | 1,600 | Off Market | |
0.03 | $126,800 | 2 | 1 | 1,960 | Off Market | |
0.04 | $119,900 | 2 | 1 | 940 | For Sale | |
0.08 | $132,400 | 2 | 1 | 780 | Off Market | |
0.07 | $159,500 | 3 | 2 | 1,904 | For Sale | |
0.12 | $169,900 | 3 | 1.5 | 1,690 | Recently Sold | |
0.15 | $15,000 | 2 | 1 | 832 | For Sale | |
0.16 | $35,000 | 2 | 1 | 952 | For Sale | |
0.19 | $129,800 | 4 | 1 | 1,260 | Off Market | |
0.17 | $118,000 | 3 | 1 | 966 | Off Market | |
0.17 | $79,600 | 2 | 2 | 1,108 | Off Market |
Local Information
- Map ViewExplore the area around 224 E Cowing Dr.

- Schools2 Preschool Schools2 Elementary Schools2 Middle Schools1 High School

- Shop & Eat

-- mins to
Home Highlights

Single-Family Home

Built in 1941

1,411 sqft

$100/sqft

Garage
About this House
Feels like home! Very nice 3 bedroom with new carpet, fresh paint, and lots more new. Full basement with newer 90+ gas furnace and central A/C. This home has been in the sellers family for many years and has been well maintained. Both the front and rear decks have been recently stained. Most windows are double pane vinyl style. The kitchen is fully equipped and has some newer appliances. The bath and kitchen have ceramic flooring and the upstairs bedroom has plank hardwood. The huge upstairs bedroom has a large closet and lots of space. The basement is clean and has fresh paint. The interior has fresh paint on the walls and ceilings. With the new carpet it feels like a new house. This home sits on a large corner lot among mature trees.
224 E Cowing Dr, Muncie, IN 47303 is a 3 bedroom, 1 bathroom, 1,411 sqft single-family home in Granville Park, built in 1941. It last sold for $69,500 on Mar 27, 2019. More recently, it was listed as a rental in July 2014 with an asking price of $800 per month. That rental listing was removed on July 27, 2014. This property is not currently displayed as for sale or rent on Trulia. The Trulia Estimate is $141,000, with a rent estimate of $1,251/month.
Home Details for 224 E Cowing Dr

|
|---|
Heating & Cooling Heating: Forced AirAir ConditioningCooling System: CentralHeating Fuel: Forced Air |
Interior Details Number of Rooms: 6 |
Appliances & Utilities DishwasherDisposalMicrowaveRefrigerator |
Fireplace & Spa Fireplace |
Levels, Entrance, & Accessibility Floors: Tile, Hardwood |

|
|---|
Exterior Home Features Roof: Asphalt |
Parking & Garage GarageParking: Off Street, Garage |

|
|---|
Year Built Year Built: 1941 |
Property Type / Style Property Type: Single Family Home |

|
|---|
Lot Area: 9583 sqft |
Price and Tax history
| Date | Event | Price |
|---|---|---|
Mar 27, 2019 Source: MIBOR as distributed by MLS GRID #21592248 | Sold | $69,500 |
Nov 26, 2018 Source: Agent Provided | PriceChange | $71,900 Price decreased by 1% |
Nov 6, 2018 Source: Agent Provided | PriceChange | $72,900 Price decreased by 1% |
Oct 23, 2018 Source: Agent Provided | PriceChange | $73,900 Price decreased by 1% |
Oct 15, 2018 Source: Agent Provided | PriceChange | $74,900 Price decreased by 3% |
Aug 28, 2018 Source: Agent Provided | Listed For Sale | $76,900 |
Jul 27, 2014 Source: N/A | ListingRemoved | $800 |
Jul 16, 2014 Source: N/A | Listed For Rent | $800 |
| Year | Property tax | Tax assessment |
|---|---|---|
| 2025 | $783 | $96,000 |
Home facts updated by county records
Market trends in Muncie
Last updated August 2026
Avg. sale price
$174K
$1.33KMoM
Sale-to-List Price
98.6%
0.4%MoM
Price per sq ft
$115
$5MoM
Available listings
333
3MoM
Around this home
Neighborhood Overview

Neighborhood stats provided by third party data sources.
What Locals Say about Granville Park
At least 2 Trulia users voted on each feature.

100 % Say parking is easy

80 % Say there's wildlife

75 % Say yards are well-kept

75 % Say it's quiet

67 % Say there's holiday spirit

50 % Say they plan to stay for at least 5 years

50 % Say car is needed

50 % Say it's dog friendly

50 % Say people would walk alone at night

33 % Say neighbors are friendly

29 % Say streets are well-lit

20 % Say it's walkable to restaurants

20 % Say it's walkable to grocery stores

20 % Say there are sidewalks

17 % Say kids play outside
Sourced by Trulia users. Learn more about our methodology.
LGBTQ Local Legal Protections
LGBTQ Local Legal Protections



Frequently asked questions about 224 E Cowing Dr
- What is 224 E Cowing Dr estimated to be worth?Trulia's estimated value for 224 E Cowing Dr in Muncie, IN is $141,000.
- What is the price history for 224 E Cowing Dr?224 E Cowing Dr in Muncie, IN last sold for $69,500 in March 2019.
- Is Muncie a buyer's or seller's market?Muncie is currently a buyer's market, based on recent for-sale activity.
- What's the median sale price in Muncie?The median sale price in Muncie is $174K. That is up $1.33K from the prior month.
- Does 224 E Cowing Dr have air conditioning?Yes, 224 E Cowing Dr in Muncie, IN has air conditioning.
- How big is the lot at 224 E Cowing Dr?The lot at 224 E Cowing Dr in Muncie, IN is about 0.23 acres (9,897 sq ft).
Explore by feature - Pet Friendly
 SPECIAL OFFERPET FRIENDLY
 SPECIAL OFFERPET FRIENDLYFURNISHED
 SPECIAL OFFERPET FRIENDLY
 PET FRIENDLY$799 - $1,099/mo2-3 bd1-2 baWelcome Home to Orchard Apartments Comfort and Convenience in Muncie | 720 W Centennial Ave,
Muncie, IN 47303 SPECIAL OFFERPET FRIENDLY
 PET FRIENDLY
 PET FRIENDLY
 PET FRIENDLY
 PET FRIENDLY
 PET FRIENDLY
Explore by feature - Garage
- PET FRIENDLY
- PET FRIENDLY
 PET FRIENDLY
 PET FRIENDLY
 APPLY INSTANTLYPET FRIENDLY
 APPLY INSTANTLY
 APPLY INSTANTLYPET FRIENDLYFURNISHED
 PET FRIENDLY
 PET FRIENDLY
 PET FRIENDLY
Explore by feature - Air Conditioning
- SPECIAL OFFERPET FRIENDLY
- SPECIAL OFFERPET FRIENDLY
- PET FRIENDLY$799 - $1,099/mo2-3 bd1-2 baWelcome Home to Orchard Apartments Comfort and Convenience in Muncie | 720 W Centennial Ave,
Muncie, IN 47303 - SPECIAL OFFERPET FRIENDLY
- PET FRIENDLY


- PET FRIENDLY
- PET FRIENDLY
- PET FRIENDLY$699 - $822/moStudio-2 bd1 baDistrict on Oakwood - Northside Apartments | 2000 N Oakwood Ave,
Muncie, IN 47304
Explore by feature - Pool
- SPECIAL OFFERPET FRIENDLY
- APPLY INSTANTLYPET FRIENDLY
 APPLY INSTANTLYPET FRIENDLY

 FURNISHED
 PET FRIENDLYFURNISHED
 PET FRIENDLY
Explore by feature - Washer/dryer
- SPECIAL OFFERPET FRIENDLY
- SPECIAL OFFERPET FRIENDLY
- PET FRIENDLY$799 - $1,099/mo2-3 bd1-2 baWelcome Home to Orchard Apartments Comfort and Convenience in Muncie | 720 W Centennial Ave,
Muncie, IN 47303 - SPECIAL OFFERPET FRIENDLY
 SPECIAL OFFER
 SPECIAL OFFER
- PET FRIENDLY
- PET FRIENDLY
Explore by feature - Outdoor Space
 PET FRIENDLY
 APPLY INSTANTLYPET FRIENDLY
 APPLY INSTANTLY
- APPLY INSTANTLYPET FRIENDLY
- APPLY INSTANTLYPET FRIENDLYFURNISHED
 PET FRIENDLY
 PET FRIENDLY
 PET FRIENDLY
 PET FRIENDLY
Apartments for Rent
- PET FRIENDLY
- PET FRIENDLY$699 - $822/moStudio-2 bd1 baDistrict on Oakwood - Northside Apartments | 2000 N Oakwood Ave,
Muncie, IN 47304 - PET FRIENDLY
- PET FRIENDLY
- PET FRIENDLY
- PET FRIENDLYFURNISHED
 PET FRIENDLY
- PET FRIENDLY
- PET FRIENDLY
- PET FRIENDLY$799 - $1,099/mo2-3 bd1-2 baWelcome Home to Orchard Apartments Comfort and Convenience in Muncie | 720 W Centennial Ave,
Muncie, IN 47303 - PET FRIENDLY
 See more homes for rent inMuncie
Off Market Homes Near 224 E Cowing Dr
 SOLDSEP 22, 2026Ryan Orr, RE/MAX Real Estate Groups, IRMLS
 SOLDSEP 22, 2026F.C. Tucker/Crossroads
 SOLDSEP 18, 2026Tina Coons, RE/MAX Real Estate Groups, IRMLS
 SOLDSEP 18, 2026Steven Prybylla, RE/MAX Real Estate Groups, IRMLS
 SOLDSEP 18, 2026Jim Mochal, Coldwell Banker Real Estate Group, IRMLS
 SOLDSEP 18, 2026Laura Amlin, Coldwell Banker Real Estate Group, IRMLS
 SOLDSEP 17, 2026Meghan Fallis, Coldwell Banker Real Estate Group, IRMLS
 SOLDSEP 17, 2026Katie Franklin, CRM Properties, Inc, IRMLS
 See more homes for sale inMuncie


Homes for sale near 224 E Cowing Dr
 Michael Lambert, Leading Home Realty, IRMLS
 0.29 ACRESLisa Buckner, RE/MAX Real Estate Groups, IRMLS
 Mary Cordle, Berkshire Hathaway Indiana Realty, IRMLS
 Gina Picillo, CENTURY 21 Bradley Realty, Inc, IRMLS
 0.33 ACRESMichael Lambert, Leading Home Realty, IRMLS
 0.34 ACRESJames Meredith, NextHome Elite Real Estate, IRMLS
- See more homes for sale inMuncie


- Results are loading