


$535,900
 5 Beds
 3 Baths
 2,427 sqft
2237 Patrick Dr, Suffolk, VA 23435
Est. Mortgage $3,406/mo*
Get Pre-QualifiedWe estimate this home will sell faster than 92% nearby.
Home Highlights

Single-Family Home

Built in 2026

$221/sqft

2 Car Garage

HOA $50/mo
Local Information
- Map ViewExplore the area around 2237 Patrick Dr.

- Schools2 Preschool Schools2 Elementary Schools1 Middle School1 High School

- Shop & Eat

-- mins to
About this House
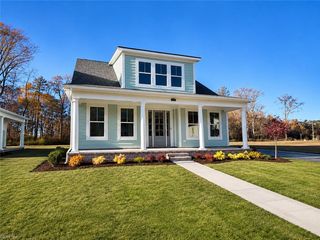
What's unique:Spacious loftPeaceful retreatConveniently located laundry roomWelcoming covered front porchDining areaLong foyer
The Poppy offers a great blend of space, comfort & modern open-concept living with five generously sized bedrooms & thoughtfully designed gathering areas throughout. Step onto the welcoming covered front porch & into a long foyer that opens seamlessly into the expansive great room, dining area & chef-inspired kitchen, great for entertaining or everyday living. The first floor also features a private bedroom & full bath for guests or multi-generational living. Upstairs features 3 secondary bedrooms, a spacious loft & luxurious owner's suite that serves as a peaceful retreat compete with walk in closet, spa-like bath with dual vanities. The conveniently located laundry room outside the suite adds everyday ease. Designed for both lively gatherings & quiet moments of rest. The Poppy effortlessly supports the way you live.
Last check for updates: about 10 hours ago
Listing courtesy of Cindy Clemens
Today Homes Realty LLC, (757) 320-2023
Jacque Wilson
Today Homes Realty LLC, (757) 320-2023
Source: REIN Inc., MLS#10662394
We estimate this home will sell faster than 92% nearby.
Home Details for 2237 Patrick Dr

|
|---|
Interior Details Number of Rooms: 8Types of Rooms: Primary Bedroom, Bedroom, Full Bathroom, Dining Room, Family Room, Great Room, Kitchen, Living Room, Utility Room |
Beds & Baths Number of Bedrooms: 5Number of Bathrooms: 3Number of Bathrooms (full): 3 |
Dimensions and Layout Living Area: 2,427 sq ft |
Appliances & Utilities Utilities: Cable HookupAppliances: Dishwasher, Disposal, Microwave, Range, Tankless Water Heater, Gas Water HeaterDishwasherDisposalLaundry: Dryer Hookup,Washer HookupMicrowave |
Heating & Cooling Heating: Natural Gas,Programmable Thermostat,ZonedHas CoolingAir Conditioning: Central Air,ZonedHas HeatingHeating Fuel: Natural Gas |
Fireplace & Spa No Fireplace |
Windows, Doors, Floors & Walls Flooring: Carpet, Ceramic Tile, Laminate/LVP |
Levels, Entrance, & Accessibility Stories: 2Floors: Carpet, Ceramic Tile, Laminate LVP |
View No View |

|
|---|
Exterior Home Features Roof: Asphalt ShinglePatio / Porch: PorchFencing: NoneFoundation: Slab |
Parking & Garage Number of Garage Spaces: 2Number of Covered Spaces: 2No CarportHas a GarageHas an Attached GarageHas Open ParkingParking Spaces: 2Parking: Garage Att 2 Car,2 Space,Driveway,Garage Door Opener |
Pool Pool: None |
Frontage Waterfront: Not WaterfrontNot on Waterfront |
Water & Sewer Sewer: City/County |
Farm & Range Not Allowed to Raise Horses |

|
|---|
Days on Market: 1 day on Trulia |

|
|---|
Year Built Year Built: 2026 |
Property Type / Style Property Type: ResidentialProperty Subtype: Single Family ResidenceArchitecture: Transitional |
Building Construction Materials: Fiber Cement, StoneIs a New ConstructionNot Attached PropertyIncludes Home Warranty |

|
|---|
Price List Price: $535,900Price Per Sqft: $221/sqft |
Status Change & Dates Possession Timing: Settlement |

|
|---|
MLS Status: New Listing |

|
|---|
Direction & Address City: SuffolkCommunity: Creekside Reserve |
School Information Elementary School: Florence Bowser ElementaryJr High / Middle School: John Yeates MiddleHigh School: Nansemond River |

|
|---|
Listing Agent Listing ID: 10662394 |

|
|---|
Has an HOAHOA Fee: $50/Monthly |

|
|---|
Contingencies: Non Contingent |

|
|---|
Energy Efficiency Features: Advanced Framing, Engineered Wood Products, Construction |

|
|---|
Mls Number: 10662394 |

|
|---|
HOA Amenities: Playground |
Price and Tax history
| Year | Property tax | Tax assessment |
|---|---|---|
| 2025 | $1,049 | $98,000 |
Home facts updated by county records
Around this home
What Locals Say about Suffolk
At least 700 Trulia users voted on each feature.

89 % Say car is needed

86 % Say parking is easy

80 % Say it's dog friendly

80 % Say yards are well-kept

75 % Say there's holiday spirit

74 % Say kids play outside

67 % Say it's quiet

63 % Say people would walk alone at night

58 % Say streets are well-lit

56 % Say there are sidewalks

55 % Say neighbors are friendly

55 % Say there's wildlife

47 % Say they plan to stay for at least 5 years

34 % Say it's walkable to grocery stores

29 % Say it's walkable to restaurants

27 % Say there are community events
Sourced by Trulia users. Learn more about our methodology.
Market trends in Suffolk
Last updated October 2026
Avg. sale price
$390K
$11.33KMoM
Sale-to-List Price
100.0%
Price per sq ft
$200
$0MoM
Available listings
470
5MoM
Sourced by Trulia Market Trends
Home Value
Trulia Estimate
$535KSince last month
Increased$25K (+5%)Since last year
Decreased$5K (-0.9%)Learn more about this home's value by checking out its Trulia Estimate, the value of nearby homes, and how much similar homes have sold for.
Trulia Estimate
The of this home's value decreased by -1% in the last 10 years
| Month | Estimated value |
|---|---|
2026 | |
| November 2026 | $535K |
| October 2026 | $510K |
| September 2026 | $511K |
| August 2026 | $512K |
| July 2026 | $527K |
| June 2026 | $508K |
| May 2026 | $516K |
| April 2026 | $517K |
| March 2026 | $540K |
Comparable sales
These are recently sold homes that have a similar location or other similar features to this home, like bedrooms, bathrooms, and square footage. Get a sense of the expected prices in the area by viewing these homes.Address | Distance | Property Type | Sold Price | Sold Date | Bed | Bath | Sqft |
|---|---|---|---|---|---|---|---|
0.00 | Single-Family Home | $563,247 | 09/29/26 | 4 | 3 | 2,619 | |
0.00 | Single-Family Home | $649,045 | 03/11/26 | 5 | 2.5 | 3,351 | |
0.09 | Single-Family Home | $573,240 | 06/30/26 | 5 | 3 | 2,511 | |
0.09 | Single-Family Home | $559,990 | 03/27/26 | 5 | 3 | 2,511 | |
0.09 | Single-Family Home | $562,990 | 02/12/26 | 5 | 3 | 2,511 | |
0.09 | Single-Family Home | $597,604 | 03/06/26 | 5 | 3 | 2,511 | |
0.09 | Single-Family Home | $524,990 | 12/24/25 | 5 | 2.5 | 2,632 | |
0.10 | Single-Family Home | $589,750 | 12/03/25 | 5 | 3 | 2,813 | |
0.10 | Single-Family Home | $613,815 | 12/08/25 | 5 | 3 | 2,813 | |
0.14 | Single-Family Home | $570,490 | 07/24/26 | 5 | 3 | 2,511 |
Nearby home prices
Get a sense of expected prices in the area by checking the value of nearby homes.Address | Distance | Price | Bed | Bath | Sqft | Status |
|---|---|---|---|---|---|---|
0.00 | $629,300 | 4 | 2 | 2,992 | Off Market | |
0.00 | $582,000 | 4 | 3 | 2,671 | Off Market | |
0.00 | $566,300 | 4 | 2 | 2,452 | Off Market | |
0.00 | $563,300 | 4 | 3 | 2,344 | Off Market | |
0.00 | $611,400 | 4 | 3 | 2,866 | Off Market | |
0.00 | $528,100 | 5 | 3 | 2,334 | Off Market | |
0.00 | $564,900 | 4 | 3 | 2,403 | Off Market | |
0.00 | $578,400 | 4 | 3 | 2,670 | Off Market | |
0.00 | $597,800 | 4 | 3 | 2,936 | Off Market | |
0.00 | $561,300 | 4 | 3 | 2,670 | Off Market | |
0.00 | $521,300 | 4 | 2 | 2,068 | Off Market | |
0.00 | $539,500 | 4 | 2 | 2,068 | Off Market | |
0.00 | $582,100 | 4 | 3 | 2,670 | Off Market | |
0.00 | $648,700 | 4 | 3 | 2,670 | Off Market | |
0.00 | $560,600 | 4 | 2 | 2,152 | Off Market | |
0.00 | $630,300 | 4 | 3 | 2,598 | Off Market | |
0.00 | $637,600 | 4 | 2 | 2,694 | Off Market | |
0.00 | $664,200 | 4 | 3 | 2,670 | Off Market | |
0.00 | $564,400 | Studio | 2 | 2,348 | Off Market | |
0.00 | $675,000 | 6 | 4 | 3,530 | Off Market |
LGBTQ Local Legal Protections
LGBTQ Local Legal Protections


Cindy Clemens, Today Homes Realty LLC, (757) 320-2023
The listings data displayed on this medium comes in part from the Real Estate Information Network Inc. (REIN) and has been authorized by participating listing Broker Members of REIN for display. REIN's
listings are based upon Data submitted by its Broker Members, and REIN therefore makes no representation or warranty regarding the accuracy of the Data. All users of REIN's listings database should confirm the accuracy of the listing information directly with the listing agent.
© 2026 REIN. REIN's listings Data and information is protected under federal copyright laws.
Federal law prohibits, among other acts, the unauthorized copying or alteration of, or preparation of
derivative works from, all or any part of copyrighted materials, including certain compilations of Data and information. COPYRIGHT VIOLATORS MAY BE SUBJECT TO SEVERE FINES AND PENALTIES UNDER FEDERAL LAW. REIN updates its listings on a daily basis. Data last updated: 2026-11-19 23:13:32 PST
Some listings may be duplicated in the search results due to the co-mingling of listings from more than one multiple listing service. Should there be different listing information between the duplicated listings; user is advised to verify the accuracy of the listing information before making any financial decisions.
This application does not include information on all of the properties available for sale at this time.
Some or all of the listings (or Listing Data) represented in this application have been enhanced with information not provided by REIN. Such enhancements may include information obtained from Zillow Inc. and other third-party or publicly available sources and are not part of the Listing Data provided by REIN.
Some listings may be duplicated in the search results due to the co-mingling of listings from more than one multiple listing service. Should there be different listing information between the duplicated listings; user is advised to verify the accuracy of the listing information before making any financial decisions.
This application does not include information on all of the properties available for sale at this time.
Some or all of the listings (or Listing Data) represented in this application have been enhanced with information not provided by REIN. Such enhancements may include information obtained from Zillow Inc. and other third-party or publicly available sources and are not part of the Listing Data provided by REIN.
Similar Homes You May Like
 NEW - 1 DAY AGONEW CONSTRUCTION
- NEW CONSTRUCTION
- NEW CONSTRUCTION
- NEW CONSTRUCTION
- NEW CONSTRUCTION
 NEW CONSTRUCTION
 NEW CONSTRUCTION
 NEW CONSTRUCTION
 NEW CONSTRUCTION
 NEW CONSTRUCTION
 NEW CONSTRUCTION
 NEW CONSTRUCTION
 NEW CONSTRUCTION
 NEW CONSTRUCTION0.68 ACRES
 NEW - 1 DAY AGONEW CONSTRUCTION
 NEW - 1 DAY AGONEW CONSTRUCTION
 NEW CONSTRUCTION
 NEW - 1 DAY AGONEW CONSTRUCTION
 NEW CONSTRUCTION
 NEW CONSTRUCTION
 NEW CONSTRUCTION
 NEW CONSTRUCTION
 NEW CONSTRUCTION
 NEW - 1 DAY AGONEW CONSTRUCTION
- NEW - 1 DAY AGONEW CONSTRUCTION
- NEW CONSTRUCTION
 NEW CONSTRUCTION
 NEW CONSTRUCTION
 NEW CONSTRUCTION
 NEW CONSTRUCTION
 NEW CONSTRUCTION
 NEW CONSTRUCTION
 NEW CONSTRUCTION
 NEW CONSTRUCTION
 NEW CONSTRUCTION
 NEW CONSTRUCTION1.35 ACRES
 NEW CONSTRUCTION
 NEW CONSTRUCTION
 NEW CONSTRUCTION
 OPEN SAT, 10-6PMNEW CONSTRUCTION
 See more homes for sale inSuffolk
New Listings near 2237 Patrick Dr

 1.12 ACRES
 0.33 ACRES
 NEW - 2 HRS AGO0.59 ACRES
 2.12 ACRES
 NEW - 1 HR AGO0.34 ACRES
 0.47 ACRES
 NEW - 1 DAY AGO0.35 ACRES
 NEW CONSTRUCTION50.06 ACRES

 OPEN SAT, 12-3PM0.77 ACRES
 0.72 ACRES

 0.37 ACRES

- See more homes for sale inSuffolk
Frequently asked questions about 2237 Patrick Dr
- What is the estimated monthly payment for 2237 Patrick Dr?Based on a $535,900 list price with 20% down at today's rates, the estimated monthly payment for 2237 Patrick Dr in Suffolk, VA is approximately $3,454 (about $2,950 principal & interest, $429 property taxes, and $75 homeowner's insurance). This is an estimate. Actual payment depends on your loan terms.
- How does the list price for 2237 Patrick Dr compare to homes in Suffolk?2237 Patrick Dr in Suffolk, VA is listed at $535,900, about 37% above the $390K median sale price in Suffolk.
- What do residents say about Suffolk?Residents describe Suffolk, VA as easy to park in, dog-friendly, and well-kept. Most residents say you need a car. See homes for sale in Suffolk, VA.
- What are the closest schools to 2237 Patrick Dr?The closest schools to 2237 Patrick Dr in Suffolk, VA are Driver Elementary School (Pre-K, rated 7/10), Florence Bowser Elementary School (Pre-K), John Yeates Middle School (rated 8/10).
- Does 2237 Patrick Dr have air conditioning?Yes, 2237 Patrick Dr in Suffolk, VA has air conditioning.
- Does 2237 Patrick Dr have laundry facilities?Yes, 2237 Patrick Dr in Suffolk, VA has laundry facilities.
2237 Patrick Dr, Suffolk, VA 23435 is a 5 bedroom, 3 bathroom, 2,427 sqft single-family home built in 2026. This property is currently available for sale and was listed by REIN Inc. on Nov 18, 2026. The MLS # for this home is MLS# 10662394.