


$79,900
 3 Beds
 2 Baths
 1,848 sqft
2233 E BEHREND Drive #23, Phoenix, AZ 85024
Est. Mortgage $539/mo*
Get Pre-QualifiedHome Highlights

Mobile/Manufactured

Built in 1985

$43/sqft

2 Carport Spaces
Local Information
- Map ViewExplore the area around 2233 E BEHREND Drive #23.

- Schools1 Preschool School2 Elementary Schools2 Middle Schools1 High School

- Shop & Eat

-- mins to
About this House
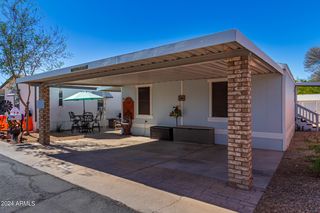
What's unique:Covered parkingInviting floor planBright open kitchenLow maintenance yardCozy breakfast nook
Spacious 1848 Sq. Ft. home in Premier Boulder Ridge 55+ Community.
Discover easy living in this manufactured home in Northeast Phoenix. This well designed home offers 3 bedrooms and 2 full bathrooms with an inviting floor plan that' perfect for both everyday living and entertaining.
Enjoy the flexibility of a formal living room for welcoming guests and a separate family room for relaxing evenings at home. The bright, open kitchen features abundant cabinetry and counter space and is complemented by a cozy breakfast nook, creating the perfect spot for casual meals and morning coffee.
Outside you'll appreciate the covered parking, low maintenance yard, and outdoor living space that's perfect for enjoying Arizona's beautiful weather.
Boulder Ridge offers many amenities.
Discover easy living in this manufactured home in Northeast Phoenix. This well designed home offers 3 bedrooms and 2 full bathrooms with an inviting floor plan that' perfect for both everyday living and entertaining.
Enjoy the flexibility of a formal living room for welcoming guests and a separate family room for relaxing evenings at home. The bright, open kitchen features abundant cabinetry and counter space and is complemented by a cozy breakfast nook, creating the perfect spot for casual meals and morning coffee.
Outside you'll appreciate the covered parking, low maintenance yard, and outdoor living space that's perfect for enjoying Arizona's beautiful weather.
Boulder Ridge offers many amenities.
Last check for updates: 27 minutes ago
Listing courtesy of Fred W Duran, (602) 695-1930
Fathom Realty Elite
Source: ARMLS, MLS#7057661
Also Listed on ARMLS.
All information should be verified by the recipient and none is guaranteed as accurate by ARMLS.
Home Details for 2233 E BEHREND Drive #23

|
|---|
Interior Details Number of Rooms: 7Types of Rooms: Master Bedroom, Bedroom 2, Bedroom 3, Breakfast Room, Den, Dining Room, Living Room |
Beds & Baths Number of Bedrooms: 3Number of Bathrooms: 2Number of Bathrooms (full): 2 |
Dimensions and Layout Living Area: 1848 Square Feet |
Appliances & Utilities Appliances: Dishwasher, Electric RangeDishwasherLaundry: Inside |
Heating & Cooling Heating: Forced AirHas CoolingAir Conditioning: Central AirHas HeatingHeating Fuel: Forced Air |
Fireplace & Spa Number of Fireplaces: 1Fireplace: Wood Burning, Family RoomSpa: None, BathHas a Fireplace |
Windows, Doors, Floors & Walls Window: Skylight(s)Flooring: Laminate |
Levels, Entrance, & Accessibility Stories: 1Number of Stories: 1Floors: Laminate |

|
|---|
Exterior Home Features Roof: CompositionPatio / Porch: CoveredFencing: None |
Parking & Garage Number of Carport Spaces: 2Number of Covered Spaces: 2Has a CarportNo GarageParking Spaces: 2Parking: Attached Carport |
Frontage Responsible for Road Maintenance: Private Maintained RoadRoad Surface Type: AsphaltNot on Waterfront |
Water & Sewer Sewer: Public Sewer |
Farm & Range Not Allowed to Raise Horses |

|
|---|
Cumulative Days on Market: 75Days on Market: 97 |

|
|---|
Year Built Year Built: 1985 |
Property Type / Style Property Type: ResidentialProperty Subtype: Manufactured HomeArchitecture: Contemporary |
Building Construction Materials: Wood Frame, PaintedNot Attached Property |
Property Information Parcel Number: 21326027 |

|
|---|
Price List Price: $79,900Price Per Sqft: $43 |
Status Change & Dates Possession Timing: By Agreement |

|
|---|
MLS Status: Active |

|
|---|

|
|---|
Direction & Address City: PhoenixCommunity: Boulder Ridge |
School Information Elementary School: AdultElementary School District: AdultJr High / Middle School: AdultHigh School: AdultHigh School District: Adult |

|
|---|
Listing Agent Listing ID: 7057661 |

|
|---|
Building Details Builder Name: Shulz |
Building Area Building Area: 1848 Square Feet |
Community rooms Fitness Center |

|
|---|
Community Features: Pool, Pickleball, Gated, Community Spa, Community Spa Htd, Community Media Room, Tennis Court(s), Biking/Walking Path, Fitness CenterIs a Senior Community |

|
|---|
HOA Fee Includes: Maintenance Grounds, Street MaintNo HOA |

|
|---|
Special Conditions: Age Restricted (See Remarks) |

|
|---|
Listing Terms: Cash, Conventional |

|
|---|
Mobile Home Park Mobile Home Type: Double Wide |

|
|---|
Land Lease Amt: $1,010Land Lease Amt Timing: Monthly |

|
|---|
Business Information Ownership: Leasehold |

|
|---|
Mls Number: 7057661 |

|
|---|
PoolPickleballGatedCommunity SpaCommunity Spa HtdCommunity Media RoomTennis Court(s)Biking/Walking Path |
Around this home
Neighborhood Overview

Neighborhood stats provided by third party data sources.
What Locals Say about Paradise Valley
This October
Trick-or-Treat Score
Built from what locals say about Paradise Valley.- 89% say there are sidewalks
- 73% say there's holiday spirit
- 51% say neighbors are friendly
Trulia Trick or TreatStart Ghost Hunt
At least 1037 Trulia users voted on each feature.

90 % Say it's dog friendly

89 % Say there are sidewalks

86 % Say parking is easy

85 % Say car is needed

77 % Say yards are well-kept

73 % Say there's holiday spirit

71 % Say people would walk alone at night

70 % Say streets are well-lit

70 % Say it's quiet

60 % Say kids play outside

58 % Say it's walkable to grocery stores

57 % Say they plan to stay for at least 5 years

55 % Say it's walkable to restaurants

51 % Say neighbors are friendly

42 % Say there's wildlife

23 % Say there are community events
Sourced by Trulia users. Learn more about our methodology.
Market trends in Paradise Valley
Last updated September 2026
Avg. sale price
$627K
$8.53KMoM
Sale-to-List Price
98.0%
0.2%MoM
Price per sq ft
$339
$2MoM
Available listings
754
29MoM
Sourced by Trulia Market Trends
Home Value
Trulia Estimate
$125KSince last month
Decreased$15K (-11.1%)Since last year
Decreased$10K (-7.6%)Learn more about this home's value by checking out its Trulia Estimate, the value of nearby homes, and how much similar homes have sold for.
Trulia Estimate
The of this home's value decreased by -8% in the last 10 years
| Month | Estimated value |
|---|---|
2026 | |
| October 2026 | $120K |
| September 2026 | $135K |
| August 2026 | $126K |
| July 2026 | $130K |
Comparable sales
These are recently sold homes that have a similar location or other similar features to this home, like bedrooms, bathrooms, and square footage. Get a sense of the expected prices in the area by viewing these homes.Address | Distance | Property Type | Sold Price | Sold Date | Bed | Bath | Sqft |
|---|---|---|---|---|---|---|---|
0.06 | Mobile / Manufactured | $135,000 | 12/19/25 | 3 | 2 | 1,512 | |
0.06 | Mobile / Manufactured | $125,000 | 01/19/26 | 3 | 2 | 1,456 | |
0.13 | Mobile / Manufactured | $180,000 | 06/24/26 | 3 | 2 | 1,648 | |
0.05 | Mobile / Manufactured | $69,900 | 06/13/26 | 3 | 2 | 1,248 | |
0.20 | Mobile / Manufactured | $149,500 | 12/19/25 | 3 | 2 | 1,736 | |
0.13 | Mobile / Manufactured | $28,000 | 05/27/26 | 2 | 2.5 | 1,600 | |
0.05 | Mobile / Manufactured | $131,000 | 04/14/26 | 2 | 2 | 1,248 | |
0.17 | Mobile / Manufactured | $70,000 | 05/20/26 | 2 | 2 | 1,568 | |
0.08 | Mobile / Manufactured | $150,000 | 06/30/26 | 2 | 2 | 1,144 | |
0.24 | Mobile / Manufactured | $170,000 | 01/07/26 | 4 | 2 | 1,680 |
Nearby home prices
Get a sense of expected prices in the area by checking the value of nearby homes.Address | Distance | Price | Bed | Bath | Sqft | Status |
|---|---|---|---|---|---|---|
0.02 | $128,900 | 3 | 2 | 1,680 | Off Market | |
0.02 | $444,900 | 3 | 2 | 1,507 | Off Market | |
0.02 | $538,200 | 3 | 4 | 2,071 | Off Market | |
0.03 | $525,300 | 4 | 3 | 2,071 | Off Market | |
0.03 | $558,200 | 3 | 3 | 2,071 | Off Market | |
0.03 | $460,400 | 3 | 2 | 1,507 | Off Market | |
0.04 | $484,800 | Studio | 4 | 2,072 | Off Market | |
0.04 | $553,400 | 4 | 2 | 1,754 | Off Market | |
0.04 | $539,200 | 4 | 2 | 1,754 | Off Market | |
0.04 | $544,000 | Studio | 4 | 2,405 | Off Market | |
0.04 | $473,200 | Studio | 3 | 1,755 | Off Market | |
0.05 | $94,500 | 2 | 2 | 1,056 | Off Market | |
0.05 | $517,600 | 4 | 2.5 | 2,071 | Off Market | |
0.05 | $509,000 | 4 | 2 | 1,755 | Off Market | |
0.05 | $131,000 | 2 | 2 | 1,248 | Recently Sold | |
0.05 | $481,500 | Studio | 3 | 1,755 | Off Market | |
0.05 | $123,500 | 3 | 2 | 1,344 | Off Market | |
0.05 | $69,900 | 3 | 2 | 1,248 | Recently Sold | |
0.05 | $141,500 | 2 | 2 | 1,696 | Off Market | |
0.06 | $159,500 | 2 | 2 | 1,708 | For Sale |
Price and Tax history
| Date | Event | Price |
|---|---|---|
Jul 23, 2026 Source: ARMLS #7057661 | Listed For Sale | $79,900 |
LGBTQ Local Legal Protections
LGBTQ Local Legal Protections



Fred W Duran, Fathom Realty Elite
Agent Phone: (602) 695-1930
Similar Homes You May Like
 OPEN SAT, 10-3PMeXp Realty, ARMLS
 OPEN SAT, 10-3PMFathom Realty Elite, ARMLS
 OPEN SAT, 10-3PMFathom Realty Elite, ARMLS
 OPEN SAT, 10-3PMFathom Realty Elite, ARMLS
 NEW - 2 DAYS AGOFOR SALE BY OWNER
 FOR SALE BY OWNER
 Karl Isenburg, EXP REALTY, LLC, My State MLS
 Karl Isenburg, EXP REALTY, LLC, My State MLS
 Staying Green Realty LLC, ARMLS
 Century 21 Arizona Foothills, ARMLS
 NEW - 1 DAY AGOCentury 21 Northwest, ARMLS
 Homelight Realty and Management, ARMLS
 David Braswell, Desert Skies, My State MLS
 Cole Walker, MH Asset LLC, My State MLS
 FOR SALE BY OWNER
 Berkshire Hathaway HomeServices Arizona Properties, ARMLS
 Sell Your Home Services, ARMLS
 OPEN SUN, 11-2PMHomeSmart, ARMLS
 Keller Williams Integrity First Realty, ARMLS
 Bliss Realty & Investments, ARMLS
 NEW - 23 HRS AGORealty ONE Group, ARMLS
 FOR SALE BY OWNER
 See more homes for sale inPhoenix




New Listings near 2233 E BEHREND Drive #23
- NEW - 23 HRS AGORealty ONE Group, ARMLS
- FOR SALE BY OWNER
- NEW - 2 DAYS AGOFOR SALE BY OWNER
 FOR SALE BY OWNER
- Homelight Realty and Management, ARMLS
- OPEN SAT, 10-3PMFathom Realty Elite, ARMLS
- NEW - 1 DAY AGOCentury 21 Northwest, ARMLS
- See more homes for sale inPhoenix


Frequently asked questions about 2233 E BEHREND Drive #23
- When was 2233 E BEHREND Drive #23 built?2233 E BEHREND Drive #23 in Phoenix, AZ was built in 1985.
- What do residents say about the Paradise Valley neighborhood?Residents describe the Paradise Valley neighborhood in Phoenix, AZ as dog-friendly, pedestrian-friendly, and easy to park in. See homes for sale in Paradise Valley, Phoenix.
- What are the closest schools to 2233 E BEHREND Drive #23?The closest schools to 2233 E BEHREND Drive #23 in Phoenix, AZ are Eagle Ridge Elementary School (Pre-K, rated 3/10), Mountain Trail Middle School (Elementary, rated 7/10), North Canyon High School (Middle, rated 4/10).
- Is Phoenix a buyer's or seller's market?Phoenix is currently a buyer's market, based on recent for-sale activity.
- Does 2233 E BEHREND Drive #23 have air conditioning?Yes, 2233 E BEHREND Drive #23 in Phoenix, AZ has air conditioning.
- Does 2233 E BEHREND Drive #23 have a pool?Yes, 2233 E BEHREND Drive #23 in Phoenix, AZ has a pool.
2233 E BEHREND Drive #23, Phoenix, AZ 85024 is a 3 bedroom, 2 bathroom, 1,848 sqft mobile/manufactured built in 1985. 2233 E BEHREND Drive #23 is located in Paradise Valley, Phoenix. This property is currently available for sale and was listed by ARMLS on Jul 23, 2026. The MLS # for this home is MLS# 7057661.