


2231 Summitview Drive
Longmont, CO 80504
Pike 5 Beds
 3.5 Baths
 4,806 sqft (on 0.38 acres)
5 Beds
3.5 Baths
4,806 sqft
(on 0.38 acres)
Local Information
- Map ViewExplore the area around 2231 Summitview Drive.

- Schools1 Preschool School1 Elementary School1 Middle School1 High School

- Shop & Eat

-- mins to
Home Highlights

Property Type
Single-Family Home

Year Built
1993

Lot Size
0.38 acres
Living Area
4,806 sqft

Price/Sqft
$256

Parking
3 Car Garage

HOA
$13/Monthly
About this House
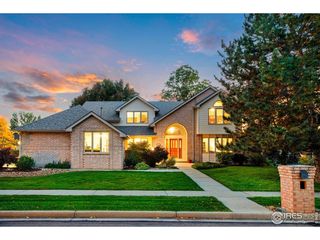
Welcome to this exceptional residence nestled in the highly sought-after Creekside neighborhood. The exquisite blend of mature landscaping & captivating architectural design immediately commands attention. With 5 bedrooms, 4 bathrooms, a thoughtfully designed floor plan, an expansive lot, & numerous updates, this home offers a plethora of enticing features. Upon entering, you'll be greeted by generously proportioned rooms that make up the main level. The living room boasts floor-to-ceiling windows that bathe the space in natural light, complemented by a cozy gas fireplace. A formal dining room provides an elegant backdrop for entertaining guests, while the well-appointed kitchen with its charming eat-in area invites culinary creativity. Adjacent to the kitchen, a spacious family room beckons with another inviting fireplace and access to the deck, creating seamless indoor-outdoor living. The main-floor primary bedroom has recently undergone a luxurious transformation with high-end finishes. Revel in the sophistication of white oak wood floors, modern fixtures, & an opulent en suite bathroom that features a double shower, a floating vanity, & heated floors. The custom walk-in closet adds to the convenience & luxury. An additional bedroom, a laundry room, & a powder room round out the main level. Upstairs, you'll find 2 more bedrooms & a versatile loft space, providing ample room for a growing family or guests. The basement, with its walkout design, is a fully livable lower level. It boasts another bedroom, a comfortable living area, a workout room, and a bathroom. Outside, the backyard is truly an oasis, with a large deck, a lower patio, & a mature landscape. NEW hot water heater, insulation, window treatments, flooring, kitchen pantry, Instant-hot faucet in kitchen, and interior paint. In summary, this property offers an impressive array of features, from its well-appointed living spaces to its serene outdoor retreat.
2231 Summitview Drive, Longmont, CO 80504 is a 5 bedroom, 4 bathroom, 4,806 sqft single-family home in Pike, built in 1993. It last sold for $1,200,000 on Dec 7, 2023 (4% above the $1,150,000 asking price). It is currently off market. The Trulia Estimate is $1,229,200, with a rent estimate of $4,327/month.
Home Details for 2231 Summitview Drive

|
|---|
Interior Details Basement: Walk-Out AccessNumber of Rooms: 16Types of Rooms: Master Bedroom, Bedroom, Master Bathroom, Bathroom, Den, Dining Room, Family Room, Kitchen, Laundry, Living Room, Loft |
Beds & Baths Number of Bedrooms: 5Main Level Bedrooms: 2Number of Bathrooms: 4Number of Bathrooms (full): 2Number of Bathrooms (three quarters): 1Number of Bathrooms (half): 1Number of Bathrooms (main level): 2 |
Dimensions and Layout Living Area: 4806 Square Feet |
Appliances & Utilities Utilities: Electricity Connected, Natural Gas AvailableAppliances: Cooktop, Dishwasher, Disposal, Double Oven, Dryer, Microwave, Refrigerator, Self Cleaning Oven, WasherDishwasherDisposalDryerLaundry: In UnitMicrowaveRefrigeratorWasher |
Heating & Cooling Heating: Forced Air,Natural GasHas CoolingAir Conditioning: Central AirHas HeatingHeating Fuel: Forced Air |
Fireplace & Spa Number of Fireplaces: 3Fireplace: Basement, Family Room, Gas, Gas Log, Living RoomHas a Fireplace |
Gas & Electric Has Electric on Property |
Windows, Doors, Floors & Walls Window: Double Pane Windows, Skylight(s), Window TreatmentsFlooring: Carpet, Tile, Wood |
Levels, Entrance, & Accessibility Stories: 2Levels: TwoFloors: Carpet, Tile, Wood |
View No View |
Security Security: Smart Locks |

|
|---|
Exterior Home Features Roof: CompositionPatio / Porch: Covered, Deck, PatioFencing: FullExterior: Garden, Private Yard, Rain GuttersGarden |
Parking & Garage Number of Garage Spaces: 3Number of Covered Spaces: 3No CarportHas a GarageHas an Attached GarageParking Spaces: 3Parking: Concrete,Exterior Access Door |
Frontage Road Frontage: PublicRoad Surface Type: PavedNot on Waterfront |
Water & Sewer Sewer: Public Sewer |
Finished Area Finished Area (above surface): 2981 Square FeetFinished Area (below surface): 1825 Square Feet |

|
|---|
Year Built Year Built: 1993 |
Property Type / Style Property Type: ResidentialProperty Subtype: Single Family ResidenceStructure Type: HouseArchitecture: Contemporary |
Building Construction Materials: Block, Frame, Wood SidingNot Attached Property |
Property Information Condition: Updated/RemodeledNot Included in Sale: Seller's Personal Property, Wine Refrigerator In Basement, Tonal, Two Triangular Shelves (One In Office, One In Dining Room), Computer/Monitor Arms Mounted To The Wall In The LoftParcel Number: R0112987 |

|
|---|
Price List Price: $1,150,000 |
Status Change & Dates Off Market Date: Sun Oct 08 2023 |

|
|---|
MLS Status: Closed |

|
|---|
Direction & Address City: LongmontCommunity: Creekside 3 |
School Information Elementary School: Indian PeaksElementary School District: St. Vrain Valley RE-1JJr High / Middle School: SunsetJr High / Middle School District: St. Vrain Valley RE-1JHigh School: NiwotHigh School District: St. Vrain Valley RE-1J |

|
|---|
Building Area Building Area: 4806 Square Feet |

|
|---|
Not Senior Community |

|
|---|
HOA Fee Includes: Maintenance GroundsHOA Name: CreeksideHOA Phone: 720-442-5959Has an HOAHOA Fee: $150/Annually |

|
|---|
Lot Area: 0.38 acres |

|
|---|
Special Conditions: Standard |

|
|---|
Contingencies: None KnownListing Terms: Cash, Conventional, Jumbo, VA Loan |

|
|---|
Mobile Home Park Mobile Home Units: Feet |

|
|---|
Business Information Ownership: Individual |

|
|---|
BasementMls Number: 9923611Attribution Contact: Sarah.Nolan@compass.com, 734-476-7533Above Grade Unfinished Area: 2981Showing Service Name: Showing Time |
Last check for updates: about 7 hours ago
Listed by Sarah Nolan, (734) 476-7533
Compass - Denver
Bought with: Ty Hart, (303) 529-7075, RE/MAX Alliance
Source: REcolorado as distributed by MLS GRID, MLS#9923611
Price History for 2231 Summitview Drive
| Date | Price | Event | Source |
|---|---|---|---|
| 12/07/2023 | $1,200,000 | Sold | REcolorado as distributed by MLS GRID #9923611 |
| 10/12/2023 | $1,150,000 | Pending | REcolorado as distributed by MLS GRID #9923611 |
| 10/05/2023 | $1,150,000 | Listed For Sale | REcolorado as distributed by MLS GRID #9923611 |
| 02/19/2020 | $815,000 | Sold | IRES as distributed by MLS GRID #900728 |
| 01/04/2020 | $825,000 | Pending | Agent Provided |
| 12/26/2019 | $825,000 | Listed For Sale | Agent Provided |
| 03/27/2002 | $550,000 | Sold | N/A |
| 06/02/1999 | $468,000 | Sold | N/A |
| 06/21/1994 | $319,900 | Sold | N/A |
Market trends in Longmont
Last updated June 2026
Avg. sale price
$567K
$9.17KMoM
Sale-to-List Price
99.9%
0.3%MoM
Price per sq ft
$263
$4MoM
Available listings
457
20MoM

- Results are loading
Property Tax and Assessment
| Year | 2025 |
|---|---|
| Tax | $6,327 |
| Assessment | $1,055,400 |
Home facts updated by county records
Comparable Sales for 2231 Summitview Drive
Address | Distance | Property Type | Sold Price | Sold Date | Bed | Bath | Sqft |
|---|---|---|---|---|---|---|---|
0.07 | Single-Family Home | $900,000 | 05/07/26 | 5 | 3.5 | 4,310 | |
0.21 | Single-Family Home | $1,070,000 | 08/14/25 | 5 | 3.5 | 3,810 | |
0.15 | Single-Family Home | $975,000 | 03/19/26 | 4 | 3.5 | 5,043 | |
0.11 | Single-Family Home | $1,585,000 | 10/01/25 | 5 | 5 | 5,712 | |
0.12 | Single-Family Home | $1,042,000 | 03/17/26 | 5 | 4.5 | 4,113 | |
0.16 | Single-Family Home | $915,000 | 05/01/26 | 6 | 3.5 | 3,870 | |
0.24 | Single-Family Home | $1,250,000 | 10/09/25 | 4 | 4 | 5,183 | |
0.26 | Single-Family Home | $965,000 | 06/30/26 | 4 | 3.5 | 4,438 | |
0.39 | Single-Family Home | $1,195,000 | 10/06/25 | 4 | 3.5 | 4,864 | |
0.22 | Single-Family Home | $1,305,000 | 11/25/25 | 6 | 4.5 | 5,102 |
Nearby homes
Get a sense of prices in the area by checking nearby homes. OFF MARKETPatricia Dessel, Compass - Boulder
 OFF MARKETConnie Kraska, LIV Sotheby's Intl Realty
 SOLDMAY 7, 2026Engel & Volkers Denver, MLS#9444328
 OFF MARKETRE/MAX Alliance, MLS#3360200
- SOLDFEB 27, 2026Brian Sundberg, Compass - Boulder
 FOR SALE
 3D VIEW0.33 ACRESThe Bernardi Group, Coldwell Banker Realty-Boulder
 SOLDJUN 26, 2026Scott Ripmaster, Madison & Company Properties - Boulder
 OFF MARKETChristopher Martinez, RE/MAX Alliance-Longmont
 OFF MARKETCompass - Denver, MLS#4769126
 SOLDMAR 17, 2026Tom Cohen, Compass - Boulder
 OFF MARKETCheryl Melichar, Coldwell Banker Realty-NOCO
Assigned Schools
These are the assigned schools for 2231 Summitview Drive.
- Indian Peaks Elementary School
- PK-5
- Public
- 214 Students
4/10GreatSchools RatingParent Rating AverageSt Vrain School District has succeed in creating a Spanish speaking only school with no diversity. Since 2007 the percentage of hispanic population went from 50% to 91% in 2015. If the district created a school that exculded Hispanic there would be an uproar. It is billed as a bilingual school but all the monatary resources are allocated to teaching spanish speakers english. English speakers were never taught any spanish. When we purchased our home we were excited that our son could walk the block to our neighborhood school. After my son had been bullied for 3 years and could hardly read we had to transfer him to Burlington Elementary in 3 grade where it took him 2 years to catch up his reading. This situation has also led to huge discipline problems with the Indian Peaks kids at Sunset MS. I strongly discourage anyone from sending their child to this school.Parent Review11y ago - Sunset Middle School
- 6-8
- Public
- 316 Students
3/10GreatSchools RatingParent Rating AverageMy kid goes here and he hates it there is a teacher named Jennifer macios that picks on him he comes home and complains about her. She will get him in trouble for talking when it wasn't even him talking and it was th kids around him. She also complained about property damage because he found a balloon in her room and kicked him out for that. If I were the principal here I would fire her immediately.Parent Review4mo ago - Niwot High School
- 9-12
- Public
- 1509 Students
9/10GreatSchools RatingParent Rating AverageWas an assistant coach here and saw ignoree athletes, disrespectful parents, and arrogant faculty. Only star athletes were focused on by the head coach. I was undermined by faculty and it hamstringed my ability to coach. To top it off, they ask for me to come back ane would only pay $3000 for 4 months of full time work aka slave labor. For how funded they are, you think they could pay staff.Other Review11mo ago  Check out schools near 2231 Summitview Drive.
Neighborhood Overview

Neighborhood stats provided by third party data sources.
What Locals Say about Pike
At least 1 Trulia users voted on each feature.

100 % Say parking is easy

100 % Say it's dog friendly

100 % Say there are sidewalks

100 % Say there's holiday spirit

100 % Say yards are well-kept

100 % Say people would walk alone at night

50 % Say neighbors are friendly
Sourced by Trulia users. Learn more about our methodology.
LGBTQ Local Legal Protections
LGBTQ Local Legal Protections



Apartments for Rent
 PET FRIENDLY
 PET FRIENDLY
 PET FRIENDLYFURNISHED
 PET FRIENDLY
 PET FRIENDLY
 PET FRIENDLYFURNISHED
 NEW - 1 DAY AGOPET FRIENDLY
 PET FRIENDLY$1,525 - $1,900/mo1-2 bd1-2 baGrandview Meadows Apartments | 620 Grandview Meadows Dr,
Longmont, CO 80503 PET FRIENDLY
 NEW - 1 DAY AGOPET FRIENDLY
 PET FRIENDLY
 PET FRIENDLY
 PET FRIENDLY
 PET FRIENDLY
 PET FRIENDLY
 See more homes for rent inLongmont
Explore by feature - Pet Friendly
 SPECIAL OFFERPET FRIENDLY
 PET FRIENDLY
 NEW - 1 DAY AGOSPECIAL OFFERPET FRIENDLY
- SPECIAL OFFERPET FRIENDLY
 PET FRIENDLY
- SPECIAL OFFERPET FRIENDLY
 NEW - 1 DAY AGOSPECIAL OFFERPET FRIENDLY
 SPECIAL OFFERPET FRIENDLY
- SPECIAL OFFERPET FRIENDLYFURNISHED
 NEW - 1 DAY AGOPET FRIENDLY
Explore by feature - Garage
- PET FRIENDLY
- SPECIAL OFFERPET FRIENDLY
- PET FRIENDLY
- SPECIAL OFFERPET FRIENDLY
- SPECIAL OFFERPET FRIENDLYFURNISHED
- NEW - 1 DAY AGOSPECIAL OFFERPET FRIENDLY
 SPECIAL OFFERPET FRIENDLYTotal price$1,599 - $2,064/mo1-2 bd1-2 baIronhorse Apartments | 1600 Iron Horse Dr,
Longmont, CO 80501 SPECIAL OFFERPET FRIENDLY
 NEW - 1 DAY AGOSPECIAL OFFERPET FRIENDLYTotal price$1,504 - $2,746/moStudio-3 bd1-2 baSprings at Sandstone Ranch | 2051 Zlaten Dr,
Longmont, CO 80504 SPECIAL OFFERPET FRIENDLY
Explore by feature - Air Conditioning
- PET FRIENDLY
- SPECIAL OFFERPET FRIENDLY
- NEW - 1 DAY AGOSPECIAL OFFERPET FRIENDLY
- NEW - 1 DAY AGOPET FRIENDLY
 PET FRIENDLY
 PET FRIENDLY
 SPECIAL OFFERPET FRIENDLY
 SPECIAL OFFERPET FRIENDLY
 NEW - 1 DAY AGOSPECIAL OFFERPET FRIENDLY
- NEW - 1 DAY AGOSPECIAL OFFERPET FRIENDLY
Explore by feature - Pool
- SPECIAL OFFERPET FRIENDLY
- PET FRIENDLY
- NEW - 1 DAY AGOSPECIAL OFFERPET FRIENDLY
- SPECIAL OFFERPET FRIENDLY
- NEW - 1 DAY AGOSPECIAL OFFERPET FRIENDLY
- SPECIAL OFFERPET FRIENDLY
- SPECIAL OFFERPET FRIENDLYFURNISHED
- NEW - 1 DAY AGOPET FRIENDLY
- PET FRIENDLY
- PET FRIENDLY
Explore by feature - Washer/dryer
- PET FRIENDLY
- SPECIAL OFFERPET FRIENDLY
- NEW - 1 DAY AGOSPECIAL OFFERPET FRIENDLY
- SPECIAL OFFERPET FRIENDLYFURNISHED
- NEW - 1 DAY AGOPET FRIENDLY
- PET FRIENDLY
- SPECIAL OFFERPET FRIENDLY
- SPECIAL OFFERPET FRIENDLY
- SPECIAL OFFERPET FRIENDLY
 SPECIAL OFFERPET FRIENDLYTotal price$1,537 - $2,499/mo1-3 bd1-2 baStonebridge at Twin Peaks | 2424 9th Ave,
Longmont, CO 80503
Explore by feature - Outdoor Space
- SPECIAL OFFERPET FRIENDLY
- NEW - 1 DAY AGOPET FRIENDLY
 NEW - 2 DAYS AGOAPPLY INSTANTLYPET FRIENDLYFURNISHED
 APPLY INSTANTLYPET FRIENDLY
 APPLY INSTANTLYPET FRIENDLY
 APPLY INSTANTLYPET FRIENDLY
 APPLY INSTANTLYPET FRIENDLY
 APPLY INSTANTLYPET FRIENDLY
 APPLY INSTANTLYPET FRIENDLY
 APPLY INSTANTLYPET FRIENDLY
Homes for sale near 2231 Summitview Drive
- 0.33 ACRESThe Bernardi Group, Coldwell Banker Realty-Boulder
 0.36 ACRESRONIN REAL ESTATE PROFESSIONALS ERA POWERED, GJARA
 The Zach Zeldner Team, Compass - Boulder
 COMING SOON 8/6RE/MAX Professionals, MLS#5933163
 Terra Brewer, Compass - Boulder
 Erik Ingvaldsen, Madison & Company Properties - Boulder
 0.54 ACRESKelly Vaccarelli, Kelly Vaccarelli
 Kate Paulin, eXp Realty LLC
 See more homes for sale inLongmont


Off Market Homes Near 2231 Summitview Drive
 SOLDAUG 4, 2026Laura Owen, RE/MAX Momentum Frederick
 SOLDAUG 4, 2026The Bernardi Group, Coldwell Banker Realty-Boulder
 SOLDAUG 3, 2026Jessica Gallegos, Coldwell Banker Realty-NOCO
 SOLDAUG 3, 2026Christopher Martinez, RE/MAX Alliance-Longmont
 SOLDJUL 31, 2026Brian Sundberg, Compass - Boulder
 SOLDJUL 30, 2026Manzanita Fine, Compass - Boulder
 SOLDJUL 29, 2026Wendy Sparks, Group Centerra
 SOLDJUL 29, 2026Elizabeth Williams, Henderson Management & Real Estate
 SOLDJUL 28, 2026Debbie Haubert, WK Real Estate Longmont
 SOLDJUL 24, 2026Christopher Martinez, RE/MAX Alliance-Longmont
- See more homes for sale inLongmont
© 2026 REcolorado® All rights reserved. Certain information contained herein is derived from information which is the licensed property of, and copyrighted by, REcolorado®. Some IDX listings have been excluded from this website. Click here for more information