

22306 Lowery Pl
Rapid City, SD 57701
 4 Beds
 3.5 Baths
 3,264 sqft (on 10 acres)
$817,500
as of Jul 21, 2026
$817,500
as of Jul 21, 2026
4 Beds
3.5 Baths
3,264 sqft
(on 10 acres)
Local Information
- Map ViewExplore the area around 22306 Lowery Pl.

- Schools1 Preschool School2 Elementary Schools1 Middle School1 High School

- Shop & Eat

-- mins to
Home Highlights

Parking
Garage

Outdoor
Porch, Patio

A/C
Heating & Cooling

HOA
None

Price/Sqft
No Info

Listed
Less than a day ago
Description
Beautiful 3,264 square foot home on 10 acres. 4/5 bedroom, 3 1/2 baths. Living room with custom built-in bookshelves and propane fieldstone fireplace. Rocks on fireplace were all handpicked from the property. Lots of storage in the over-sized window bench cabinets. Master bedroom on main floor with large (6x9) walk-in closet. Master bath with shower and 6 foot whirlpool tub with concrete and subway tile surround. Main floor also includes an additional 1/2 bath, right off garage, large walk-in pantry (that can be converted to main floor laundry - hookups are there), kitchen with 2-basin commercial sink with sprayer, and dining room. Main floor is all Canadian Yellow Birch hardwood flooring.
Upstairs there are 2 additional bedrooms, one with a special reading nook, the other with a "secret" passageway to the bonus room over the garage, and a full bath with tub/shower combo. The bonus room is over the garage and could be used as a family room, game room, kids' play room, exercise area, etc.
The full, finished basement includes the 4th bedroom, an office (which could be used as a 5th bedroom as it has an egress window), bath with walk-in subway tiled shower, family room, large multi-purpose laundry, closet, craft and work area, and a large furnace room with laundry sink and storage space. There are hook-ups for 2 washers and 2 dryers.
Wrap-around stamped concrete front porch, large patio, 24x30 concrete barn with hayloft, 30 amp power electricity and water in barn. There are 3 outside yard hydrants in different areas on the property, one inside the barn.
Windows are Marvin Integrity, shingles are Malarkey 50 year shingles. Home has whole house Hellenbrand water filtration system. Garage is a 28x30 - 2 car attached. 10 acres are divided into 3 separate pastures with barbed wire fencing surrounding entire property.
Animals are welcome!
Shared well with 3 other properties. House has a 2500 gallon cistern. Septic system has a 2000 gallon holding tank.
This home is located in the desirable Douglas School District.
Distance from home to hospital 9.3 miles
Distance from home to downtown Rapid City 7.8 miles
Distance from home to Rushmore Crossing is 5.3 miles.
Distance from home on gravel to blacktop road is about 3 miles
Upstairs there are 2 additional bedrooms, one with a special reading nook, the other with a "secret" passageway to the bonus room over the garage, and a full bath with tub/shower combo. The bonus room is over the garage and could be used as a family room, game room, kids' play room, exercise area, etc.
The full, finished basement includes the 4th bedroom, an office (which could be used as a 5th bedroom as it has an egress window), bath with walk-in subway tiled shower, family room, large multi-purpose laundry, closet, craft and work area, and a large furnace room with laundry sink and storage space. There are hook-ups for 2 washers and 2 dryers.
Wrap-around stamped concrete front porch, large patio, 24x30 concrete barn with hayloft, 30 amp power electricity and water in barn. There are 3 outside yard hydrants in different areas on the property, one inside the barn.
Windows are Marvin Integrity, shingles are Malarkey 50 year shingles. Home has whole house Hellenbrand water filtration system. Garage is a 28x30 - 2 car attached. 10 acres are divided into 3 separate pastures with barbed wire fencing surrounding entire property.
Animals are welcome!
Shared well with 3 other properties. House has a 2500 gallon cistern. Septic system has a 2000 gallon holding tank.
This home is located in the desirable Douglas School District.
Distance from home to hospital 9.3 miles
Distance from home to downtown Rapid City 7.8 miles
Distance from home to Rushmore Crossing is 5.3 miles.
Distance from home on gravel to blacktop road is about 3 miles
22306 Lowery Pl, Rapid City, SD 57701 is a 4 bedroom, 4 bathroom, 3,264 sqft single-family home built in 2012. It last sold for $441,000 on Sep 27, 2017. It is currently off market. The Trulia Estimate is $817,500, with a rent estimate of $4,030/month.
Home Details for 22306 Lowery Pl

|
|---|
Interior Details BasementNumber of Rooms: 17Types of Rooms: Walk In Closet, Dining Room, Family Room, Laundry Room, Master Bath, Office, Pantry, Recreation RoomCeiling Fan |
Heating & Cooling Heating: Forced Air, Heat Pump, Electric, Propane ButaneAir ConditioningCooling System: CentralHeating Fuel: Forced Air |
Levels, Entrance, & Accessibility Stories: 2Floors: Carpet, Concrete, Hardwood, Linoleum Vinyl |
Appliances & Utilities Cable ReadyDisposalDryerRefrigeratorWasher |
Fireplace & Spa FireplaceJetted Bath Tub |
Windows, Doors, Floors & Walls Double Paned Windows |

|
|---|
Exterior Home Features Roof: AsphaltExterior: Wood ProductsLawnPatioPorch |
Parking & Garage GarageParking Spaces: 2Parking: Garage Attached |

|
|---|
Year Built Year Built: 2012 |
Property Type / Style Property Type: Single Family HomeArchitecture: Other |

|
|---|
Lot Area: 10.00 acres |
Price History for 22306 Lowery Pl
| Date | Price | Event | Source |
|---|---|---|---|
| 09/27/2017 | $441,000 | Sold | N/A |
Market trends in Rapid City
Last updated June 2026
Avg. sale price
$355K
$17.42KMoM
Sale-to-List Price
98.9%
0.3%MoM
Price per sq ft
$212
$4MoM
Available listings
375
19MoM

- Results are loading
Property Tax and Assessment
| Year | 2025 |
|---|---|
| Tax | $5,651 |
| Assessment | $545,333 |
Home facts updated by county records
Comparable Sales for 22306 Lowery Pl
Address | Distance | Property Type | Sold Price | Sold Date | Bed | Bath | Sqft |
|---|---|---|---|---|---|---|---|
1.05 | Single-Family Home | $470,000 | 05/05/26 | 4 | 4 | 1,730 | |
2.10 | Single-Family Home | $370,000 | 05/12/26 | 4 | 2.5 | 2,284 | |
2.22 | Single-Family Home | $485,000 | 06/15/26 | 5 | 3 | 2,294 | |
2.43 | Single-Family Home | $569,900 | 10/27/25 | 4 | 3 | 2,296 | |
2.16 | Single-Family Home | $305,000 | 01/30/26 | 4 | 2 | 2,080 | |
1.44 | Single-Family Home | $305,000 | 06/12/26 | 3 | - | 1,150 | |
2.30 | Single-Family Home | $355,000 | 07/29/25 | 4 | 2 | 2,016 | |
2.29 | Single-Family Home | $339,000 | 01/26/26 | 3 | 2 | 2,080 | |
2.29 | Single-Family Home | $355,000 | 03/13/26 | 3 | 1.5 | 1,532 | |
2.32 | Single-Family Home | $258,000 | 10/21/25 | 4 | 2 | 1,040 |
Nearby homes
Get a sense of prices in the area by checking nearby homes. FOR SALE
 3D VIEW3.02 ACRES
 FOR SALE3.3 ACRES
 OFF MARKET
 SOLDFEB 2, 2026
 OFF MARKET
Assigned Schools
These are the assigned schools for 22306 Lowery Pl.
- Douglas High School - 03
- 9-12
- Public
- 739 Students
2/10GreatSchools RatingParent Rating AverageNot so good, a lot of bullying and not much done about it, some good teachers, but also some that should not be teaching. Ineffective administration, I would not recommend this school in it's present state.Parent Review12y ago - Douglas Middle School - 01
- 6-8
- Public
- 633 Students
5/10GreatSchools RatingParent Rating AverageBullying is rampant at Douglas Middle school. They don’t do anything about it and try to sweep it under the rug. My child was attacked by another child and the school officer said it wasn’t “assault”. The current principal told me “our school isn’t nearly as bad as others.” As to suggest bullying is normal and completely bypassed the situation at hand. The previous principal forgot to remove us from an email thread where I was concerned about our child’s safety, and he wrote back, “This should be interesting. I will be in tomorrow. Keep me appraised of how this conversation goes please.” He made it very clear he didn’t care for our child’s safety. Obviously this is a trend with the current principal as well. They don’t have good firewalls on their computers so your child can search ANYTHING and EVERYTHING. Do they correct it? Nope. They just punish the child and go on their merry way. If your child has their computer privileges taken away, they will have an extremely difficult time getting any homework done. We had issues with their phones contacting us and we missed a lot of updates. We checked with our carrier and with the company that made our phones and it was determined it was their phone lines. Again, we were blamed for it and it wasn’t fixed. It’s extremely hard to see what homework is due and where we can find it to help our child. It’s very much “let the parents figure it out”. Our children’s medical info wasn’t properly entered in and we only found out after our child was attacked and we inquired if emergency services were provided for child. They looked at us funny and asked why. They pulled our child’s info and it showed it had no medical information on it but when they pulled our intake form, his medical information was printed neatly for them to copy down into their system. This school is ok (at best) if you have a cookie cutter child. If your child needs any extra help, they don’t help like they should and it doesn’t help your child prepare themselves for high school.Parent Review2y ago - Vandenberg Elementary - 02
- 4-5
- Public
- 454 Students
6/10GreatSchools RatingParent Rating AverageI chose this area to move as a thought a small school near EAFB would be more diverse than other schools, would welcome children moving in and have programs for kids on the spectrum.To be fair there are a couple of teachers that try and do care, but that is where it stops.If there is issues with racism and bullying they blame the child for not feeling safe enough at school to tell school staff immediately. They will not do a thorough investigation and will not find the racism he is experiencing. You know it’s happening because the words he says other kids are using, he would never put together or use on his own. The principal, resource officers and administrators are part of the problem.Since then I have spoken to multiple parents with children of various races other then white and found out they all dealt with racism at this school.School Discipline: When a child stands out on the playground because of his height and color they will notice every thing he does. Rather than dealing with the issue then and there ; They will discipline a child who’s on an IEP for something he does 3 days later when he does not understand or connects the behavior and consequences.Then the IEP process- you will tell the principal and special education department your child’s needs, that they need increased supervision on the playground or increased support during transitions. They will not put it in an IEP, almost at the end of the year if your lucky they may put in a behavioral plan. Your child will get in trouble frequently because of the lack of support and supervision that you expressed the child needs. Your child and you will feel blamed, and bullied by the principal when you are just trying to advocate for your child’s needs.Family Engagement The school does attempt to have activities for families, like bingo. They are expensive for a family on a tight budget. They are played up at school so kids get really excited about them. You save money to go, and it’s really overcrowded, which is overwhelming for a kid on the spectrum so you have to leave before the activity is over.Due to the racism which the principal allows to happen. The bullying of kids who have learning differences that goes unchecked. If you have a choice send your child anywhere but Vandenburg!!!.Parent Review1y ago - Patriot Elementary - 06
- PK-3
- Public
- 982 Students
6/10GreatSchools RatingParent Rating Average No reviews available for this school.
  Check out schools near 22306 Lowery Pl.
What Locals Say about Rapid City
At least 313 Trulia users voted on each feature.

92 % Say car is needed

88 % Say it's dog friendly

83 % Say parking is easy

81 % Say there are sidewalks

78 % Say yards are well-kept

73 % Say there's holiday spirit

69 % Say kids play outside

67 % Say there's wildlife

65 % Say people would walk alone at night

64 % Say it's quiet

54 % Say streets are well-lit

51 % Say neighbors are friendly

42 % Say they plan to stay for at least 5 years

28 % Say it's walkable to restaurants

28 % Say it's walkable to grocery stores

27 % Say there are community events
Sourced by Trulia users. Learn more about our methodology.
LGBTQ Local Legal Protections
LGBTQ Local Legal Protections



Apartments for Rent
 PET FRIENDLY
 See more homes for rent inRapid City
Explore by feature - Pet Friendly
 PET FRIENDLY
 SPECIAL OFFERPET FRIENDLYFURNISHED
 PET FRIENDLYINCOME RESTRICTED
 SPECIAL OFFERPET FRIENDLY
 PET FRIENDLY
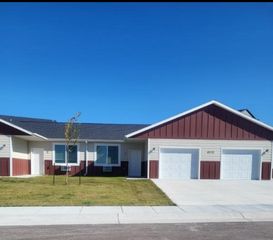 PET FRIENDLY$1,375 - $1,525/mo1-2 bd1 baHoopers Place Patio Home Apartments | Timberwolves Rd,
Rapid City, SD 57703 PET FRIENDLY
 PET FRIENDLYTotal price$1,375 - $1,525/mo1-2 bd1 baFighting Irish Patio Home Apartments | Bruins Way,
Rapid City, SD 57703 PET FRIENDLY
 SPECIAL OFFERPET FRIENDLY
Explore by feature - Garage
- SPECIAL OFFERPET FRIENDLYFURNISHED
- PET FRIENDLY$1,375 - $1,525/mo1-2 bd1 baHoopers Place Patio Home Apartments | Timberwolves Rd,
Rapid City, SD 57703 - PET FRIENDLYTotal price$1,375 - $1,525/mo1-2 bd1 baFighting Irish Patio Home Apartments | Bruins Way,
Rapid City, SD 57703  PET FRIENDLY
 SPECIAL OFFERPET FRIENDLY
 PET FRIENDLY
 PET FRIENDLY
 PET FRIENDLY
- PET FRIENDLY
 APPLY INSTANTLY
Explore by feature - Air Conditioning
- PET FRIENDLY
- SPECIAL OFFERPET FRIENDLYFURNISHED
- PET FRIENDLYINCOME RESTRICTED
- SPECIAL OFFERPET FRIENDLY
- PET FRIENDLY
- PET FRIENDLY$1,375 - $1,525/mo1-2 bd1 baHoopers Place Patio Home Apartments | Timberwolves Rd,
Rapid City, SD 57703 - PET FRIENDLYTotal price$1,375 - $1,525/mo1-2 bd1 baFighting Irish Patio Home Apartments | Bruins Way,
Rapid City, SD 57703 - PET FRIENDLY
- SPECIAL OFFERPET FRIENDLY
 PET FRIENDLY
Explore by feature - Pool
- SPECIAL OFFERPET FRIENDLYFURNISHED
- SPECIAL OFFERPET FRIENDLY
- PET FRIENDLY
- SPECIAL OFFERPET FRIENDLY
- PET FRIENDLY
 PET FRIENDLY
 SPECIAL OFFERPET FRIENDLYFURNISHED
 NEW - 8 HRS AGOPET FRIENDLY
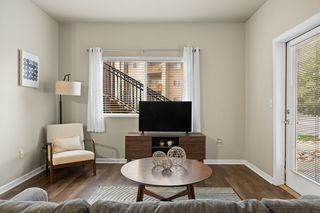 PET FRIENDLY
 SPECIAL OFFERPET FRIENDLYFURNISHED
Explore by feature - Washer/dryer
- PET FRIENDLY
- SPECIAL OFFERPET FRIENDLYFURNISHED
- PET FRIENDLYINCOME RESTRICTED
- SPECIAL OFFERPET FRIENDLY
- PET FRIENDLY
- PET FRIENDLY$1,375 - $1,525/mo1-2 bd1 baHoopers Place Patio Home Apartments | Timberwolves Rd,
Rapid City, SD 57703 - PET FRIENDLYTotal price$1,375 - $1,525/mo1-2 bd1 baFighting Irish Patio Home Apartments | Bruins Way,
Rapid City, SD 57703 - SPECIAL OFFERPET FRIENDLY
- PET FRIENDLY
- PET FRIENDLY
Explore by feature - Outdoor Space
 PET FRIENDLY
 PET FRIENDLY
 PET FRIENDLY
 PET FRIENDLY
 APPLY INSTANTLYPET FRIENDLYFURNISHED
 APPLY INSTANTLYPET FRIENDLYFURNISHED
 APPLY INSTANTLYPET FRIENDLYFURNISHED
 APPLY INSTANTLYPET FRIENDLY
 APPLY INSTANTLYPET FRIENDLYFURNISHED
- APPLY INSTANTLYPET FRIENDLYFURNISHED
Homes for sale near 22306 Lowery Pl
- 3.02 ACRES
 NEW CONSTRUCTION9.14 ACRESRE/MAX ADVANTAGE, Black Hills AOR
 NEW CONSTRUCTION9.22 ACRESRE/MAX ADVANTAGE, Black Hills AOR
 NEW CONSTRUCTION1.41 ACRESCENTURY 21 CLEARVIEW REALTY, Black Hills AOR
 1.4 ACRESRE/MAX ADVANTAGE, Black Hills AOR
 0.26 ACRES
 NEW CONSTRUCTION1.2 ACRESRE/MAX ADVANTAGE, Black Hills AOR
 0.31 ACRES
 0.27 ACRES
 See more homes for sale inRapid City
Off Market Homes Near 22306 Lowery Pl
 SOLDJUN 24, 2026
 SOLDJUN 15, 2026
 SOLDJUN 12, 2026
 SOLDJUN 11, 2026
 SOLDJUN 8, 2026
- SOLDMAY 27, 2026
 SOLDMAY 20, 2026
- SOLDMAY 12, 2026
- SOLDMAY 5, 2026
- SOLDAPR 20, 2026
- See more homes for sale inRapid City