


$379,999
 3 Beds
 2 Baths
 1,603 sqft (on 0.57 acres)
223 Thompson Rd, Chesnee, SC 29323
Est. Mortgage $2,241/mo*
Get Pre-QualifiedHome Highlights

Single-Family Home

Built in 2023

0.57 acre lot

$237/sqft

3 Car Garage
Local Information
- Map ViewExplore the area around 223 Thompson Rd.

- Schools1 Preschool School1 Elementary School1 Middle School1 High School

- Shop & Eat

-- mins to
About this House
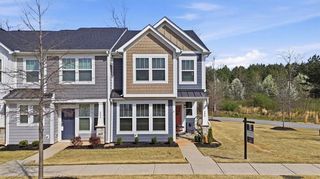
Outside, you'll find your own backyard oasis complete with a covered patio, extended concrete patio, jacuzzi, sauna, outdoor shower, garden area, and plenty of space to add a future pool. This property also offers exceptional functionality with ample parking for cars, an RV, and a boat, a 50-amp generator hookup, over 146 trees and plants providing natural privacy, a detached workshop garage, and a fully heated and cooled 10x13 flex space - perfect for a home office, gym, studio, hobby room, or small business. Step inside to an open-concept floor plan featuring 9-foot ceilings, recessed lighting, and durable luxury vinyl plank flooring throughout. The beautifully designed kitchen boasts white cabinetry, granite countertops, a subway tile backsplash, modern appliances, and a spacious island that's perfect for entertaining. The private owner's suite offers a walk-in closet, double vanity, and a walk-in shower, while the split-bedroom layout provides comfort and privacy for family or guests.
Last check for updates: about 1 hour ago
Listing courtesy of Victoria Orzhekhovsky, (864) 705-9531
Keller Williams Realty
Source: SAR as distributed by MLS GRID, MLS#340950
Home Details for 223 Thompson Rd

|
|---|
MLS Status: Pending |

|
|---|
Beds & Baths Number of Bedrooms: 3Number of Bathrooms: 2Number of Bathrooms (full): 2 |
Dimensions and Layout Living Area: 1603 Square Feet |
Appliances & Utilities Appliances: Dishwasher, Disposal, Microwave, Range - Smooth Top, Electric Water HeaterDishwasherDisposalLaundry: 1st Floor,Electric Dryer Hookup,Walk-In,Washer HookupMicrowave |
Heating & Cooling Heating: Forced Air, ElectricityHas CoolingAir Conditioning: Central Air, ElectricityHas HeatingHeating Fuel: Forced Air |
Fireplace & Spa Spa: PrivateHas a FireplaceHas a Spa |
Gas & Electric Electric: Duke |
Windows, Doors, Floors & Walls Flooring: Ceramic Tile, Luxury Vinyl |
Levels, Entrance, & Accessibility Stories: 1Levels: OneFloors: Ceramic Tile, Luxury Vinyl |
Security Security: Smoke Detector(s) |

|
|---|
Exterior Home Features Roof: ArchitecturalPatio / Porch: Patio, PorchExterior: Hot Tub, R/V - Boat ParkingFoundation: Slab |
Parking & Garage Number of Garage Spaces: 3Number of Covered Spaces: 3No CarportHas a GarageHas an Attached GarageHas Open ParkingParking Spaces: 3Parking: 2 Car Attached,Detached,Detached Garage,Driveway,Garage,Garage Faces Side,Workshop in Garage, Attached Garage |
Water & Sewer Sewer: Septic Tank |
Surface & Elevation Topography: Level |
Finished Area Finished Area (above surface): 1603 Square Feet |

|
|---|
Days on Market: 10 |

|
|---|
Year Built Year Built: 2023 |
Property Type / Style Property Type: ResidentialProperty Subtype: Single Family ResidenceArchitecture: Contemporary,Craftsman |
Building Construction Materials: Stone, Vinyl SidingNot a New Construction |

|
|---|
Price List Price: $379,999Price Per Sqft: $237 |
Status Change & Dates Off Market Date: Wed Sep 02 2026Possession Timing: Close Of Escrow |

|
|---|

|
|---|
Direction & Address City: ChesneeCommunity: None |
School Information Elementary School: 2-CarlisleJr High / Middle School: 2-Boiling SpringsHigh School: 2-Boiling SpringsHigh School District: 2 Sptbg Co |

|
|---|
Listing Agent Listing ID: 340950 |

|
|---|
Community Features: None |

|
|---|
No HOA |

|
|---|
Lot Area: 0.57 acres |

|
|---|
Mls Number: 340950Living Area Range: 1600-1799Living Area Range Units: Square FeetProjected Close Date: Mon Oct 19 2026Attic: Pull Down Stairs, StorageAbove Grade Unfinished Area: 1603Showing Requirements: Call Showing Center |

|
|---|
None |
Around this home
What Locals Say about Chesnee
At least 33 Trulia users voted on each feature.

97 % Say yards are well-kept

94 % Say parking is easy

88 % Say car is needed

79 % Say there's holiday spirit

76 % Say it's dog friendly

67 % Say it's quiet

67 % Say kids play outside

56 % Say they plan to stay for at least 5 years

54 % Say neighbors are friendly

53 % Say people would walk alone at night

48 % Say there's wildlife

27 % Say streets are well-lit

25 % Say there are community events

24 % Say it's walkable to restaurants

20 % Say it's walkable to grocery stores

11 % Say there are sidewalks
Sourced by Trulia users. Learn more about our methodology.
Market trends in Chesnee
Last updated July 2026
Avg. sale price
—
Sale-to-List Price
—
Price per sq ft
—
Available listings
70
3MoM
Home Value
Trulia Estimate
$373KSince last month
Decreased$93K (-20%)Since last year
Increased$88K (+31%)Learn more about this home's value by checking out its Trulia Estimate, the value of nearby homes, and how much similar homes have sold for.
Trulia Estimate
The of this home's value decreased by -21% in the last 10 years
| Month | Estimated value |
|---|---|
2026 | |
| September 2026 | $373K |
| August 2026 | $376K |
| July 2026 | $466K |
| June 2026 | $466K |
| May 2026 | $468K |
| January 2026 | $470K |
2025 | |
Comparable sales
These are recently sold homes that have a similar location or other similar features to this home, like bedrooms, bathrooms, and square footage. Get a sense of the expected prices in the area by viewing these homes.Address | Distance | Property Type | Sold Price | Sold Date | Bed | Bath | Sqft |
|---|---|---|---|---|---|---|---|
0.07 | Single-Family Home | $298,000 | 03/06/26 | 3 | 2 | 1,448 | |
0.13 | Single-Family Home | $309,000 | 04/24/26 | 3 | 2 | 1,450 | |
0.11 | Single-Family Home | $345,000 | 08/24/26 | 4 | 2 | 1,944 | |
0.11 | Single-Family Home | $357,500 | 06/10/26 | 4 | 2.5 | 2,523 | |
0.35 | Single-Family Home | $299,000 | 10/20/25 | 3 | 2 | 1,786 | |
0.46 | Single-Family Home | $310,000 | 12/29/25 | 3 | 2 | 1,456 | |
0.15 | Single-Family Home | $336,000 | 04/27/26 | 4 | 2.5 | 2,721 | |
0.27 | Single-Family Home | $329,000 | 09/16/25 | 4 | 2.5 | 2,523 | |
0.36 | Single-Family Home | $329,000 | 09/16/25 | 4 | 2.5 | 2,523 |
Nearby home prices
Get a sense of expected prices in the area by checking the value of nearby homes.Address | Distance | Price | Bed | Bath | Sqft | Status |
|---|---|---|---|---|---|---|
0.05 | $323,700 | 3 | 2 | 1,551 | Off Market | |
0.05 | $305,300 | 3 | 2 | 1,594 | Off Market | |
0.05 | $301,500 | 3 | 2 | 1,558 | Off Market | |
0.06 | $311,500 | 3 | 2 | 1,702 | Off Market | |
0.06 | $314,600 | 3 | 2 | 1,558 | Off Market | |
0.07 | $298,000 | 3 | 2 | 1,448 | Recently Sold | |
0.05 | $268,600 | 3 | 2 | 1,237 | Off Market | |
0.08 | $327,300 | 4 | 2 | 1,895 | Off Market | |
0.07 | $256,800 | 3 | 2 | 1,215 | Off Market | |
0.09 | $300,500 | 3 | 2 | 1,598 | Off Market | |
0.11 | $345,000 | 4 | 2 | 1,944 | Recently Sold | |
0.10 | $301,100 | 3 | 2 | 1,594 | Off Market |
Price and Tax history
| Date | Event | Price |
|---|---|---|
Sep 3, 2026 Source: Greater Greenville AOR #1601809 | Contingent | $379,999 |
Sep 3, 2026 Source: SAR as distributed by MLS GRID #340950 | Pending | $379,999 |
Aug 25, 2026 Source: Greater Greenville AOR #1601809 | Listed For Sale | $379,999 |
LGBTQ Local Legal Protections
LGBTQ Local Legal Protections



Victoria Orzhekhovsky, Keller Williams Realty
Agent Phone: (864) 705-9531
Based on information submitted to the MLS GRID as of 2026-02-09 10:37:36 PST. All data is obtained from various sources and may not have been verified by broker or MLS GRID. Supplied Open House Information is subject to change without notice. All information should be independently reviewed and verified for accuracy. Properties may or may not be listed by the office/agent presenting the information. Some IDX listings have been excluded from this website. Click here for more information
Similar Homes You May Like
 0.27 ACRESUpstate Experts Realty
 NEW CONSTRUCTIONVeranda Homes, LLC
 NEW CONSTRUCTIONVeranda Homes, LLC
 Howard Hanna Allen Tate - WestEnd
 0.45 ACRESKELLER WILLIAMS GREENVILLE CENTRAL
 NEW CONSTRUCTION$281,900+3 bd2.5 ba2,250 sqftThe Granger Plan in Westbriar Woods Single Family Homes,
Spartanburg, SC 29303 NEW CONSTRUCTION
 NEW CONSTRUCTION
- NEW CONSTRUCTION
 NEW CONSTRUCTIONCamden Arterburn, Mungo Homes Properties, LLC
- NEW CONSTRUCTIONCamden Arterburn, Mungo Homes Properties, LLC
 Michelle Rankin, Real Broker Gvl, LLC
 NEW CONSTRUCTIONDRB Group South Carolina, LLC
 Latashia McDonald, Costello Real Estate and Investments
 NEW CONSTRUCTION0.36 ACRESBlackstream International RE
 NEW CONSTRUCTION0.33 ACRESCornerstone Real Estate Group
 NEW - 16 HRS AGONEW CONSTRUCTION0.44 ACRESKeller Williams Realty
 NEW CONSTRUCTION
 NEW CONSTRUCTIONSuccess Properties, LLC
 NEW CONSTRUCTION0.26 ACRESIrina Spasyuk, Coldwell Banker Caine/Williams
 NEW CONSTRUCTIONAnthony Morgan, Bluefield Realty Group
 NEW CONSTRUCTION
- NEW CONSTRUCTION
 See more homes for sale inChesnee




New Listings near 223 Thompson Rd
 NEW - 35 MIN AGO0.46 ACRESKimberly Stoddard, Bluefield Realty Group
 1.43 ACRESPhilip Farmer, Real Broker Gvl, LLC
 FORECLOSURE0.59 ACRESProvidence Realty & Marketing
 NEWOPEN SUN, 1-5PMSteven Koleno, Beycome Brokerage Realty LLC
 NEW CONSTRUCTION0.64 ACRESAllen & Associates, LLC
 0.4 ACRESDonald Palo, EXP Realty LLC
 Angela Bauer, Abercrombie and Associates
 0.57 ACRESLucy Bazukin, Realty One Group Freedom
- See more homes for sale inChesnee


Frequently asked questions about 223 Thompson Rd
- What is the estimated monthly payment for 223 Thompson Rd?Based on a $379,999 list price with 20% down at today's rates, the estimated monthly payment for 223 Thompson Rd in Chesnee, SC is approximately $2,269 (about $2,004 principal & interest, $190 property taxes, and $75 homeowner's insurance). This is an estimate. Actual payment depends on your loan terms.
- What do residents say about Chesnee?Residents describe Chesnee, SC as well-kept, easy to park in, and dog-friendly. Most residents say you need a car. See homes for sale in Chesnee, SC.
- What are the closest schools to 223 Thompson Rd?The closest schools to 223 Thompson Rd in Chesnee, SC are Boiling Springs High School (rated 7/10), Carlisle-Foster's Grove Elementary School (Pre-K, rated 7/10), Rainbow Lake Middle School (rated 5/10).
- What is 223 Thompson Rd estimated to be worth?Trulia's estimated value for 223 Thompson Rd in Chesnee, SC is $373,100.
- Does 223 Thompson Rd have air conditioning?Yes, 223 Thompson Rd in Chesnee, SC has air conditioning.
- Does 223 Thompson Rd have laundry facilities?Yes, 223 Thompson Rd in Chesnee, SC has laundry facilities.
223 Thompson Rd, Chesnee, SC 29323 is a 3 bedroom, 2 bathroom, 1,603 sqft single-family home built in 2023. This property is currently available for sale and was listed by SAR as distributed by MLS GRID on Aug 25, 2026. The MLS # for this home is MLS# 340950.